
18 Everritt AvenueFulham Gardens SA 5024
Property Details for 18 Everritt Ave, Fulham Gardens
18 Everritt Ave, Fulham Gardens is a 4 bedroom, 2 bathroom House with 2 parking spaces and was built in 2020. The property has a land size of 604m2 and floor size of 274m2. While the property is not currently for sale or for rent, it was last sold in November 2022.
Last Listing description (November 2022)
Experience the absolute luxury of a home that is easy to care for and finished to perfection with sun splashed poolside entertaining one of the many attractions. Custom built by award winning builder James Michael Homes, this sophisticated residence is superbly zoned to fit the lifestyle requirements of today.
Befitting its prestigious no thru road locale in a quiet beachside pocket, the home rises up with contemporary class. An impressive entry creates a lasting impression with architectural details and LED lighting, while polished concrete flooring sweeps past a guest bedroom or executive home office to the primary living zone.
The main suite flaunts floor to ceiling picture windows that provide resort like views over the swimming pool and features a well equipped walk-in wardrobe that flows through to the stunning fully tiled ensuite that's reminiscent of your favourite 5 star hotel. Continuing the flawless presentation is the over-sized laundry with ample storage, separate powder room and garage with built in storage.
Designed to take advantage of the northern sun, the light-filled family domain exudes quality and refinement. The state of the art kitchen features many custom surfaces, stretches of honed Calcutta Viola natural stone enhances it's elegance whilst cleverly designed cabinetry and high quality Bosch appliances add to the practicality.
Enjoy a drink by the bar area, cosy up by the gas feature fireplace or throw open the huge glass sliders and dine al fresco amongst this outstanding entertainment precinct featuring a free-standing outdoor kitchen with BBQ and built-in entertaining table.
Exceptionally generous and graced with hard to find features, the upper level continues to impress with a second living zone, family bathroom, and two more oversized bedrooms with built in wardrobes.
Effortlessly flowing the living spaces inside and out, the huge entertaining area is perfect for year-round entertaining amidst the secluded garden that has been impeccably designed by the award winning team at Habitat Landscaping Services. Designed with the family in mind the lovely lush lawn boasts ample room for children's recreation.
Summer entertaining isn't complete without a stunning concrete swimming pool that's also solar heated for year round enjoyment and features mood lighting and striking aggregate concrete surrounds.
All this and more in the ever popular suburb of Fulham Gardens. Just a short stroll to the Beach, Henley Square, numerous parks and reserves, public transport and quality public and private school options including zoned for Henley High School.
This truly unique property needs to be seen to be appreciated.
*Disclaimer: Neither the Agent nor the Vendor accept any liability for any error or omission in this advertisement.
Any prospective purchaser should not rely solely on 3rd party information providers to confirm the details of this property or land and are advised to enquire directly with the agent in order to review the certificate of title and local government details provided with the completed Form 1 vendor statement.
RLA 183 205
Property History for 18 Everritt Ave, Fulham Gardens, SA 5024
- 24 Nov 2022Sold for $1,580,000
- 04 Oct 2022Listed for Sale Auction
- 12 Sep 2017Sold for $580,000

Recent sales nearby
See more recent sales nearby/assets/perm/rcbkm6ytgui6xaekxgvwjocgmm?signature=03f02eb58418e420311254f1a146bfad81d1c3fa0ab67a71848c7ab6ff867416) 0
0

Similar properties For Sale nearby
See more properties for sale nearby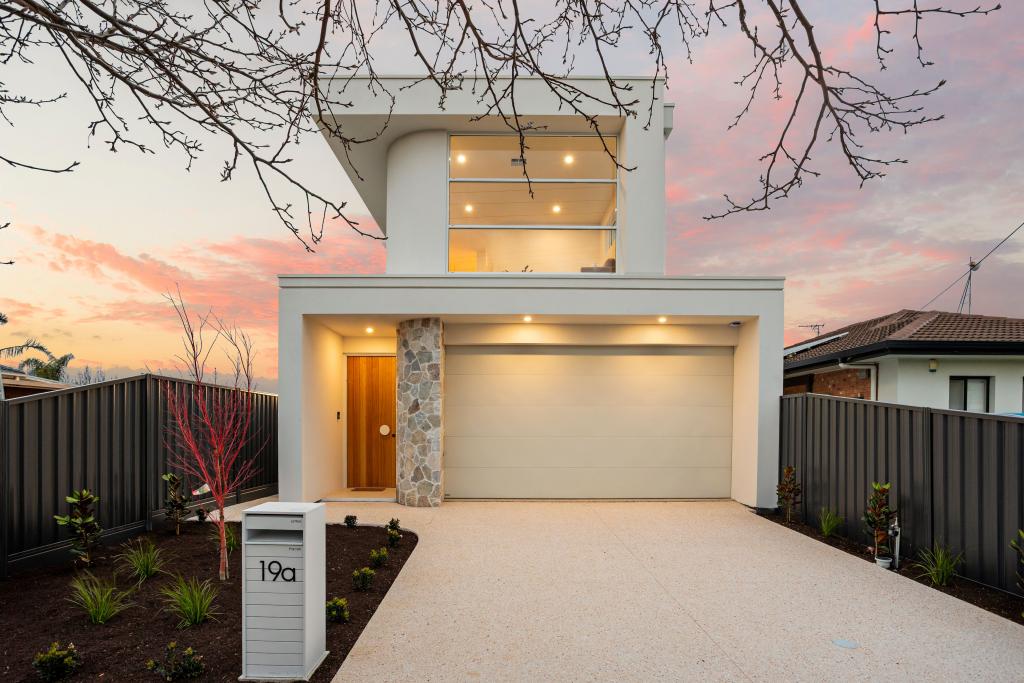 0
0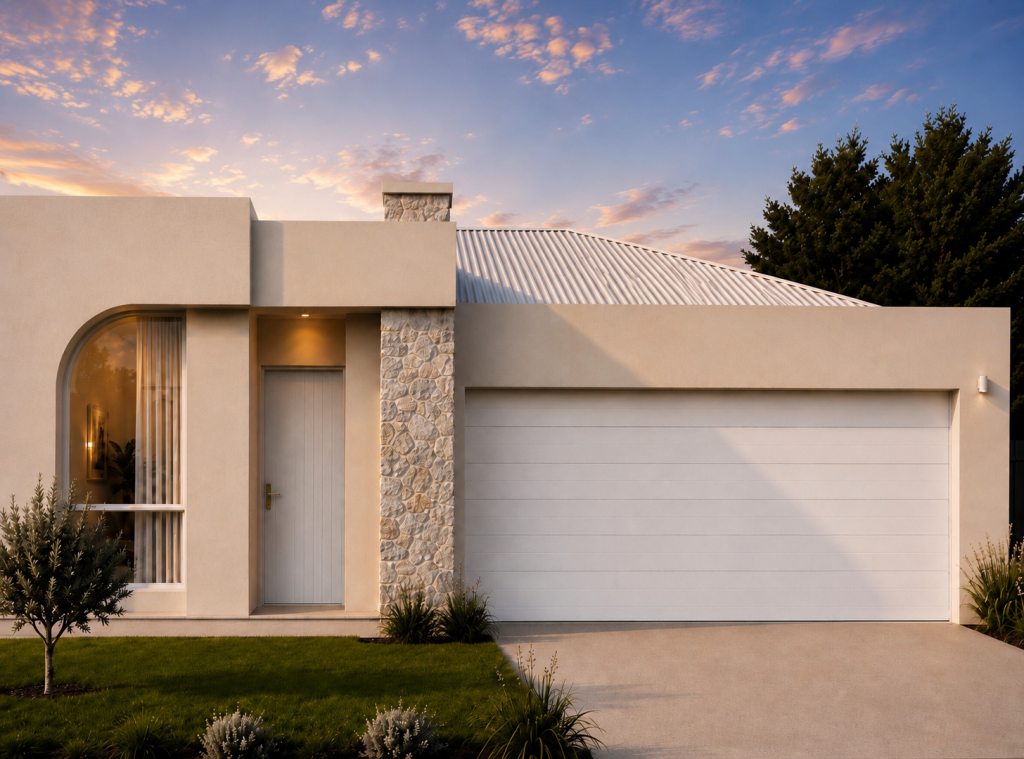 0
0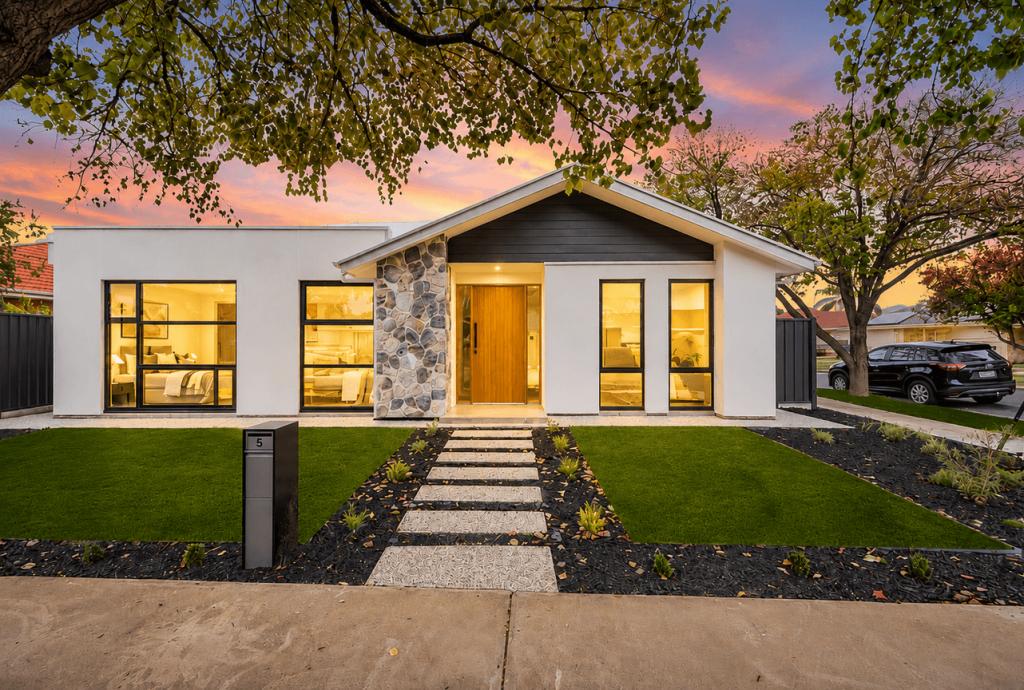 0
0Similar properties For Rent nearby
See more properties for rent nearby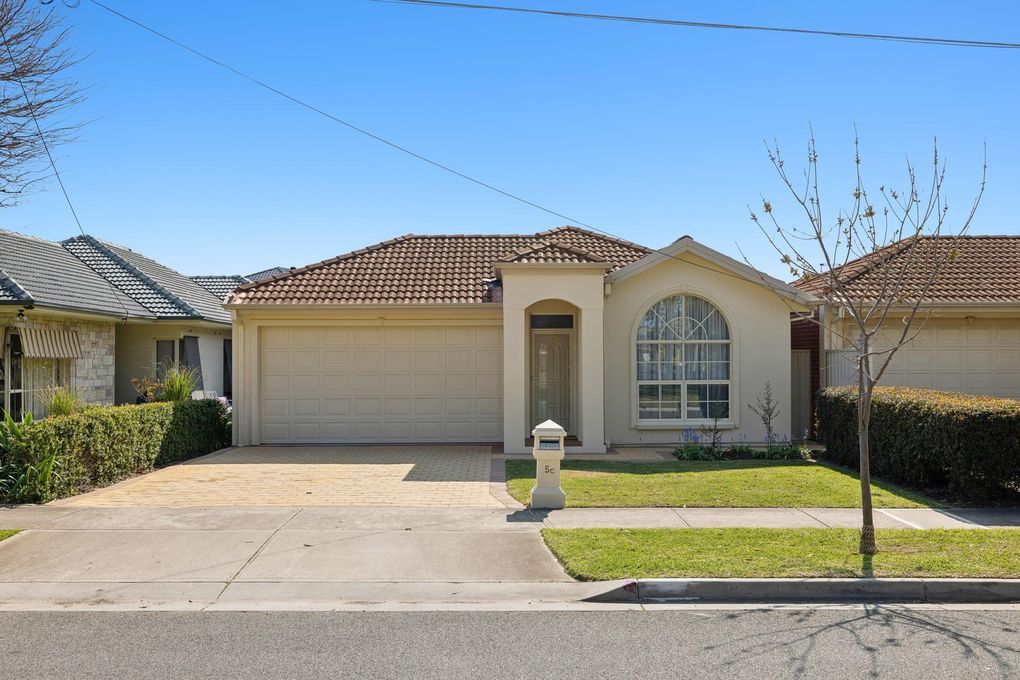 0
0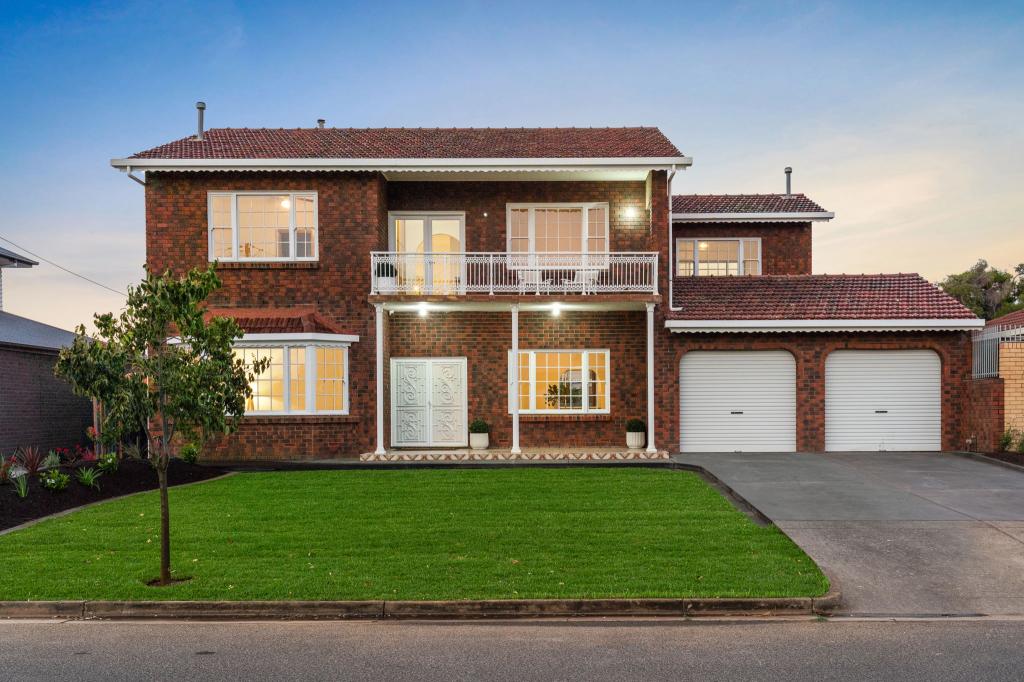 0
0 0
0
About Fulham Gardens 5024
The size of Fulham Gardens is approximately 2.4 square kilometres. There are 13 parks, covering nearly 6.3% of the total area. The population of Fulham Gardens in 2016 was 6179 people. By 2021 the population was 6573 showing a population growth of 6.4% in the area during that time. The predominant age group in Fulham Gardens is 50-59 years. Households in Fulham Gardens are primarily couples with children and are likely to be repaying $1800 - $2399 per month on mortgage repayments. In general, people in Fulham Gardens work in a professional occupation.In 2021, 75.50% of the homes in Fulham Gardens were owner-occupied compared with 75.50% in 2016.
Fulham Gardens has 3,056 properties. Over the last 5 years, Houses in Fulham Gardens have seen a 54.41% increase in median value, while Units have seen a 72.86% increase. As at 31 August 2026:
- The median value for Houses in Fulham Gardens is $1,419,312 while the median value for Units is $721,980.
- Houses have a median rent of $775 while Units have a median rent of $590.
Suburb Insights for Fulham Gardens 5024
Market Insights
Fulham Gardens Trends for Houses
N/A
N/A
View TrendN/A
N/A
Fulham Gardens Trends for Units
N/A
N/A
View TrendN/A
N/A
Neighbourhood Insights
© Copyright 2026. RP Data Pty Ltd trading as Cotality (Cotality). All rights reserved. No reproduction, distribution, or transmission of the copyrighted materials is permitted. The information is deemed reliable but not guaranteed.
While Cotality uses commercially reasonable efforts to ensure the Cotality Data is current, Cotality does not warrant the accuracy, currency or completeness of the Cotality Data and to the full extent permitted by law excludes all loss or damage howsoever arising (including through negligence) in connection with the Cotality Data.
This product uses cookies and other similar technologies to improve and customise your browsing experience, to tailor content and adverts, and for analytics and metrics regarding visitor usage on this product and other media. We may share cookie and analytics information with third parties for the purposes of advertising. By continuing to use our website, you consent to cookies being used. View our Privacy Policy here.
X
