
15A Everritt AvenueFulham Gardens SA 5024


Property Details for 15a Everritt Ave, Fulham Gardens
15a Everritt Ave, Fulham Gardens is a 4 bedroom, 3 bathroom House with 2 parking spaces and was built in 2025. The property has a land size of 299m2 and floor size of 233m2. While the property is not currently for sale or for rent, it was last sold in July 2026. There are other 4 bedroom House sold in Fulham Gardens in the last 12 months.
Last Listing description (August 2026)
Prepare to be mesmerized by this brand-new, double-story architectural masterpiece situated in a quiet, family-friendly cul-de-sac in the absolute heart of Fulham Gardens. From the moment you arrive, 15A Everitt Avenue makes a commanding statement with its ultra-modern curved facade, striking natural stone features, and beautifully landscaped front gardens. No expense has been spared in creating this bespoke four-bedroom residence, perfectly combining high-end luxury with practical family functionality.Step through the tall, custom timber front doorway and into a breathtaking entrance hall defined by a magnificent double-height void. Natural light pours into the home from expansive upper-level double-glazed windows, beautifully illuminating the premium engineered timber flooring and a show-stopping multi-pendant glass chandelier. The ground floor is thoughtfully mapped to maximize space, featuring a sleek guest powder room and a full-sized laundry complete with stone benchtops and direct outdoor access. Perfectly positioned on this level is the first of two primary sanctuaries-a luxurious downstairs master suite boasting a generous walk-in wardrobe and a designer ensuite bathroom.The rear of the home unfolds into a spectacular open-plan kitchen, dining, and living area designed for effortless entertaining and daily family life. The kitchen is anchored by a massive stone island bench with an elegant waterfall edge, seamless premium cabinetry, and a fully equipped butler's pantry. High-end culinary execution is guaranteed with fully integrated appliances, including a hidden fridge, freezer, and dishwasher. Elevating the space to a new level of luxury is a custom, timber-grain wine display and bar cabinet complete with striking integrated LED backlighting, making it a beautiful focal point that services the dining zone.Wide sliding glass doors blur the lines between inside and out, opening up to a phenomenal under-roof tiled alfresco area. This outdoor kitchen is fully equipped for the ultimate entertainer, featuring custom woodgrain cabinetry, a matching stone benchtop, a stainless steel sink, a built-in barbecue, and a commercial-grade stainless steel rangehood. Complemented by a cooling ceiling fan, this space overlooks a perfectly manicured, low-maintenance backyard offering a private and secure oasis for children and pets to play.Ascend the timber staircase, which features sleek balustrading and integrated low-level step lighting, to discover a spacious second-story retreat. A large family living room provides a fantastic secondary living zone, opening directly out to a private, glass-fronted balcony that captures beautiful evening breezes. The upstairs master suite serves as an alternative main bedroom, featuring a massive walk-in robe and a resort-style ensuite. This fully tiled bathroom is a masterclass in design, showcasing large-format stone tiles, a floating timber double vanity, dual basins, and twin illuminated LED oval mirrors.The remainder of the upper level accommodates bedrooms three and four, both generously proportioned and fitted with floor-to-ceiling built-in wardrobes. These bedrooms are serviced by a luxurious main family bathroom featuring a deep bathtub, a double vanity, and a highly practical layout with a separate powder room and toilet. Packed with a long list of premium inclusions, the home features double-glazed windows throughout, ducted reverse-cycle air conditioning, a ducted vacuum system, video intercom security, and custom window treatments including blockout blinds and elegant floor-to-ceiling sheer curtains. Complete with a double garage, this premium home offers an unparalleled lifestyle just moments from premium shopping centers, elite schools, and the pristine sands of Henley and Grange beaches all while having Everritt Reserve just steps away.
Property History for 15a Everritt Ave, Fulham Gardens, SA 5024
- 31 Jul 2026Sold for $1,605,000
- 20 May 2026Listed for Sale Under Negotiation

Recent sales nearby
See more recent sales nearby/assets/perm/smtoqgv6r4i6nb2ldgls3nd2we?signature=d08794932c034f3ca616ba5f5c67a82183316198e356b002c0c98cd174c45127) 0
0
Similar properties For Sale nearby
See more properties for sale nearby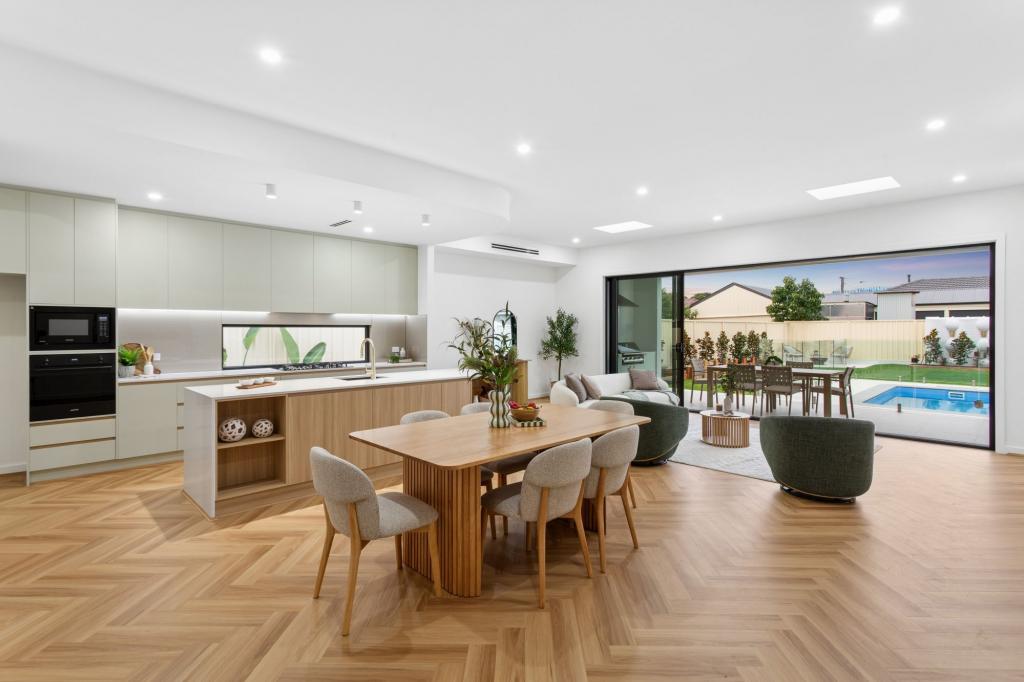 0
0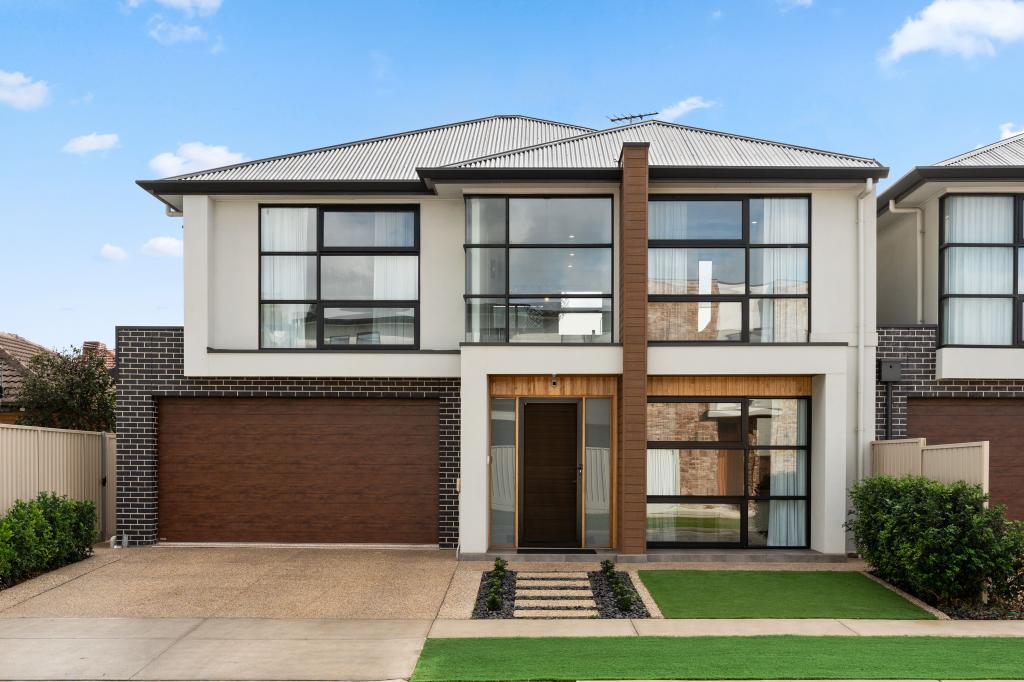 0
0 0
0Similar properties For Rent nearby
See more properties for rent nearby 0
0 0
0
 0
0
About Fulham Gardens 5024
The size of Fulham Gardens is approximately 2.4 square kilometres. There are 13 parks, covering nearly 6.3% of the total area. The population of Fulham Gardens in 2016 was 6179 people. By 2021 the population was 6573 showing a population growth of 6.4% in the area during that time. The predominant age group in Fulham Gardens is 50-59 years. Households in Fulham Gardens are primarily couples with children and are likely to be repaying $1800 - $2399 per month on mortgage repayments. In general, people in Fulham Gardens work in a professional occupation.In 2021, 75.50% of the homes in Fulham Gardens were owner-occupied compared with 75.50% in 2016.
Fulham Gardens has 3,059 properties. Over the last 5 years, Houses in Fulham Gardens have seen a 62.36% increase in median value, while Units have seen a 87.57% increase. As at 31 July 2026:
- The median value for Houses in Fulham Gardens is $1,457,456 while the median value for Units is $739,062.
- Houses have a median rent of $760 while Units have a median rent of $590.
Suburb Insights for Fulham Gardens 5024
Market Insights
Fulham Gardens Trends for Houses
N/A
N/A
View TrendN/A
N/A
Fulham Gardens Trends for Units
N/A
N/A
View TrendN/A
N/A
Neighbourhood Insights
© Copyright 2026. RP Data Pty Ltd trading as Cotality (Cotality). All rights reserved. No reproduction, distribution, or transmission of the copyrighted materials is permitted. The information is deemed reliable but not guaranteed.
While Cotality uses commercially reasonable efforts to ensure the Cotality Data is current, Cotality does not warrant the accuracy, currency or completeness of the Cotality Data and to the full extent permitted by law excludes all loss or damage howsoever arising (including through negligence) in connection with the Cotality Data.
This product uses cookies and other similar technologies to improve and customise your browsing experience, to tailor content and adverts, and for analytics and metrics regarding visitor usage on this product and other media. We may share cookie and analytics information with third parties for the purposes of advertising. By continuing to use our website, you consent to cookies being used. View our Privacy Policy here.
X
