
1 Hunter StreetFulham SA 5024
Property Details for 1 Hunter St, Fulham
1 Hunter St, Fulham is a 4 bedroom, 2 bathroom House with 2 parking spaces and was built in 1959. The property has a land size of 764m2 and floor size of 420m2. While the property is not currently for sale or for rent, it was last sold in January 2022.
Last Listing description (October 2026)
Offers Closing: 12pm, Mon 26th Oct (unless sold prior) A masterclass in contemporary luxury, this exceptional residence brings together architectural scale, bespoke craftsmanship and resort-style living in one impressive single-level home.Completed in 2024 by custom builder Mastacon, this residence spans more than 420sqm of living space on a large 764sqm allotment with a commanding frontage of over 23m.Designed for those who value space, refined design, natural light and effortless entertaining, it offers an enviable lifestyle for families, professionals and retirees seeking luxury without compromise.Positioned across from a reserve, the home enjoys easy access to Torrens Linear Park walking trail, creating a seamless connection to the beach and Henley Square precinct. Yet beyond its impressive faade lies a private sanctuary defined by natural light, premium materials and meticulous attention to detail.The arrival is spectacular. A light-filled garden courtyard frames a magnificent 25-year-old olive tree, creating an immediate sense of calm and setting the tone for the quality that unfolds beyond.With up to four bedrooms, main with large WIR and luxurious ensuite, dedicated children's/guest wing serviced by a family bathroom, and a separate second living area for comfortable family living.At the heart of the home, soaring 3.6m ceilings, high-line windows and imported moroccan stone create a sense of scale and sophistication. The expansive kitchen, dining and living domain has been conceived for entertaining on a grand scale, the rear wall of glass opening to an impressive outdoor living pavilion through commercial grade sliding doors. Property Highlights Single-level residence with over 420sqm of living space 764sqm allotment with an impressive 23m frontage Soaring ceilings (3m to 3.6m) and high-line windows maximising natural light Imported moroccan stone feature walls throughout the home Bespoke Ambassador stone surfaces and custom-crafted cabinetry Flexible floorplan with up to four bedrooms Light-filled hallway with oversized picture windows Secluded garden-courtyard featuring an established 25-year-old olive tree Expansive open-plan kitchen, dining and living designed for entertaining Designer kitchen with butler's pantry with second double sink. Premium SMEG stainless steel appliances: induction cooktop, 900mm oven and semi-integrated dishwasher, and Fisher & Paykel integrated refrigerator and freezer 4m island bench with high-top table Built-in cocktail bar with wine rack. Commercial grade sliding doors opening to the outdoor entertaining pavilion Built-in BBQ with rangehood, drinks fridge and integrated sink Inground heated concrete swimming pool with spa jets 18kw solar system, security alarm system with cameras Ducted reverse cycle air-conditioning with zone control & full irrigation watering system with app control Separate lounge room for relaxed evenings Luxurious master retreat with garden views, walk-in robe and ensuite Flexible fourth bedroom currently appointed as a private gym Bespoke bathrooms featuring floor-to-ceiling tiles and brushed nickel fittings Double rainwater shower heads, freestanding bath and twin porcelain basins Custom cabinetry and premium stone surfaces throughout Dedicated laundry, powder room with third toilet Extra-large double garage and separate storeroom/shed Calm, sophisticated interiors defined by soft contemporary tonesEvery element has been considered to deliver a truly unique home that is as impressive in its scale as it is refined in its execution - a private resort designed for modern luxury living.Torrens Title Year Built / 2024 Land Size / 764 sqm approx. Frontage / 23m approx. Council / City of West Torrens Council Rates / $3,544 PA approxWater Rates / $384 PQ approx
Property History for 1 Hunter St, Fulham, SA 5024
- 06 Oct 2026Listed for Sale UNDER CONTRACT
- 17 Jan 2022Sold for $950,000
- 30 Oct 2021Listed for Sale Auction

Recent sales nearby
See more recent sales nearby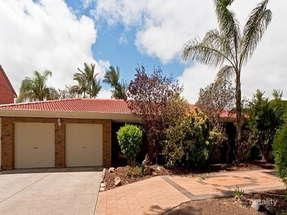 0


 0

Similar properties For Sale nearby
See more properties for sale nearby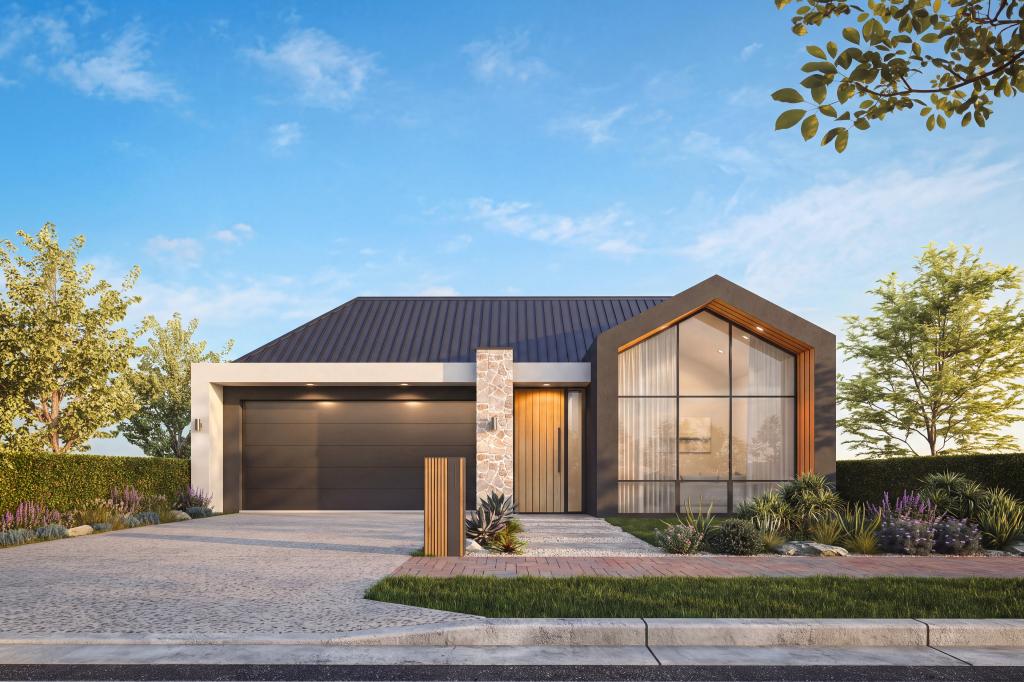 0
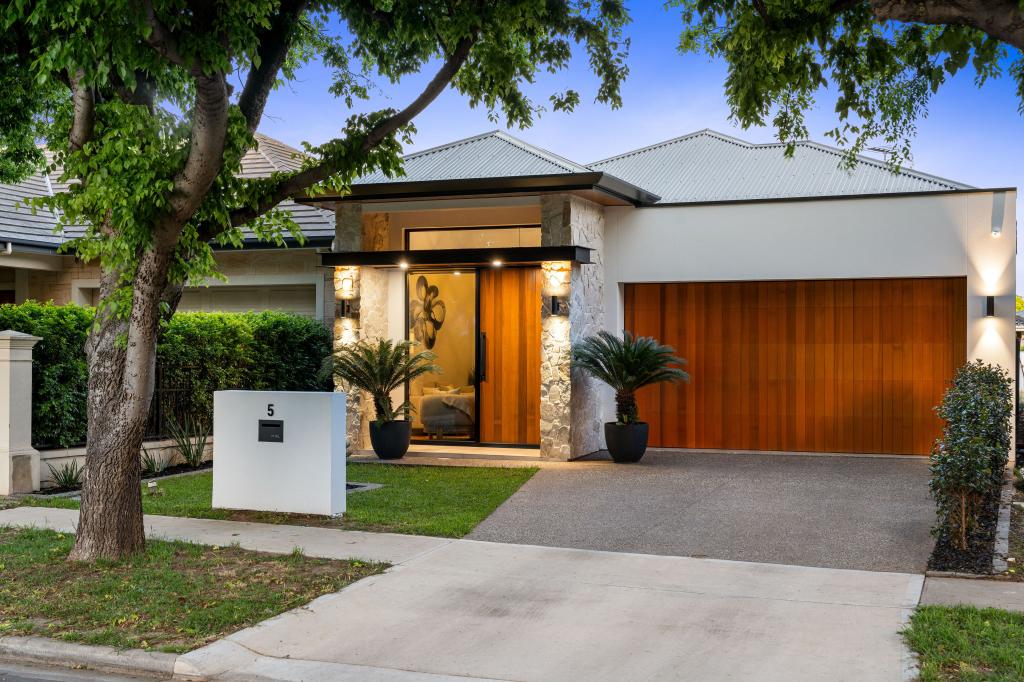 0

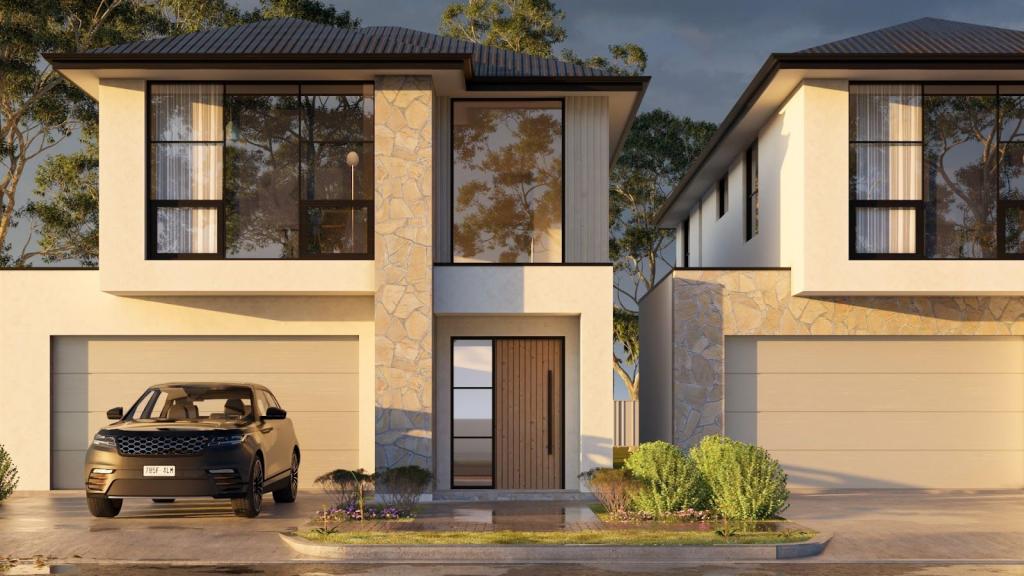 0
Similar properties For Rent nearby
See more properties for rent nearby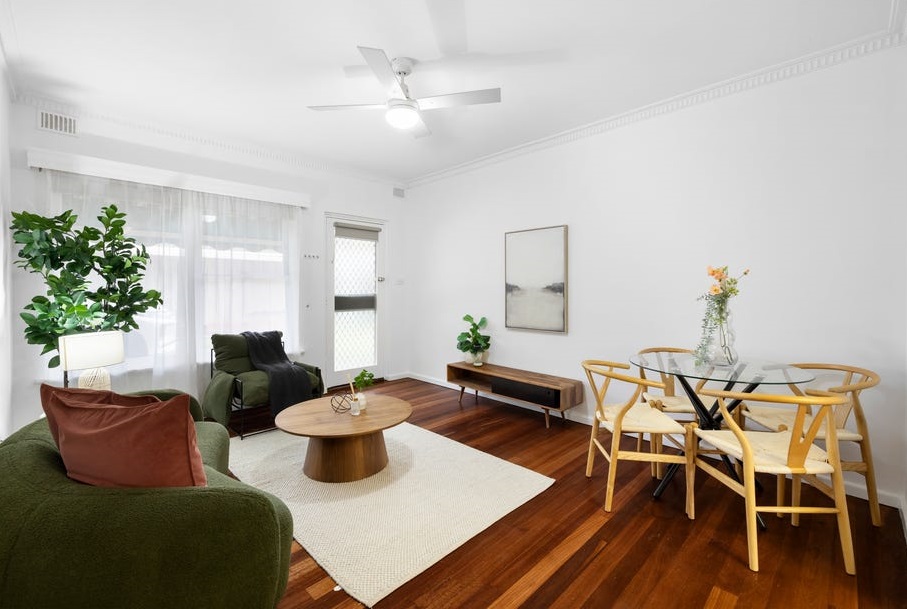 0
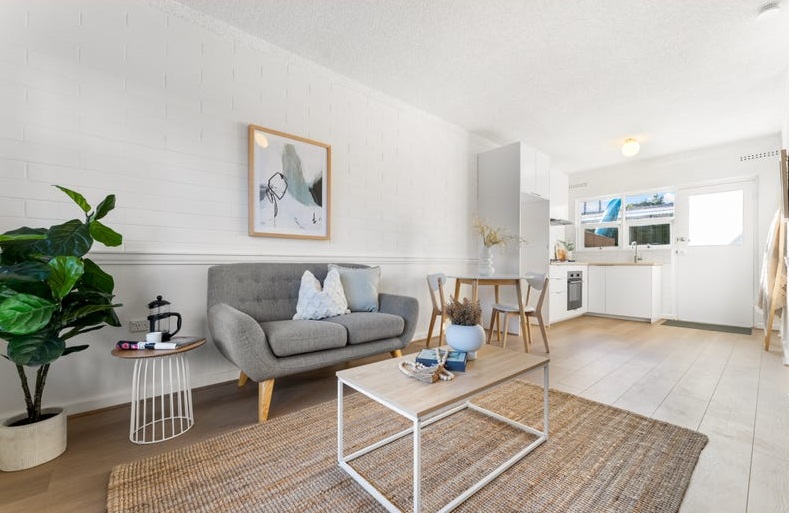 0
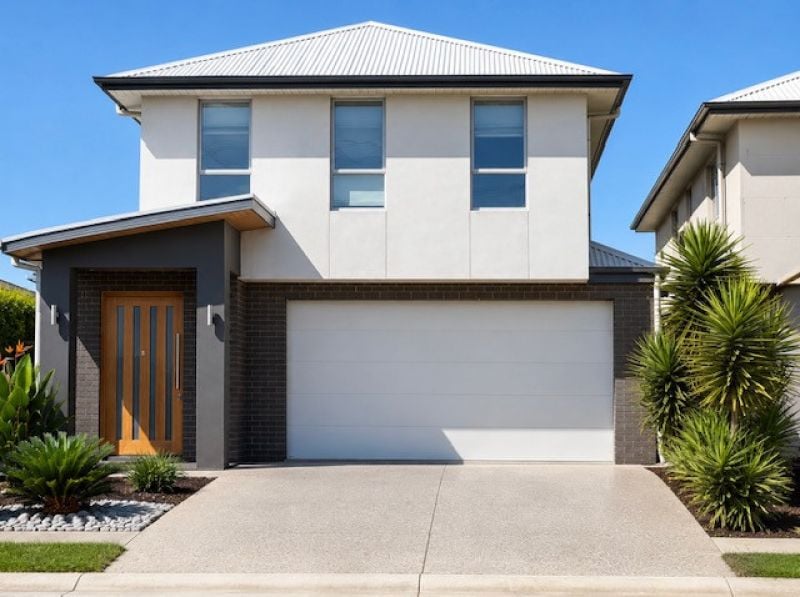 0

About Fulham 5024
The size of Fulham is approximately 1.3 square kilometres. There are 7 parks, covering nearly 12.5% of the total area. The population of Fulham in 2016 was 2702 people. By 2021 the population was 2920 showing a population growth of 8.1% in the area during that time. The predominant age group in Fulham is 50-59 years. Households in Fulham are primarily couples with children and are likely to be repaying $1800 - $2399 per month on mortgage repayments. In general, people in Fulham work in a professional occupation.In 2021, 72.40% of the homes in Fulham were owner-occupied compared with 71.90% in 2016.
Fulham has 1,348 properties. Over the last 5 years, Houses in Fulham have seen a 47.32% increase in median value, while Units have seen a 104.09% increase. As at 31 October 2026:
- The median value for Houses in Fulham is $1,442,344 while the median value for Units is $670,696.
- Houses have a median rent of $725 while Units have a median rent of $525.
Suburb Insights for Fulham 5024
Market Insights
Fulham Trends for Houses
N/A
N/A
View TrendN/A
N/A
Fulham Trends for Units
N/A
N/A
View TrendN/A
N/A
Neighbourhood Insights
© Copyright 2026. RP Data Pty Ltd trading as Cotality (Cotality). All rights reserved. No reproduction, distribution, or transmission of the copyrighted materials is permitted. The information is deemed reliable but not guaranteed.
While Cotality uses commercially reasonable efforts to ensure the Cotality Data is current, Cotality does not warrant the accuracy, currency or completeness of the Cotality Data and to the full extent permitted by law excludes all loss or damage howsoever arising (including through negligence) in connection with the Cotality Data.
This product uses cookies and other similar technologies to improve and customise your browsing experience, to tailor content and adverts, and for analytics and metrics regarding visitor usage on this product and other media. We may share cookie and analytics information with third parties for the purposes of advertising. By continuing to use our website, you consent to cookies being used. View our Privacy Policy here.
X
