
6 Lisa CourtFulham SA 5024
Property Details for 6 Lisa Ct, Fulham
6 Lisa Ct, Fulham is a 4 bedroom, 2 bathroom House and was built in 1982. The property has a land size of 888m2 and floor size of 200m2. While the property is not currently for sale or for rent, it was last sold in July 2009.
Last Listing description (September 2026)
Perfectly positioned in a quiet cul-de-sac within one of Fulham's most tightly held pockets, this substantial family property offers the space, landholding and solid foundations to create something truly your own.
Set on an impressive 888sqm (approx.) allotment with a generous 22.86m (approx.) frontage, the home offers an exceptional combination of size, flexibility and future potential.
Behind its attractive street presence, the home unfolds across multiple living zones designed to accommodate family life with ease. A light-filled formal lounge provides a comfortable retreat, while the expansive open-plan kitchen, dining and family area forms the central hub of the home. The existing kitchen offers plenty of scope to refresh or redesign, with a wall oven and grill, breakfast bar, extensive bench space and abundant storage providing a solid foundation for a future transformation.
A spacious rumpus room adds another valuable living zone, complete with bar provisions, powder room and sliding doors opening directly to the outdoor entertaining area. Whether retained as a generous second living space, games room or entertaining zone, it provides flexibility for families of all ages and plenty of opportunity to personalise.
Accommodation is equally generous, with the privately positioned master suite offering a peaceful retreat complete with walk-in robe and ensuite, while three additional bedrooms are serviced by a central family bathroom. Large windows throughout the home bring in an abundance of natural light, while the generous floorplan provides the ideal canvas for modernising and creating a home that reflects your own taste and lifestyle.
Outside, the property truly comes into its own. The impressive undercover entertaining pavilion overlooks the sparkling in-ground swimming pool, creating an enviable setting for summer entertaining, family gatherings or simply enjoying the space and privacy. Established gardens and multiple outdoor areas provide an established framework that can be retained, enhanced or transformed to suit your vision.
For those needing room for vehicles, hobbies or projects, the property delivers in spades. A double garage, off-street parking for four additional vehicles, dedicated space for a caravan, boat or trailer, a substantial 5.6m x 6.2m shed/workshop and additional garden shed provide an abundance of practical space rarely found in such a sought-after coastal location.
Perhaps most importantly, this is a property with options. Enjoy the existing home as it is, undertake a considered renovation, modernise room by room or embark on a more substantial transformation. The generous landholding also presents exciting future development potential, including the possibility of subdivision or redevelopment (subject to Planning Consent).
Located just moments from quality schools, local parks, shopping and public transport, and only minutes from the golden sands of Henley Beach, this is an outstanding opportunity to secure a substantial property in one of Adelaide's most desirable coastal suburbs - and make it your own.
Features you'll love:
Quiet cul-de-sac location in a tightly held Fulham pocket
Substantial 888sqm (approx.) allotment with 22.86m (approx.) frontage
Great bones, generous proportions and an adaptable floorplan
Multiple spacious living and dining areas
Existing kitchen with wall oven, grill, breakfast bar, ample storage and generous bench space
Large rumpus room with bar provisions, powder room and direct outdoor access
Spacious master bedroom with walk-in robe and ensuite overlooking the pool and surrounds
Three additional bedrooms, two with built-in robes
Central family bathroom
Sparkling in-ground swimming pool
Exceptional undercover outdoor entertaining pavilion
Ducted air conditioning
Double garage with roller door access to the rear yard
Large side verandah/store/BBQ area along the northern boundary
Off-street parking for four additional vehicles
Space for caravan, boat or trailer
Massive 5.6m x 6.2m shed/workshop for cars, hobbies or projects
Additional garden shed
Established gardens offering a great starting point for further landscaping
Close to quality schools, shopping, public transport and Henley Beach
Approximately 15 minutes to the Adelaide CBD
A property full of possibilities
Whether you're looking for a substantial family home with room to grow, a renovation project with the hard work of creating the right foundations already in place, or a significant landholding with future development potential, this property presents an exciting opportunity.
The bones are here. The space is here. The lifestyle is here. Now it's ready for someone to bring their vision and make it their own.
Specifications:
CT / 5772/184
Council / West Torrens
Zoning / GN
Built / 1982
Land / 888m2 (approx)
Frontage / 22.86m
Council Rates / $700.80/quarter
Emergency Services Levy / $245.45/year
SA Water / $82.30/quarter
Estimated rental assessment $850 to $900per week/ Written rental assessment can be provided upon request
Nearby Schools / Fulham North P.S, Henley Beach P.S, West Beach P.S, Brooklyn Park P.S, Fulham Gardens P.S, Henley H.S, Underdale H.S, Findon H.S
Disclaimer: All information provided has been obtained from sources we believe to be accurate, however, we cannot guarantee the information is accurate and we accept no liability for any errors or omissions (including but not limited to a property's land size, floor plans and size, building age and condition). Interested parties should make their own enquiries and obtain their own legal and financial advice. Should this property be scheduled for auction, the Vendor's Statement may be inspected at any Harris Real Estate office for 3 consecutive business
Property History for 6 Lisa Ct, Fulham, SA 5024
- 17 Jul 2026Listed for Sale Not Disclosed
- 09 Jul 2009Sold for $600,000
- 10 Mar 2009Listed for Sale $620K-$640K

Recent sales nearby
See more recent sales nearby

/assets/perm/3uvy7xcpnii6zhcw5gaqbfxrpy?signature=b23dab4471534a1adf2c06bf996d866324e44921f6e689b89d464368cc542b70) 0
0
Similar properties For Sale nearby
See more properties for sale nearby 0
0 0
0 0
0
Similar properties For Rent nearby
See more properties for rent nearby 0
0 0
0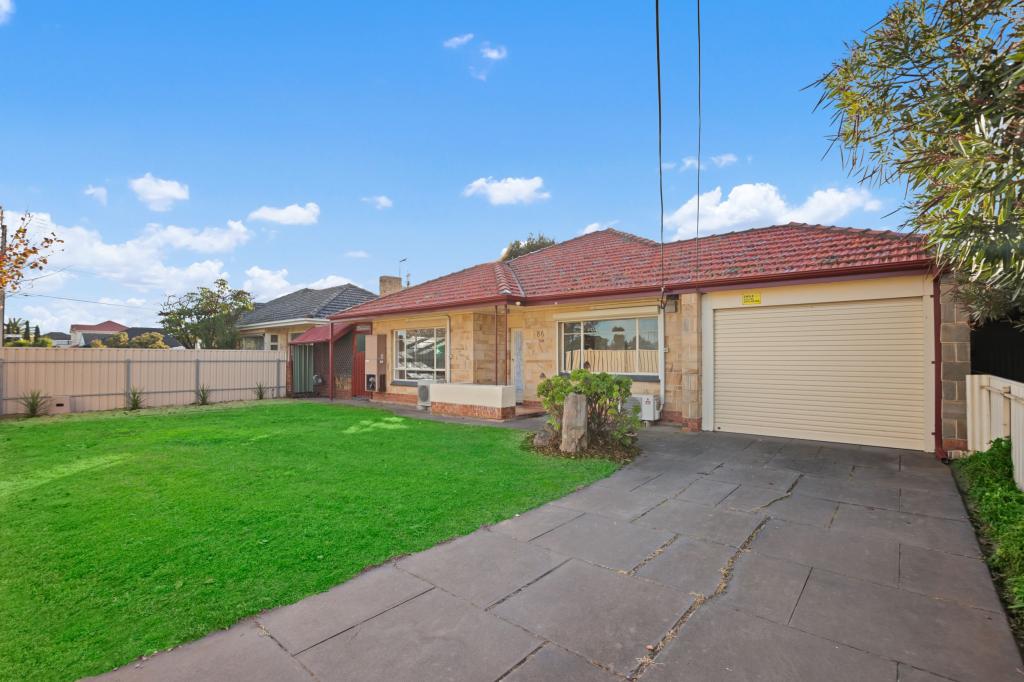 0
0About Fulham 5024
The size of Fulham is approximately 1.3 square kilometres. There are 7 parks, covering nearly 12.5% of the total area. The population of Fulham in 2016 was 2702 people. By 2021 the population was 2920 showing a population growth of 8.1% in the area during that time. The predominant age group in Fulham is 50-59 years. Households in Fulham are primarily couples with children and are likely to be repaying $1800 - $2399 per month on mortgage repayments. In general, people in Fulham work in a professional occupation.In 2021, 72.40% of the homes in Fulham were owner-occupied compared with 71.90% in 2016.
Fulham has 1,345 properties. Over the last 5 years, Houses in Fulham have seen a 56.71% increase in median value, while Units have seen a 143.40% increase. As at 31 August 2026:
- The median value for Houses in Fulham is $1,461,835 while the median value for Units is $691,262.
- Houses have a median rent of $740 while Units have a median rent of $525.
Suburb Insights for Fulham 5024
Market Insights
Fulham Trends for Houses
N/A
N/A
View TrendN/A
N/A
Fulham Trends for Units
N/A
N/A
View TrendN/A
N/A
Neighbourhood Insights
© Copyright 2026. RP Data Pty Ltd trading as Cotality (Cotality). All rights reserved. No reproduction, distribution, or transmission of the copyrighted materials is permitted. The information is deemed reliable but not guaranteed.
While Cotality uses commercially reasonable efforts to ensure the Cotality Data is current, Cotality does not warrant the accuracy, currency or completeness of the Cotality Data and to the full extent permitted by law excludes all loss or damage howsoever arising (including through negligence) in connection with the Cotality Data.
This product uses cookies and other similar technologies to improve and customise your browsing experience, to tailor content and adverts, and for analytics and metrics regarding visitor usage on this product and other media. We may share cookie and analytics information with third parties for the purposes of advertising. By continuing to use our website, you consent to cookies being used. View our Privacy Policy here.
X
