
5 Carr AvenueFrewville SA 5063
Property Details for 5 Carr Ave, Frewville
5 Carr Ave, Frewville is a 4 bedroom, 2 bathroom House with 3 parking spaces and was built in 1925. The property has a land size of 657m2 and floor size of 176m2. While the property is not currently for sale or for rent, it was last sold in December 2019.
Last Listing description (December 2019)
Summertime Fun at this Inner City Location.
The generous accommodation on offer here is very comfortable as is, however, there's also the opportunity to 'make your own mark' and update to your taste, at this family size home.
This tightly held suburb is on the doorstep of the East's best shopping and dining options and for those families with school aged kids, we're zoned for Glenunga International, Linden Park and Glen Osmond Primary Schools.
Light and bright interiors ...
- 4 bedrooms in total
- main bedroom with walk in robe and large ensuite bathroom
- 3 additional bedrooms, 2 with built in wardrobes
- a central walk thru room could be your study space, casual living or TV room
- open plan living and dining room well connected to the kitchen and alfresco, overlooking the pool
- the large kitchen is renovation ready and currently features a wall oven, gas cook top, dishwasher and lots of storage including a corner pantry
- ensuite bathroom is modern, large and light filled with shower and spa bath
- the main bathroom is practical but would respond well to a makeover
- large laundry room with a wall of built in storage
- powder room is great for guests and ideal for the pool users with no need to walk through the house to use a loo!
- ducted and zoned reverse cycle air conditioning
Lush and green exteriors ...
- sparkling in ground pool with a lush tropical inspired garden
- covered alfresco deck with ceiling fan, lighting, music speakers and TV connections
- lawn and easy care gardens at the front behind an established hedge
- big garden shed
- rainwater tank
Character features ...
This traditional 1920's red brick Bungalow has high ceilings, decorative timber work, dimpled glass and casement windows, fireplaces and a deep front verandah an ideal spot to capture the morning sun.
Location ...
- the Arkaba, Parkside and Leicester Hotels are about to become your new locals
- awarded the world's best supermarket, Frewville Foodland is a short walk with the Woolworths Arkaba complex adjacent
- enjoy dining and caf hotspots along Glen Osmond, Fullarton and Unley Roads with Burnside Village not far away either
- the City centre is less than 10 minutes' drive away or perhaps hop on one of the bus routes that frequent Glen Osmond Road
- Frewville is zoned for Glenunga International High School, Linden Park and Glen Osmond Primary Schools
Helpful info ... all approximate
Council - Burnside
Built - 1925
Land Size - 650.29 sqm (17.01m x 38.23m)
Zoning - R'R23
Council Rates - $2,076.40 pa
SA Water/Sewer - $295.28 pq + usage
ESLevy - $203.80 pa
All information provided has been obtained from sources we believe to be accurate, however, we cannot guarantee the information is accurate and we accept no liability for any errors or omissions (including but not limited to a property's land size, floor plans and size, building age and condition). Interested parties should make their own inquiries and obtain their own legal advice.
Should this property be scheduled for auction, the Vendor's Statement may be inspected at our Harcourts Collective office for 3 consecutive business days immediately preceding the auction and at the auction for 30 minutes before it starts.
Property History for 5 Carr Ave, Frewville, SA 5063
- 12 Dec 2019Sold for $1,020,000
- 14 Feb 2019Listed for Sale $1,000,000 - $1,100,000
- 16 Dec 1996Sold for $188,000

Recent sales nearby
See more recent sales nearby/assets/perm/otimyxv6f4i6nb7szeqcffblva?signature=53f232728ef7bac0d35c83c3499225dce0484ace97369036d12349c61594cd98) 0
0
Similar properties For Sale nearby
See more properties for sale nearby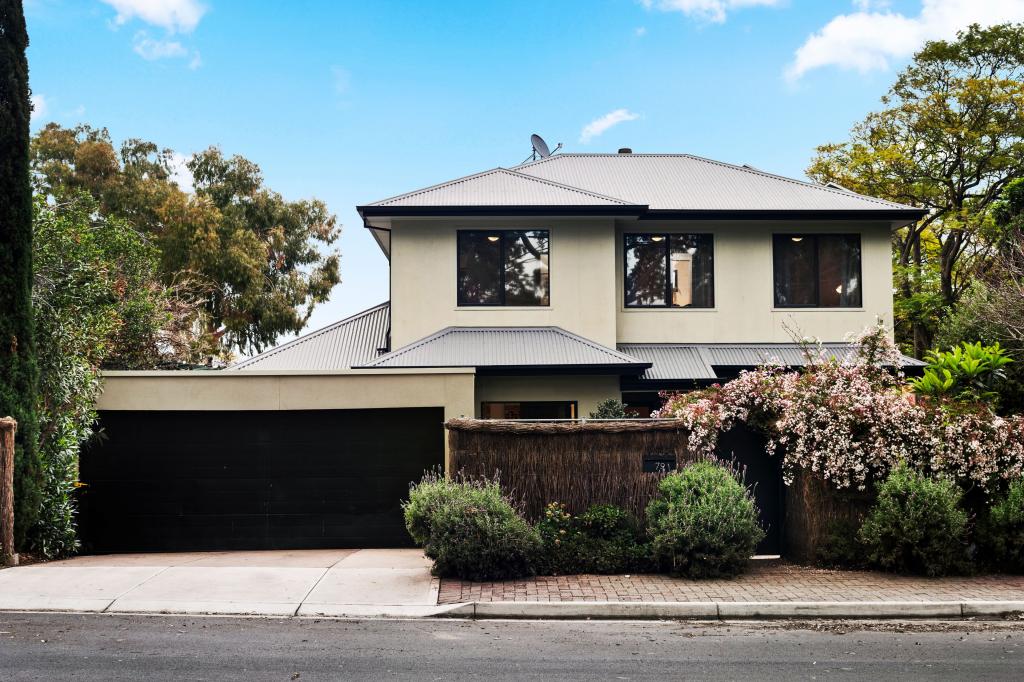 0
0
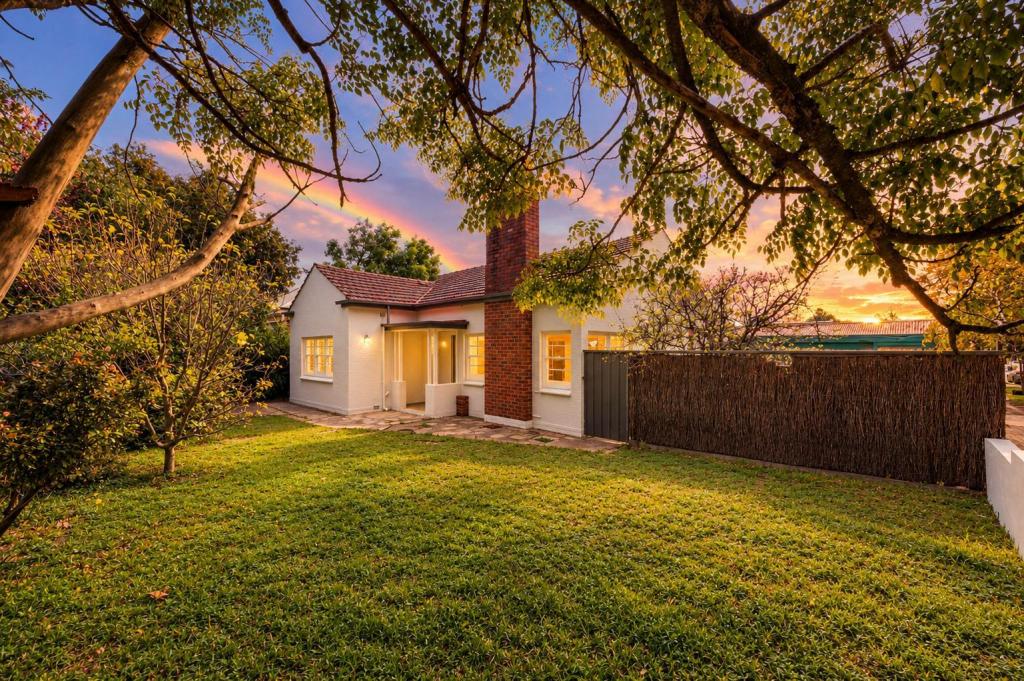 0
0

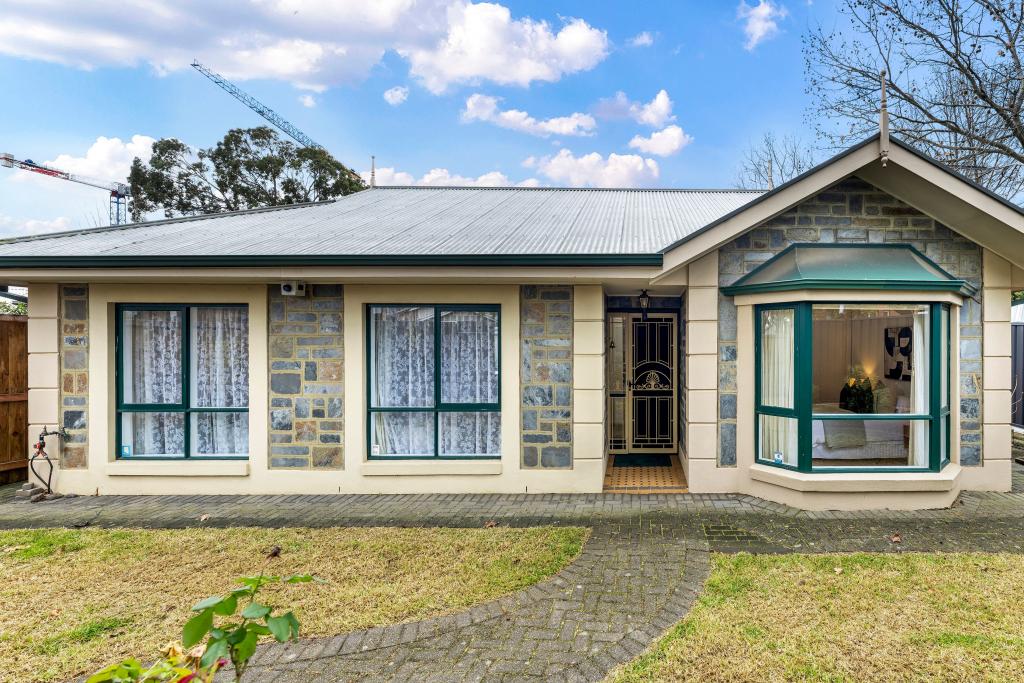 0
0Similar properties For Rent nearby
See more properties for rent nearby 0
0 0
0 0
0
About Frewville 5063
The size of Frewville is approximately 0.3 square kilometres. There is 1 park within the area. The population of Frewville in 2016 was 874 people. By 2021 the population was 896 showing a population growth of 2.5% in the area during that time. The predominant age group in Frewville is 10-19 years. Households in Frewville are primarily couples with children and are likely to be repaying $1000 - $1399 per month on mortgage repayments. In general, people in Frewville work in a professional occupation.In 2021, 68.70% of the homes in Frewville were owner-occupied compared with 65.40% in 2016.
Frewville has 471 properties. Over the last 5 years, Houses in Frewville have seen a 31.30% increase in median value, while Units have seen a 71.09% increase. As at 31 August 2026:
- The median value for Houses in Frewville is $1,554,740 while the median value for Units is $926,364.
- Houses have a median rent of $725 while Units have a median rent of $568.
Suburb Insights for Frewville 5063
Market Insights
Frewville Trends for Houses
N/A
N/A
View TrendN/A
N/A
Frewville Trends for Units
N/A
N/A
View TrendN/A
N/A
Neighbourhood Insights
© Copyright 2026. RP Data Pty Ltd trading as Cotality (Cotality). All rights reserved. No reproduction, distribution, or transmission of the copyrighted materials is permitted. The information is deemed reliable but not guaranteed.
While Cotality uses commercially reasonable efforts to ensure the Cotality Data is current, Cotality does not warrant the accuracy, currency or completeness of the Cotality Data and to the full extent permitted by law excludes all loss or damage howsoever arising (including through negligence) in connection with the Cotality Data.
This product uses cookies and other similar technologies to improve and customise your browsing experience, to tailor content and adverts, and for analytics and metrics regarding visitor usage on this product and other media. We may share cookie and analytics information with third parties for the purposes of advertising. By continuing to use our website, you consent to cookies being used. View our Privacy Policy here.
X
