
52 Flemington StreetFrewville SA 5063
Property Details for 52 Flemington St, Frewville
52 Flemington St, Frewville is a 4 bedroom, 2 bathroom House with 2 parking spaces and was built in 2024. The property has a land size of 324m2 and floor size of 158m2. While the property is not currently for sale or for rent, it was last sold in December 2025. There are other 4 bedroom House sold in Frewville in the last 12 months.
Last Listing description (June 2025)
Carving out a brand-new architectural profile on an elite corner parcel, you'll thrive amongst the gums, opposite Glenunga Reserve, and just minutes to Burnside Village from sun-drenched newbuild luxury.
Adjacent Glenunga, this elite locale presents a string of sought-after family entitlements, including zoning for Glen Osmond, Linden Park Primary, and Glenunga International High Schools.
Fresh to 2025 and fastidiously turnkey ready, this four-bedroom, 2.5-bathroom residence leads with sophisticated simplicity, seamless open plan living, and an idyllic nature factor; a lifestyle built and designed to blend into Flemington Street's tree-lined environment.
For the fast-lane executive or active family seeking wellbeing in abundance, the home's sculpted, low care gardens, clean lines, commercial glazing, and striking north-facing faade with a treetop balcony delivers.
Every aspect engages with the gardens through full-scale Comfort Plus glass as 3m square-set ceilings soar above engineered American Oak herringbone floors.
The open plan living zone is framed by a stone-swathed kitchen, hosting premium Bosch appliances, a fold-away appliance hub, and a central island ready to serve two serene terraces - one front, one rear - accentuated by the irrigated designer landscape.
Upstairs is dedicated to rest, hosting four sumptuous bedrooms and two luxurious fully tiled bathrooms. The primary suite savours its sunlit seclusion with a custom dressing robe, ensuite, and treetop balcony with a birdlife serenade.
Intercom and gated security, an exposed aggregate double driveway, and a quality construction by a boutique eastern suburbs builder-every detail is as refined as the address...
A dash to the city, Dulwich, and the Victoria Park running loops, leading eastern suburb's schools, Frewville's acclaimed Foodland, bus routes, Glen Osmond Road dining, and more.
This is urban chic on Frewville's most influential fringe.
Priceless prestige on a pivotal family axis:
Originally designed by architect Rod Roach
American Oak herringbone floors by WOODCUT Premium Engineered Timber Flooring
All joinery by JAG Kitchens
Commercial grade Comfort Plus glazing
Concrete partitions & Hebel first floor slab for maximum soundproofing
Private north-facing balcony
3m square-set ceilings | 2.7m upstairs
Quality Bosch appliances including induction cooktop, wall oven & fully integrated dishwasher
Marble-vein kitchen stone benchtops, island & splashbacks
Fully landscaped frontage, open air terrace + a paved rear courtyard garden
6m x 6m (approx.) x 3m high dual garage with secure internal entry + glass sliders to rear patio (2 additional car spaces along with a double garage).
Ducted R/C A/C throughout
Ground floor guest powder room & well-appointed rear laundry
Designer lighting to open plan living
And much more.
Property History for 52 Flemington St, Frewville, SA 5063
- 15 Dec 2025Sold for $2,000,000
- 05 Jun 2025Listed for Sale CONTACT AGENT

Recent sales nearby
See more recent sales nearby/assets/perm/otimyxv6f4i6nb7szeqcffblva?signature=53f232728ef7bac0d35c83c3499225dce0484ace97369036d12349c61594cd98) 0
0
/assets/perm/2buy26f6tui6neugr5xopbnutq?signature=71e66ba9b64d7e9bd255461b59bab72428d722e1c21776e2c757fa71f1a8b5c0) 0
0Similar properties For Sale nearby
See more properties for sale nearby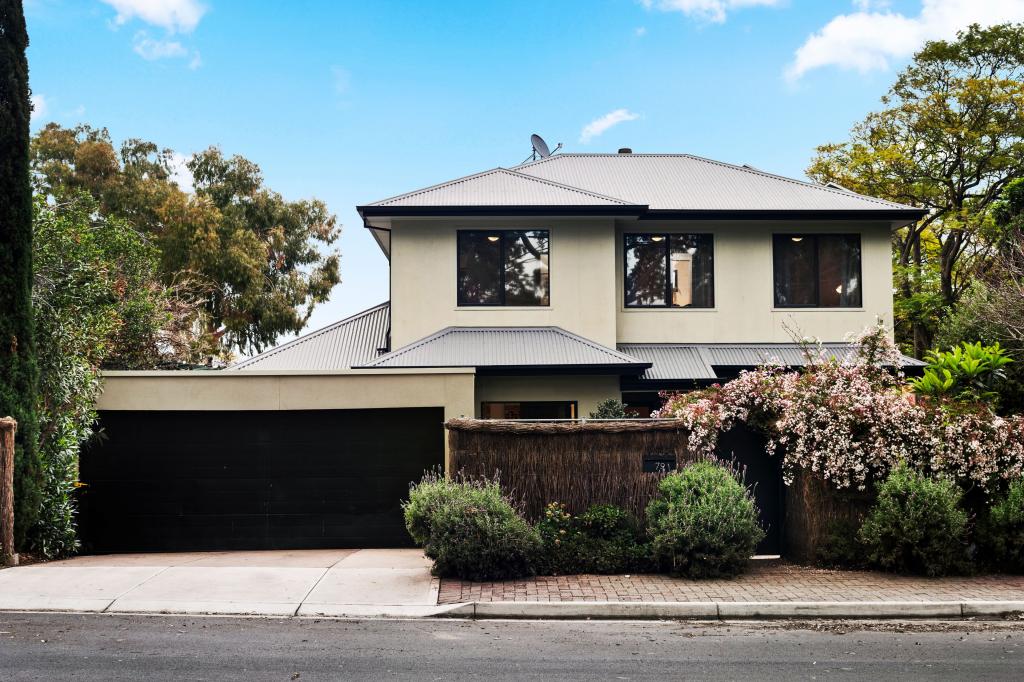 0
0
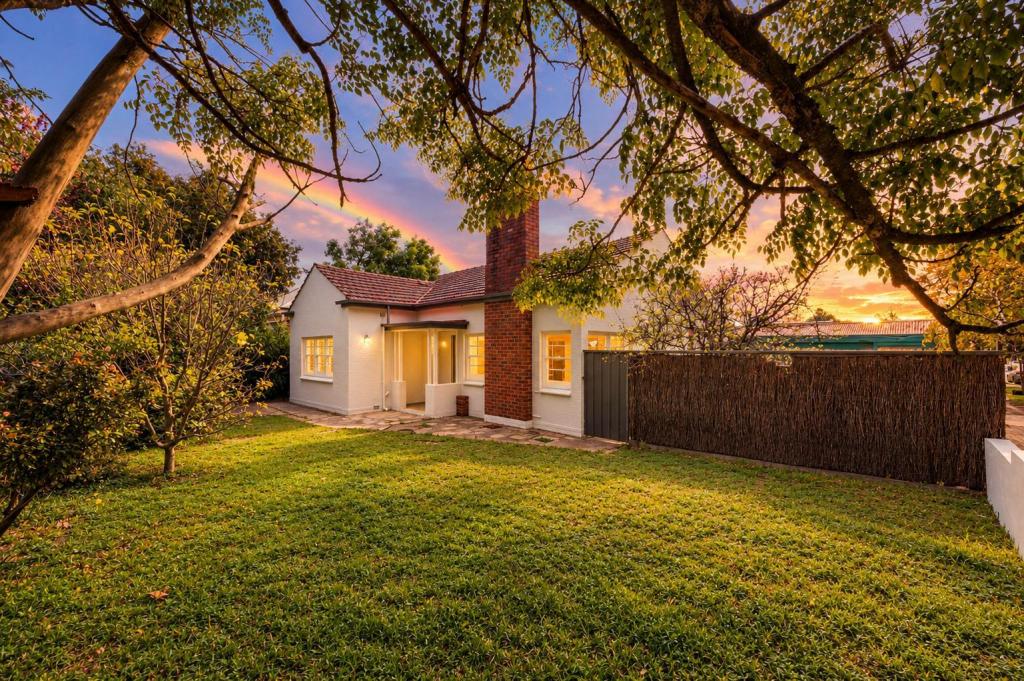 0
0

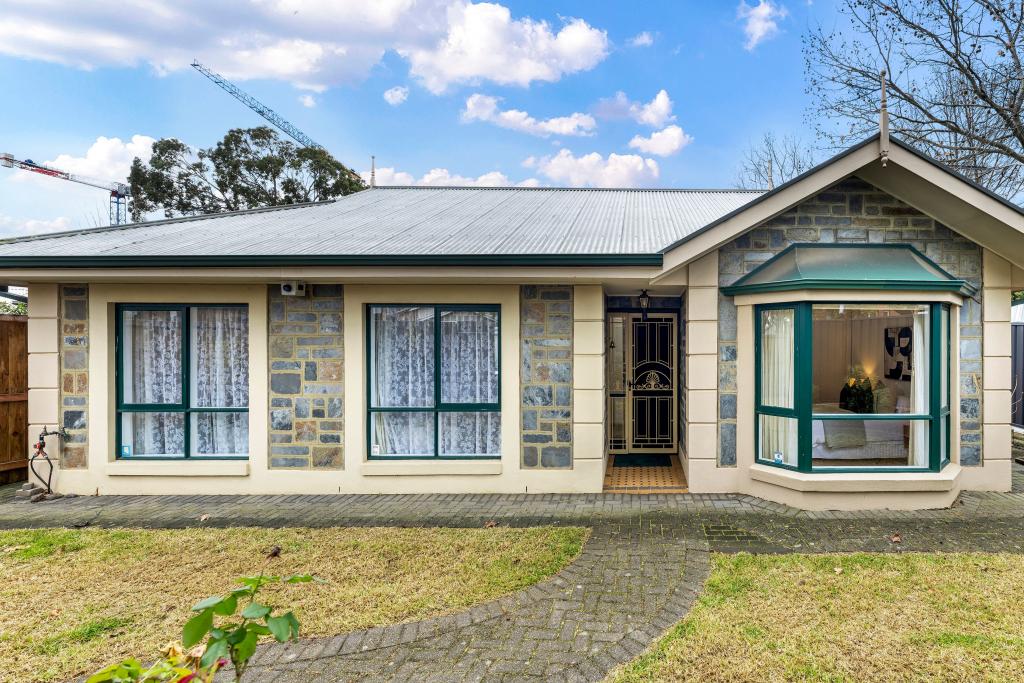 0
0Similar properties For Rent nearby
See more properties for rent nearby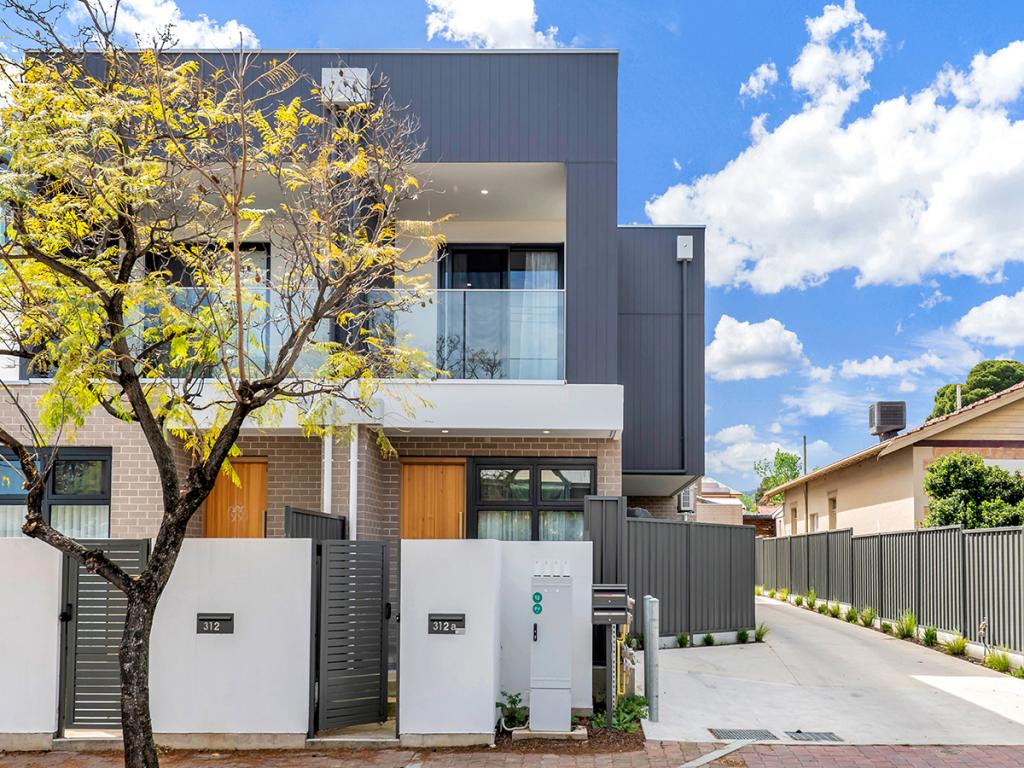 0
0
 0
0 0
0
About Frewville 5063
The size of Frewville is approximately 0.3 square kilometres. There is 1 park within the area. The population of Frewville in 2016 was 874 people. By 2021 the population was 896 showing a population growth of 2.5% in the area during that time. The predominant age group in Frewville is 10-19 years. Households in Frewville are primarily couples with children and are likely to be repaying $1000 - $1399 per month on mortgage repayments. In general, people in Frewville work in a professional occupation.In 2021, 68.70% of the homes in Frewville were owner-occupied compared with 65.40% in 2016.
Frewville has 471 properties. Over the last 5 years, Houses in Frewville have seen a 31.30% increase in median value, while Units have seen a 71.09% increase. As at 31 August 2026:
- The median value for Houses in Frewville is $1,554,740 while the median value for Units is $926,364.
- Houses have a median rent of $725 while Units have a median rent of $568.
Suburb Insights for Frewville 5063
Market Insights
Frewville Trends for Houses
N/A
N/A
View TrendN/A
N/A
Frewville Trends for Units
N/A
N/A
View TrendN/A
N/A
Neighbourhood Insights
© Copyright 2026. RP Data Pty Ltd trading as Cotality (Cotality). All rights reserved. No reproduction, distribution, or transmission of the copyrighted materials is permitted. The information is deemed reliable but not guaranteed.
While Cotality uses commercially reasonable efforts to ensure the Cotality Data is current, Cotality does not warrant the accuracy, currency or completeness of the Cotality Data and to the full extent permitted by law excludes all loss or damage howsoever arising (including through negligence) in connection with the Cotality Data.
This product uses cookies and other similar technologies to improve and customise your browsing experience, to tailor content and adverts, and for analytics and metrics regarding visitor usage on this product and other media. We may share cookie and analytics information with third parties for the purposes of advertising. By continuing to use our website, you consent to cookies being used. View our Privacy Policy here.
X
