
24 Main AvenueFrewville SA 5063
Property Details for 24 Main Ave, Frewville
24 Main Ave, Frewville is a 4 bedroom, 3 bathroom House with 4 parking spaces and was built in 1920. While the property is not currently for sale or for rent, it was last sold in October 2025. There are other 4 bedroom House sold in Frewville in the last 12 months.
Last Listing description (October 2025)
Sold BY Chris Xu
Superbly positioned in one of Adelaide's most coveted suburbs, this stunning circa 1920 stone-fronted Symmetrical Cottage blends timeless heritage character with stylish modern updates to create the ultimate family sanctuary.
Set behind immaculate, landscaped gardens and showcasing immediate street appeal, this refined residence boasts four generously sized bedrooms, three luxurious bathrooms, and off-street parking for up to four cars, delivering a harmonious blend of space, style, and functionality.
Step inside to be greeted by soaring ceilings adorned with ornate ceiling roses, captivating stained glass windows, and original fireplaces - all carefully preserved to celebrate the home's rich character and history.
The heart of the home is a spectacular chef's kitchen, complete with premium appliances, sleek stone benchtops, and an expansive island bench - an entertainer's dream and a true centrepiece for family living.
Flowing seamlessly from the open-plan living and dining area is an impressive undercover outdoor entertaining area, perfect for year-round gatherings. The beautifully landscaped front and rear gardens add a lush and tranquil backdrop to your everyday life.
Features include:
- Fully renovated throughout
- Four Spacious bedrooms featuring built-in robes with LED lights
- Luxurious master suite with stylish ensuite
- Convenient guest suite with "hidden" door & ensuite
- Open plan kitchen, living & dining + separate formal living
- Three well-appointed designer bathrooms
- Undercover outdoor entertaining area with decking
- Luxurious automatic blinds
- Quality timber flooring
- Ducted reverse cycle air conditioning plus gas fireplace in the living area
- Manicured front & rear gardens, including peaceful Japanese garden
- 18.29m frontage
- Secure parking for up to 4 cars plus electric sliding gate
- Spacious Attic at the front of the home
Ideally located within the school zones of Linden Park Primary and Glenunga International High School, with easy access to a range of prestigious private schools, this home also enjoys proximity to some of Adelaide's premier lifestyle destinations. Enjoy the convenience of Burnside Village, Frewville Foodland, the cafes and restaurants along Glen Osmond Road, nearby parklands, and the Adelaide CBD, all just moments away.
A rare opportunity to secure a character-filled, modernised family home in a premium lifestyle location.
PROPERTY DETAILS:
Local LGA - City of Burnside
Floor Area - 276 sqm (approx)
Land Size - 537 sqm (approx)
Council - $629 p/q (approx)
Water - $296 p/q (approx)
FOR ANY FURTHER INFORMATION PLEASE CONTACT:
Chris Xu - 0433 770 616
chris.xu@raywhite.com
Toby Shipway - 0413 600 919
toby.shipway@raywhite.com
All information provided has been obtained from sources we believe to be accurate, however, we cannot guarantee the information is accurate and we accept no liability for any errors or omissions (including but not limited to a property's land size, floor plans and size, building age and condition) Interested parties should make their own inquiries and obtain their own legal advice. Should this property be scheduled for auction, the Vendor's Statement may be inspected at the Ray White Adelaide CBD office (249 Greenhill Road, Dulwich) for 3 consecutive business days immediately preceding the auction and at the auction for 30 minutes before it starts.
Property History for 24 Main Ave, Frewville, SA 5063
- 12 Sep 2025Sold - Price Undisclosed
- 16 Jun 2025Listed for Sale SOLD BY CHRIS XU
- 26 Nov 2014Listed for Sale AUCTION

Recent sales nearby
See more recent sales nearby

/assets/perm/nkdr7uurimi63irkcewcwj6unu?signature=1e676d0395f564b5715ab6e359b8134da6f760289c9064fbb8226f43d695b727) 0
0
/assets/perm/2yp4afegjui6vprxgfpej3dc4a?signature=ca027c9bb1165b459f510928487bcc54e8f08cfb070d7fb4b64e58c03467f973) 0
0Similar properties For Sale nearby
See more properties for sale nearby
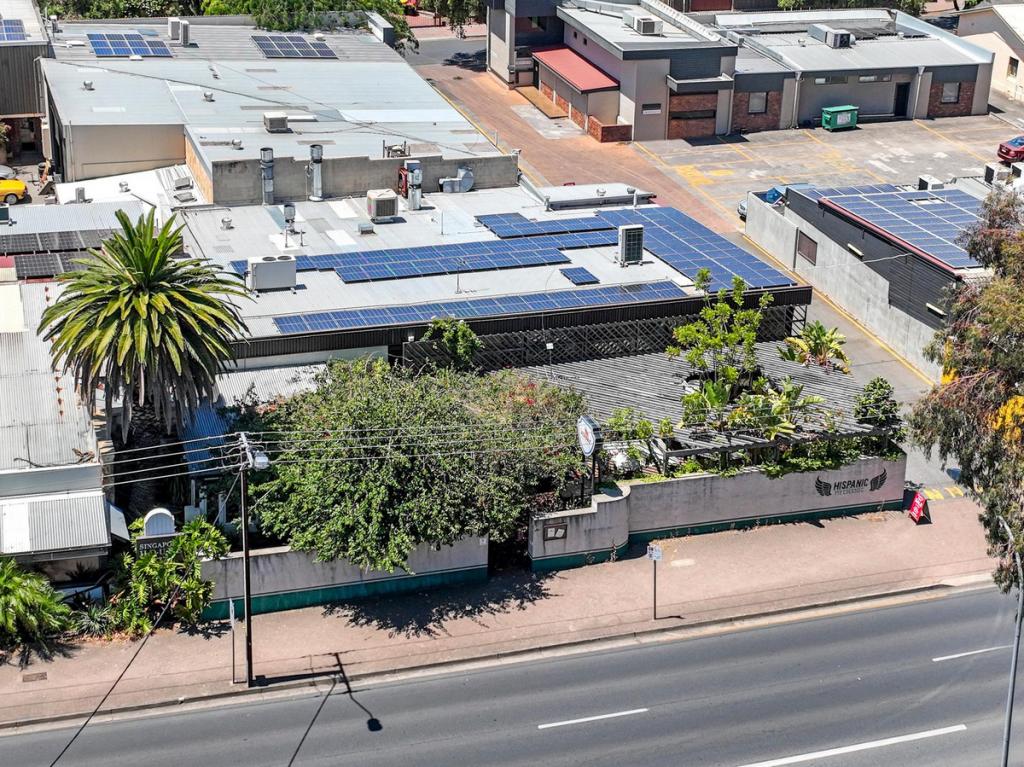 0
0

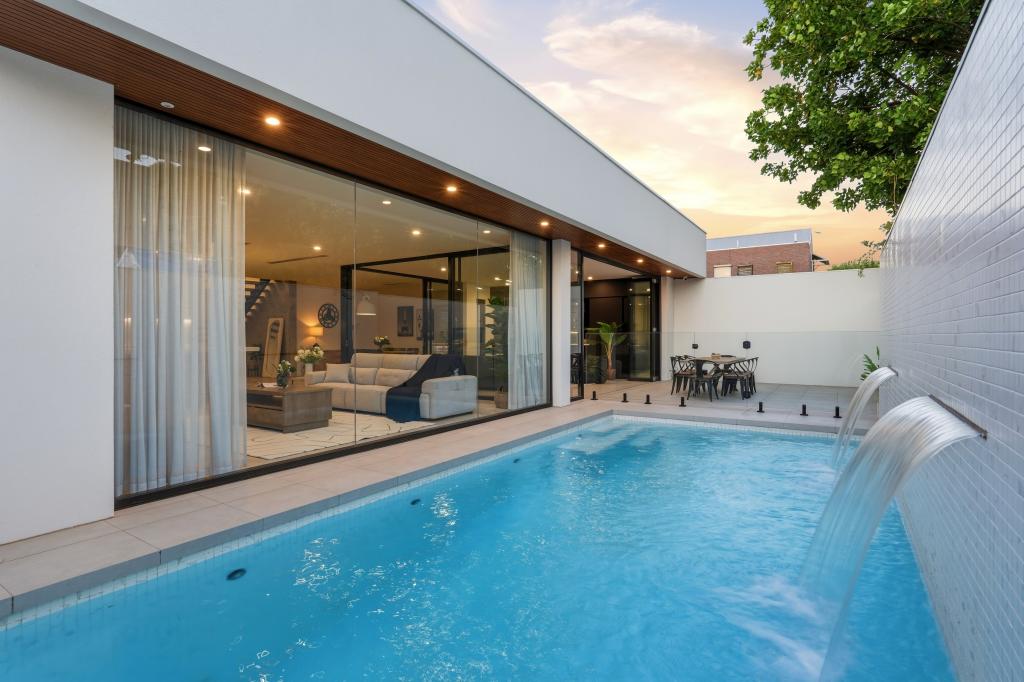 0
0
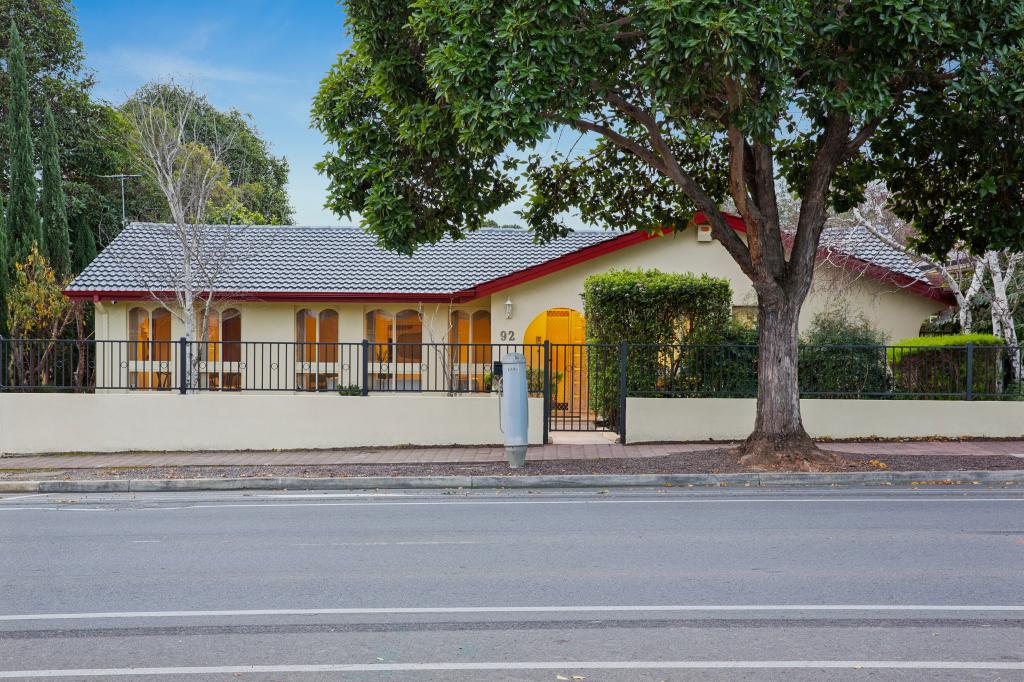 0
0Similar properties For Rent nearby
See more properties for rent nearby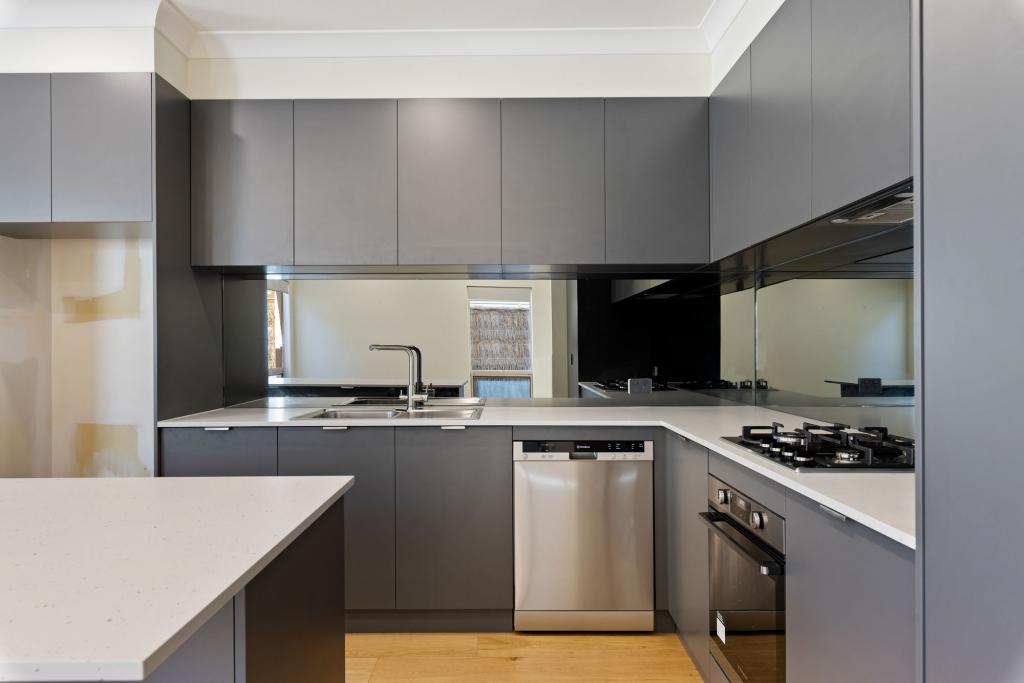 0
0 0
0 0
0About Frewville 5063
The size of Frewville is approximately 0.3 square kilometres. There is 1 park within the area. The population of Frewville in 2016 was 874 people. By 2021 the population was 896 showing a population growth of 2.5% in the area during that time. The predominant age group in Frewville is 10-19 years. Households in Frewville are primarily couples with children and are likely to be repaying $1000 - $1399 per month on mortgage repayments. In general, people in Frewville work in a professional occupation.In 2021, 68.70% of the homes in Frewville were owner-occupied compared with 65.40% in 2016.
Frewville has 471 properties. Over the last 5 years, Houses in Frewville have seen a 29.76% increase in median value, while Units have seen a 77.90% increase. As at 31 July 2026:
- The median value for Houses in Frewville is $1,540,599 while the median value for Units is $948,912.
- Houses have a median rent of $725 while Units have a median rent of $585.
Suburb Insights for Frewville 5063
Market Insights
Frewville Trends for Houses
N/A
N/A
View TrendN/A
N/A
Frewville Trends for Units
N/A
N/A
View TrendN/A
N/A
Neighbourhood Insights
© Copyright 2026. RP Data Pty Ltd trading as Cotality (Cotality). All rights reserved. No reproduction, distribution, or transmission of the copyrighted materials is permitted. The information is deemed reliable but not guaranteed.
While Cotality uses commercially reasonable efforts to ensure the Cotality Data is current, Cotality does not warrant the accuracy, currency or completeness of the Cotality Data and to the full extent permitted by law excludes all loss or damage howsoever arising (including through negligence) in connection with the Cotality Data.
This product uses cookies and other similar technologies to improve and customise your browsing experience, to tailor content and adverts, and for analytics and metrics regarding visitor usage on this product and other media. We may share cookie and analytics information with third parties for the purposes of advertising. By continuing to use our website, you consent to cookies being used. View our Privacy Policy here.
X
