
1 Carr AvenueFrewville SA 5063

Property Details for 1 Carr Ave, Frewville
1 Carr Ave, Frewville is a 4 bedroom, 3 bathroom House with 2 parking spaces and was built in 2015. The property has a land size of 583m2 and floor size of 260m2. While the property is not currently for sale or for rent, it was last sold in November 2025. There are other 4 bedroom House sold in Frewville in the last 12 months.
Last Listing description (February 2026)
Meticulously crafted by award-winning custom home builder Alan Sheppard Homes, this four-bedroom luxury residence brings sophisticated style to everyday living.Lapping up spring sunshine is a pool-facing alfresco with a seamless connection via high grade sliding glass doors into flawlessly finished open plan living, where thoughtful design creates practical comforts immersed in spacious serenity. Layers of lavish style and high-spec functionality rule this open plan kitchen, boasting Smeg appliances, a butler's pantry, 40mm stone benchtops and a grand island bench and breakfast bar around which friends and family will gather. Sumptuous colour in the formal lounge introduces a sense of warmth and sophistication extending throughout the upper and lower levels. Also at ground level is the fourth bedroom or perhaps your home office, while across the hall is a master bedroom destined to deliver the sweetest of dreams. Expansive dimensions give it that beautiful sense of blissful relaxation, enhanced by a walk-through robe and a divine ensuite drenched in 5-star luxury from the freestanding bathtub to the supersized shower and double timber vanity.Focused on optimised family living, smart design sees the upstairs family room connect with a semi-open study, beyond which lies two large bedrooms with walk-though robes into a shared bathroom with twin vanities and an enclosed w/c.The inground saltwater swimming pool provides leisurely fun and endless summer entertainment, while the proximity to the esteemed Glenunga International High School and the freshly renovated Burnside Village means this residence ticks all boxes!- Built in 2016 on a 584sqm allotment- 368sqm total build area- Zoned Glenunga International High School- Zoned Glen Osmond and Linden Park primary schools- Auto entry to the double garage with internal home access- Large, light and lovely formal lounge- Expansive open plan living: solid timber floors, gas fireplace, plantation shutters- Smeg kitchen appliances, butler's pantry, 40mm and 20mm stone benchtops- Easy flow from open plan living to the pool-facing alfresco- Inground saltwater swimming pool- Elegant ground floor master bedroom with external sliding glass door- Designer walk-through robe, ceiling fan and plush carpets in the master bedroom- Big master ensuite: freestanding bathtub, heat lamps, big shower, double vanity- Three luxuriously appointed and flawlessly finished fully tiled bathrooms- Fourth bedroom or large study with a built-in robe and ceiling fan (downstairs)- Two large bedrooms upstairs: ceiling fans, walk-through robes, shared ensuite- Spacious upstairs family room and adjoining study- Ducted reverse cycle air conditioning- Securely fenced with an automated gate- 6.6kw solar energy system- Home security system plus CCTV cameras- Landscaped gardens with automated irrigation- NBN ready- Close to premium shopping precincts, bus stops, cafes- Short commute to the city RLA 285309
Property History for 1 Carr Ave, Frewville, SA 5063
- 04 Nov 2025Sold for $2,535,000
- 17 Sep 2025Listed for Sale $2,535,000
- 25 May 2021Listed for Rent $800 / week

Recent sales nearby
See more recent sales nearby
/assets/perm/nkdr7uurimi63irkcewcwj6unu?signature=1e676d0395f564b5715ab6e359b8134da6f760289c9064fbb8226f43d695b727) 0
0
/assets/perm/opmqzulqwei63j6tffhk6n6pry?signature=6935fe38d75917674122980f28493aa9dc15332e7749b30a39c1ba2cbc63713f) 0
0Similar properties For Sale nearby
See more properties for sale nearby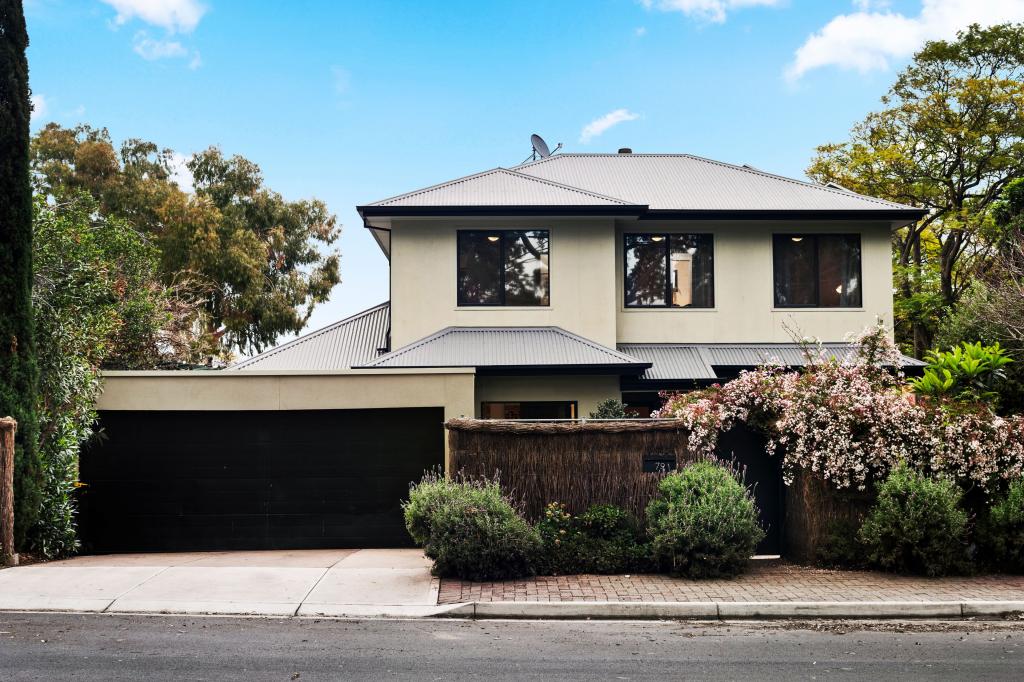 0
0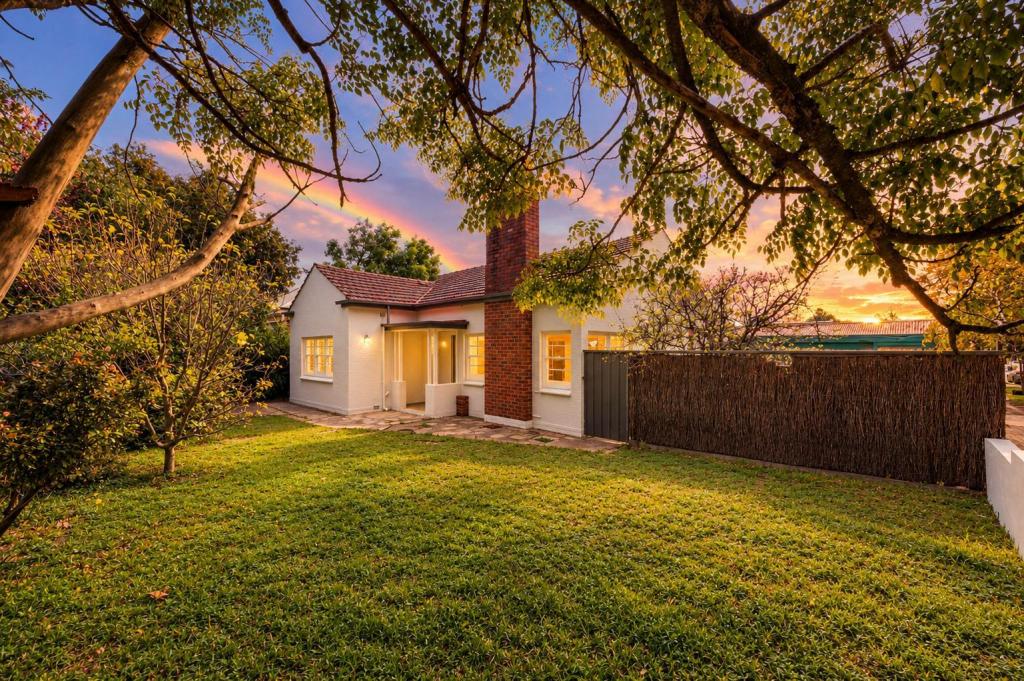 0
0

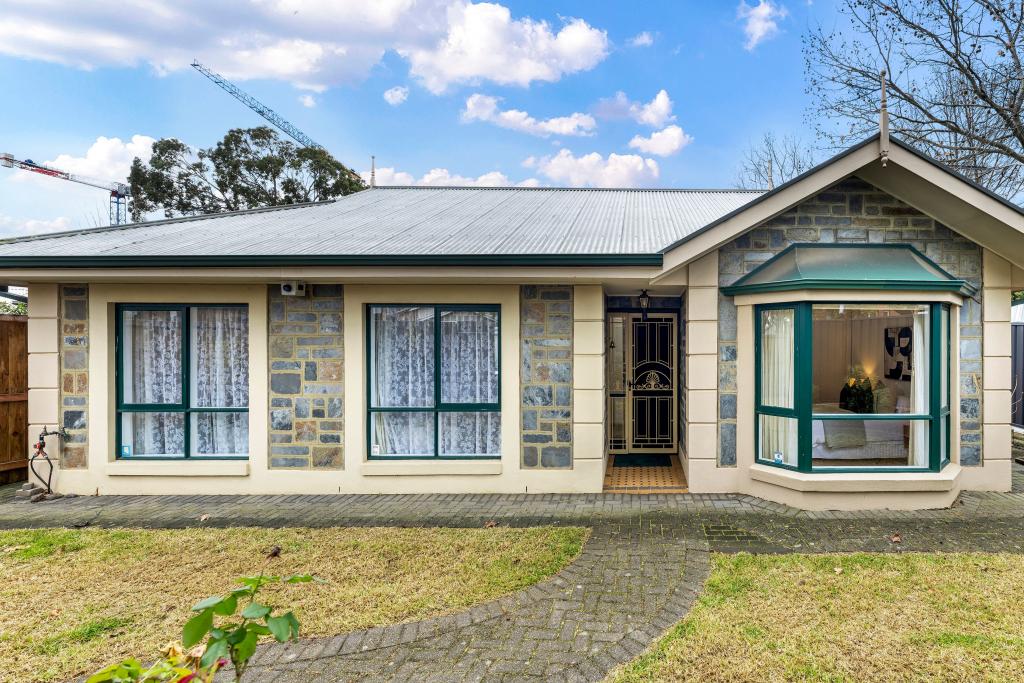 0
0Similar properties For Rent nearby
See more properties for rent nearby 0
0 0
0
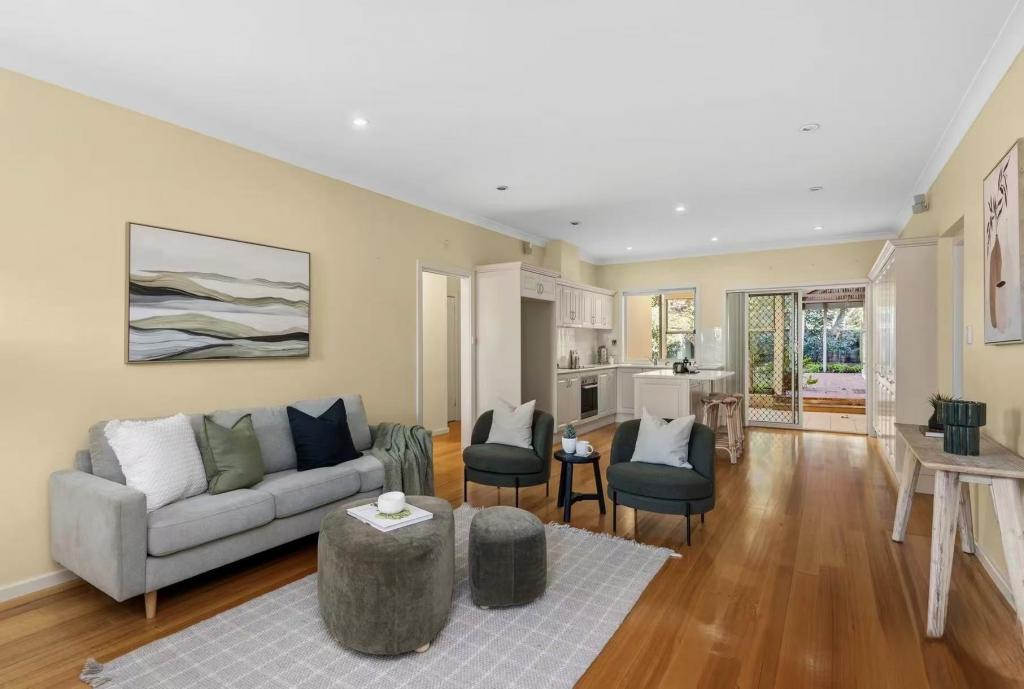 0
0
About Frewville 5063
The size of Frewville is approximately 0.3 square kilometres. There is 1 park within the area. The population of Frewville in 2016 was 874 people. By 2021 the population was 896 showing a population growth of 2.5% in the area during that time. The predominant age group in Frewville is 10-19 years. Households in Frewville are primarily couples with children and are likely to be repaying $1000 - $1399 per month on mortgage repayments. In general, people in Frewville work in a professional occupation.In 2021, 68.70% of the homes in Frewville were owner-occupied compared with 65.40% in 2016.
Frewville has 471 properties. Over the last 5 years, Houses in Frewville have seen a 31.30% increase in median value, while Units have seen a 71.09% increase. As at 31 August 2026:
- The median value for Houses in Frewville is $1,554,740 while the median value for Units is $926,364.
- Houses have a median rent of $725 while Units have a median rent of $568.
Suburb Insights for Frewville 5063
Market Insights
Frewville Trends for Houses
N/A
N/A
View TrendN/A
N/A
Frewville Trends for Units
N/A
N/A
View TrendN/A
N/A
Neighbourhood Insights
© Copyright 2026. RP Data Pty Ltd trading as Cotality (Cotality). All rights reserved. No reproduction, distribution, or transmission of the copyrighted materials is permitted. The information is deemed reliable but not guaranteed.
While Cotality uses commercially reasonable efforts to ensure the Cotality Data is current, Cotality does not warrant the accuracy, currency or completeness of the Cotality Data and to the full extent permitted by law excludes all loss or damage howsoever arising (including through negligence) in connection with the Cotality Data.
This product uses cookies and other similar technologies to improve and customise your browsing experience, to tailor content and adverts, and for analytics and metrics regarding visitor usage on this product and other media. We may share cookie and analytics information with third parties for the purposes of advertising. By continuing to use our website, you consent to cookies being used. View our Privacy Policy here.
X
