
17 Main AvenueFrewville SA 5063
Property Details for 17 Main Ave, Frewville
17 Main Ave, Frewville is a 3 bedroom, 2 bathroom House with 3 parking spaces and was built in 2003. The property has a land size of 349m2 and floor size of 122m2. While the property is not currently for sale or for rent, it was last sold in December 2018.
Last Listing description (February 2019)
EXPRESSION OF INTEREST, Offers closing 22nd of November at 5 pm (Unless Sold Prior)
AT A GLANCE
Built 2002
Building/Floor Area 172.3 m2
3 or 4 bedrooms
2 bathrooms
4 off street car parks
Gorgeous alfresco dining
UNIQUE OPPORTUNITY - Two properties side by side for sale
Residence
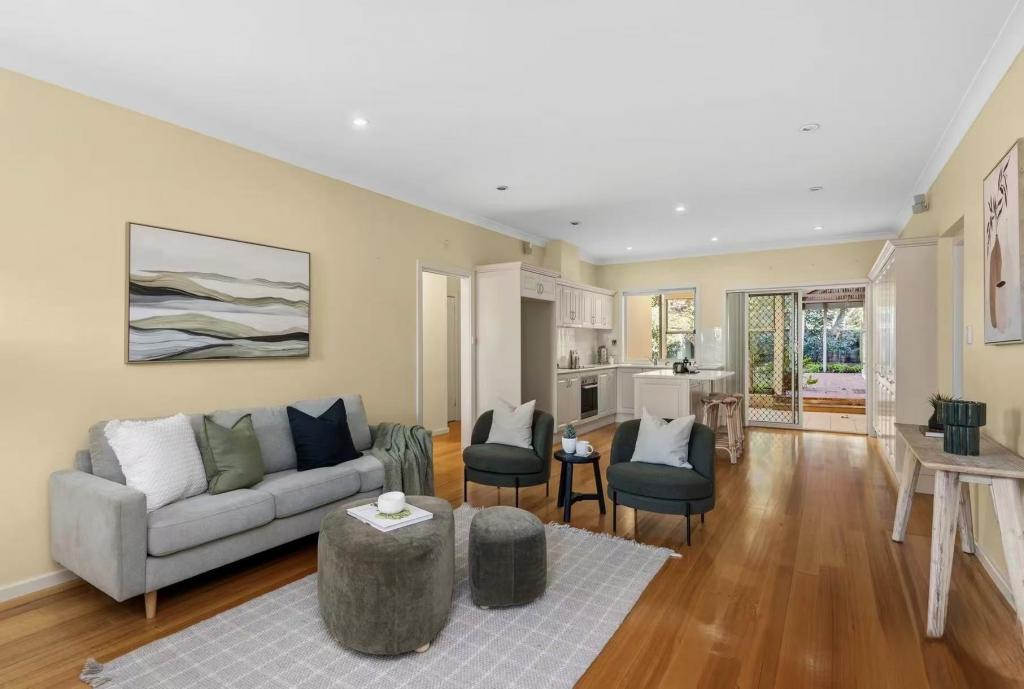
The interior of this single-story home is every bit as spectacular as the exterior. The wrought iron fence leads way to an impressive archway on the front porch, which neatly captures the elegance of the home. This corner home has three spacious bedrooms, main with en-suite, an open floor plan with a kitchen that opens onto a beautiful outdoor dining living space. This home is the definition of a classic style with a modern flair. The home has large windows throughout, bringing in an abundance of natural light to highlight the features of the space. Built in 2002, the stunning crown moulding helps to add the traditional elements to the home while fitting perfectly with a modern design. The home boasts a large entertaining space, with plenty of room for bubbles in the built-in wine rack in the kitchen. The sheltered outdoor area can be accessed off the kitchen, with a large barbeque, and plenty of room for guests, lounge furniture, or even an impressive spa! The driveway concludes with a secure garage. This beautiful family home features French doors that open into a lovely living room, with views of the immaculately landscaped front garden. Wooden floors in the bedrooms and lounge are paired with beautiful porcelain tiles, giving the home a cosy, yet clean feel. All the bedrooms feature built-in-robes and air-conditioning, perfect for a good night's rest! This home is the perfect combination of modern living, with charming features.
Location
Situated in the leafy green eastern suburbs, these beautiful individual homes present a unique buying opportunity. They may be purchased individually, or together, so you can own a corner of this highly-sought-after location. Just three kilometres south-east of the CBD, with public transport readily available from nearby Glen Osmond Road, these charming homes couldn't be in a better location. The homes are walking distances to shops and restaurants, such as the famous Frewville Foodland, Woolworths and Burnside Village. Nearby schools include Glenunga International High School, St. Raphael's School, and Parkside Primary School. This is a rare opportunity to purchase in the tightly-held suburb of Frewville, one of Adelaide's top Eastern suburbs.
FEATURES:
Corner block
Wooden flooring paired with quality porcelain tiles
Large windows allow for an abundance of natural light throughout the home
Open plan kitchen, living and dining with quality granite benchtop
Undercover alfresco living/dining area, accessed via the kitchen
Master suite with spa bath
Beautifully landscaped front yard
Separate laundry
Ducted Reverse Cycle air-conditioning throughout
Built-In Wardrobes in all bedrooms
Close To Shops
Close To Transport
Close To Schools
GENERAL FEATURES
Property Type: Torrens Title house
Built: 2002
Council: The City of Burnside
Preferred Settlement: 30 Days
Expected rent per week: $580 - $600
Council Rates: $1,438.05 P/A
Water Rates & Sewer Rates: $862P/A approx
Land Area: 349m2 Approx.
*If a land size is quoted it is an approximation only. You must make your own inquiries as to this figures accuracy. Ray White Adelaide Group does not guarantee the accuracy of these measurements. All development enquires and site requirements should be directed to the local govt. authority.
*Purchasers should conduct their own due diligence and any information provided here is a guide and should not be relied upon
Property History for 17 Main Ave, Frewville, SA 5063
- 24 Dec 2018Sold for $790,000
- 29 Oct 2018Listed for Sale Not Disclosed
- 05 Nov 2002Sold for $260,000

Recent sales nearby
See more recent sales nearby/assets/perm/wemaouj2oui63oiuhwijhn6gwm?signature=7fba550f22b2dd124dda7c32b30d67c45ff6dd213d7c390e04d4ee37f1a62492) 0
0
/assets/perm/yyghghz2oyi63i5ice6epv6m44?signature=a16a2c2c91278b18e7e96a9b884e82e7760bceeebb62c4ad4325ce4a3431760d) 0
0/assets/perm/mq3gnuwnbei63hldgusf2yxvbu?signature=e511d5a9b816e3559e8fc4ada587aa1073e99b859c77bbc9258cf9006d6673dc) 0
0Similar properties For Sale nearby
See more properties for sale nearby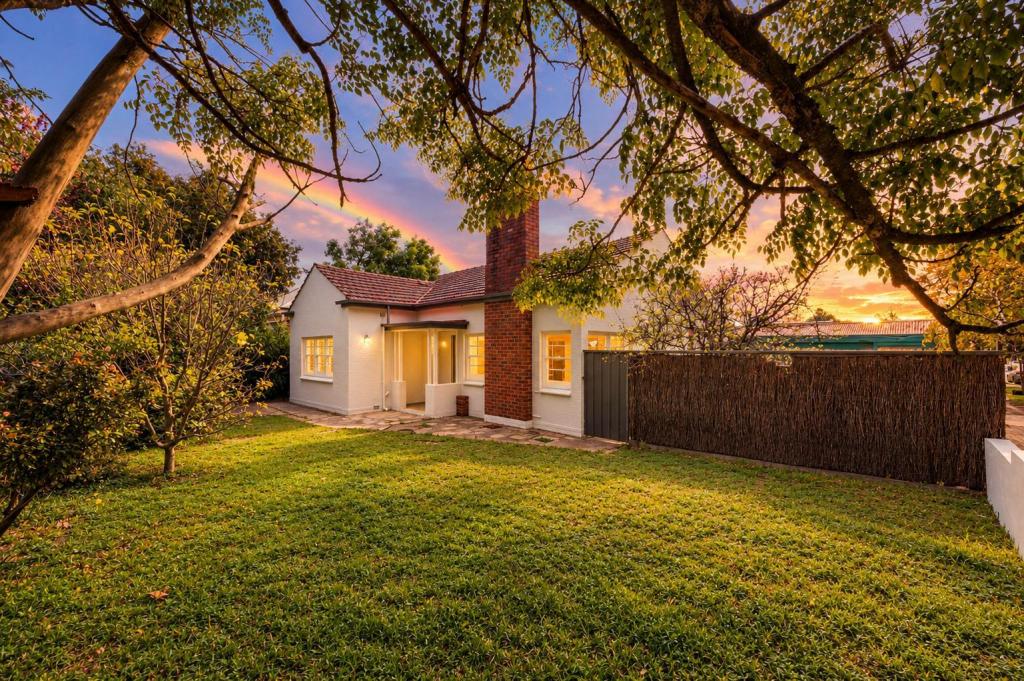 0
0

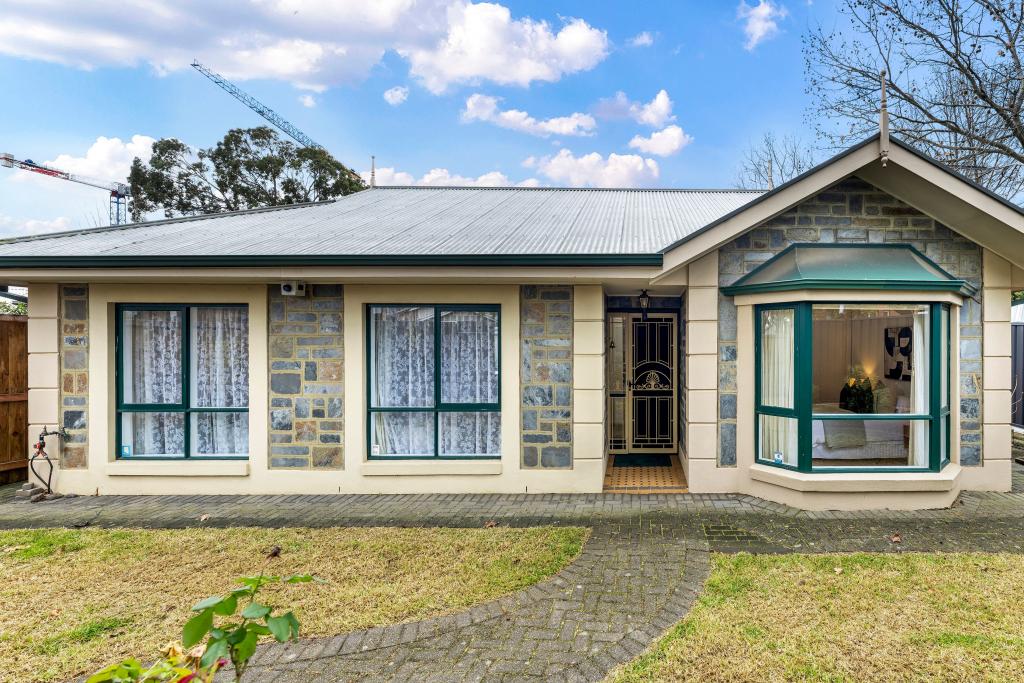 0
0
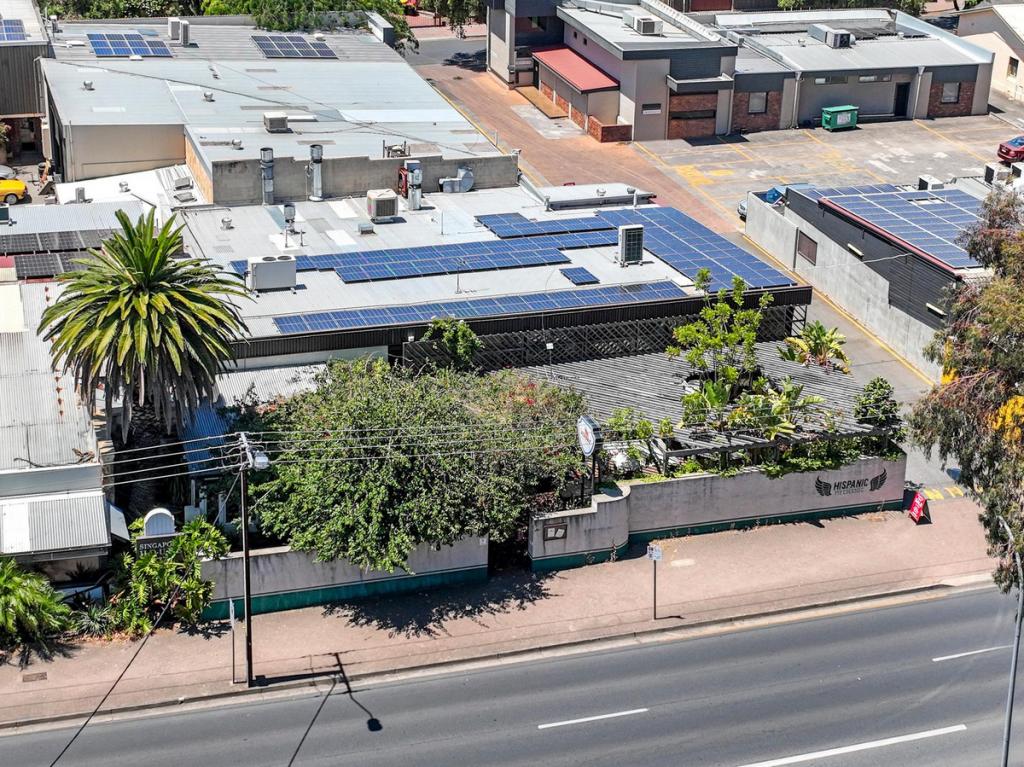 0
0

Similar properties For Rent nearby
See more properties for rent nearby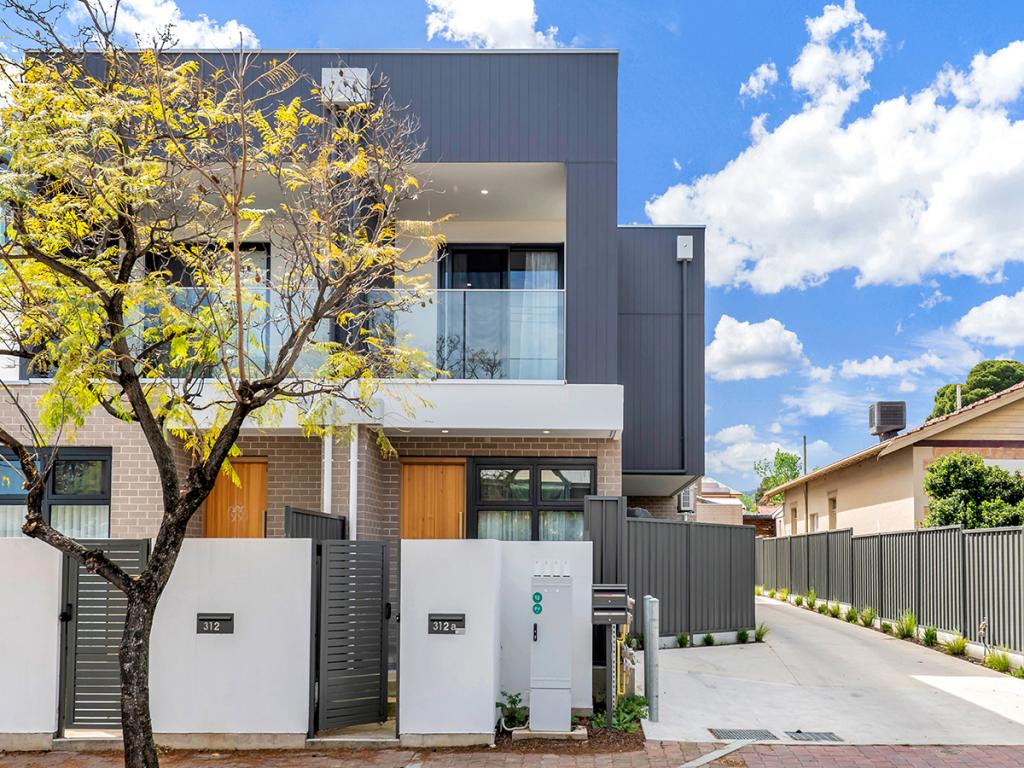 0
0
 0
0
 0
0
About Frewville 5063
The size of Frewville is approximately 0.3 square kilometres. There is 1 park within the area. The population of Frewville in 2016 was 874 people. By 2021 the population was 896 showing a population growth of 2.5% in the area during that time. The predominant age group in Frewville is 10-19 years. Households in Frewville are primarily couples with children and are likely to be repaying $1000 - $1399 per month on mortgage repayments. In general, people in Frewville work in a professional occupation.In 2021, 68.70% of the homes in Frewville were owner-occupied compared with 65.40% in 2016.
Frewville has 471 properties. Over the last 5 years, Houses in Frewville have seen a 31.30% increase in median value, while Units have seen a 71.09% increase. As at 31 August 2026:
- The median value for Houses in Frewville is $1,554,740 while the median value for Units is $926,364.
- Houses have a median rent of $725 while Units have a median rent of $568.
Suburb Insights for Frewville 5063
Market Insights
Frewville Trends for Houses
N/A
N/A
View TrendN/A
N/A
Frewville Trends for Units
N/A
N/A
View TrendN/A
N/A
Neighbourhood Insights
© Copyright 2026. RP Data Pty Ltd trading as Cotality (Cotality). All rights reserved. No reproduction, distribution, or transmission of the copyrighted materials is permitted. The information is deemed reliable but not guaranteed.
While Cotality uses commercially reasonable efforts to ensure the Cotality Data is current, Cotality does not warrant the accuracy, currency or completeness of the Cotality Data and to the full extent permitted by law excludes all loss or damage howsoever arising (including through negligence) in connection with the Cotality Data.
This product uses cookies and other similar technologies to improve and customise your browsing experience, to tailor content and adverts, and for analytics and metrics regarding visitor usage on this product and other media. We may share cookie and analytics information with third parties for the purposes of advertising. By continuing to use our website, you consent to cookies being used. View our Privacy Policy here.
X
