
68B Allinga AvenueGlenunga SA 5064

Property Details for 68b Allinga Ave, Glenunga
68b Allinga Ave, Glenunga is a 3 bedroom, 2 bathroom House with 2 parking spaces and was built in 2008. The property has a land size of 418m2 and floor size of 161m2. While the property is not currently for sale or for rent, it was last sold in August 2026. There are other 3 bedroom House sold in Glenunga in the last 12 months.
Last Listing description (September 2026)
From the moment you arrive, the home's quality is immediately apparent. An automated front gate, landscaped gardens and a striking contemporary faade create a strong first impression, while inside, generous proportions, quality craftsmanship and thoughtfully designed living spaces come together with effortless ease.
A wide entrance hallway welcomes you inside, where soaring three-metre* ceilings and rich timber floorboards establish an immediate sense of space and warmth. Three generous bedrooms provide comfortable family living, while the dedicated
study offers excellent flexibility as a home office or potential fourth bedroom. Privately positioned at the rear, the master suite enjoys direct access to the garden and is complete with a walk-in wardrobe and a beautifully appointed ensuite featuring floor-to-ceiling tiling, a floating vanity with an above-counter basin, LED mirror, brushed steel tapware and a frameless shower. Bedroom two includes a built-in wardrobe, while the luxurious central bathroom servicing the remaining bedrooms features a floating timber vanity, twin above-counter basins, LED mirrors, a freestanding bath and a frameless shower.
Designed to be both practical and inviting, the expansive open-plan living and dining area forms the heart of the home. The kitchen combines generous stone preparation surfaces with quality Miele appliances and extensive cabinetry, creating a refined workspace that functions just as well for everyday meals as it does when entertaining. Large timber-framed bi-fold doors draw the outdoors in, creating a natural connection between the living area and the beautifully landscaped courtyard.
Thoughtfully designed for year-round enjoyment, the outdoor entertaining area feels like another living space. A retractable shade sail provides welcome shade when needed, while integrated timber seating, raised concrete garden beds, established greenery and manicured lawns create a private setting that's equally suited to entertaining family and friends or simply enjoying a quiet afternoon at home.
Life in Glenunga is as much about convenience as it is quality. Burnside Village, Frewville Foodland, ALDI, Glenunga International High School, Linden Park Primary School and the cafs and restaurants along Glen Osmond Road are all just moments away, placing some of Adelaide's most desirable amenities within easy reach.
Additional Features:
-Built in 2008
-8.833kw Solar panel system & Canadian solar panels with Fronius inverter
-Daikin ducted reverse-cycle heating and cooling
-Security alarm system
-Automated garage with internal access
-Rear roller door providing access from the garage to the backyard
-Approximately 3-metre ceilings throughout
-Bathroom renovated in 2024 Villeroy & Boch and Parisi bathware/tapeware
-Remer bathroom mirrors - LED lighting and demister
-Stone benchtops to the kitchen
-900mm Miele gas cooktop
-Separate 600mm Miele oven
-Miele dishwasher
-Plantation shutters to the front windows
-Crimsafe security screen doors
-Nearby schools include: Linden Park Primary School, Glen Osmond Primary School, Seymour College, St Raphael's School, Parkside Primary School, Glenunga International High School, Marryatville -High School, Loreto College, Concordia College
Property History for 68b Allinga Ave, Glenunga, SA 5064
- 15 Aug 2026Sold for $1,960,000
- 23 Jul 2026Listed for Sale Auction
- 28 May 2015Sold for $978,800

Recent sales nearby
See more recent sales nearby/assets/perm/mq3gnuwnbei63hldgusf2yxvbu?signature=e511d5a9b816e3559e8fc4ada587aa1073e99b859c77bbc9258cf9006d6673dc) 0
0/assets/perm/sfsic3n45yi6nfpiew4cyjmm6m?signature=ae7431d055f916da33ae94ac4bd39a98859039b95da57c751cbad8d2771c59e5) 0
0/assets/perm/hcfjw3ensyi6vphii5nijts6my?signature=7ed8d1101fdaf7e07c4935e0421a0d1b1a849e8f43583ef909c49c8d32b70b1c) 0
0Similar properties For Sale nearby
See more properties for sale nearby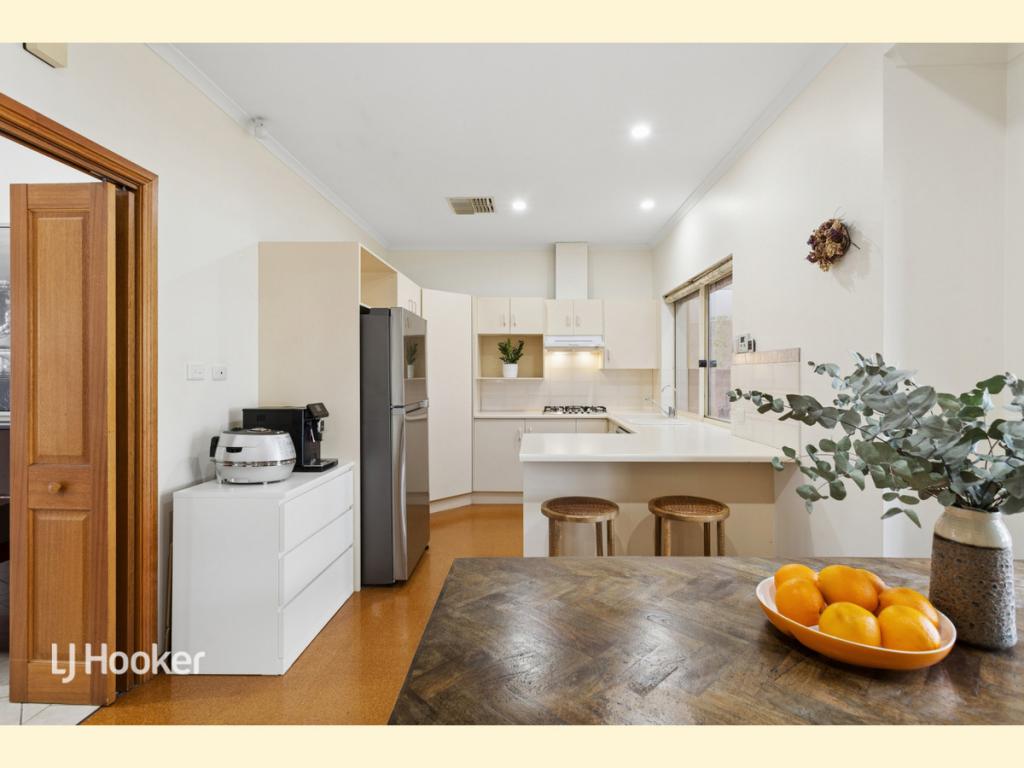 0
0


 0
0
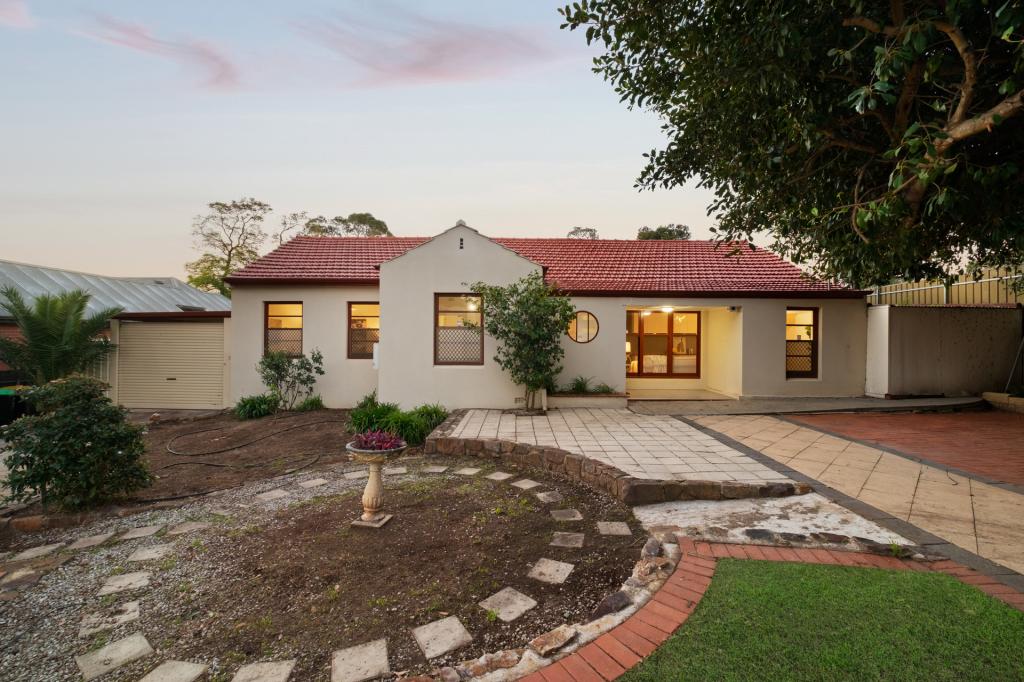 0
0Similar properties For Rent nearby
See more properties for rent nearby 0
0
 0
0About Glenunga 5064
The size of Glenunga is approximately 0.9 square kilometres. There are 2 parks, covering nearly 6.9% of the total area. The population of Glenunga in 2016 was 2004 people. By 2021 the population was 2184 showing a population growth of 9.0% in the area during that time. The predominant age group in Glenunga is 40-49 years. Households in Glenunga are primarily couples with children and are likely to be repaying over $4000 per month on mortgage repayments. In general, people in Glenunga work in a professional occupation.In 2021, 75.10% of the homes in Glenunga were owner-occupied compared with 75.60% in 2016.
Glenunga has 995 properties. Over the last 5 years, Houses in Glenunga have seen a 35.72% increase in median value, while Units have seen a 65.51% increase. As at 31 August 2026:
- The median value for Houses in Glenunga is $1,910,496 while the median value for Units is $800,824.
- Houses have a median rent of $920 while Units have a median rent of $590.
Suburb Insights for Glenunga 5064
Market Insights
Glenunga Trends for Houses
N/A
N/A
View TrendN/A
N/A
Glenunga Trends for Units
N/A
N/A
View TrendN/A
N/A
Neighbourhood Insights
© Copyright 2026. RP Data Pty Ltd trading as Cotality (Cotality). All rights reserved. No reproduction, distribution, or transmission of the copyrighted materials is permitted. The information is deemed reliable but not guaranteed.
While Cotality uses commercially reasonable efforts to ensure the Cotality Data is current, Cotality does not warrant the accuracy, currency or completeness of the Cotality Data and to the full extent permitted by law excludes all loss or damage howsoever arising (including through negligence) in connection with the Cotality Data.
This product uses cookies and other similar technologies to improve and customise your browsing experience, to tailor content and adverts, and for analytics and metrics regarding visitor usage on this product and other media. We may share cookie and analytics information with third parties for the purposes of advertising. By continuing to use our website, you consent to cookies being used. View our Privacy Policy here.
X
