
12 Becker StreetFreeling SA 5372


Property Details for 12 Becker St, Freeling
12 Becker St, Freeling is a 3 bedroom, 2 bathroom House with 2 parking spaces and was built in 2011. The property has a land size of 647m2 and floor size of 142m2. While the property is not currently for sale or for rent, it was last sold in November 2026. There are other 3 bedroom House sold in Freeling in the last 12 months.
Last Listing description (November 2026)
Positioned in a welcoming growing township you'll find 12 Becker Street, Freeling! This beautifully maintained home delivers the perfect combination of comfortable family living, practical design and impressive outdoor amenities. Offering three bedrooms, two bathrooms and two separate living areas, the home is thoughtfully designed to accommodate growing families, tradies, car enthusiasts and those seeking room for pets, hobbies and entertaining.
The generous paved rear yard offers a low maintenance outdoor space, while the impressive 7.8m x 4.7m flat roof pergola provides the perfect setting for weekend barbecues, outdoor dining and entertaining family and friends. For those needing extra space for vehicles, equipment or hobbies, the property delivers outstanding versatility. A double garage is complemented by a wide driveway accommodating up to three vehicles, along with drive through access to the backyard and additional side access. Double gates positioned beside the garage provide convenient entry for cars, trailers and vans, making this an excellent option for those with additional vehicles or recreational equipment
Freeling offers a relaxed country lifestyle with a welcoming community, local amenities and Freeling Primary School nearby. Just 15 minutes from Gawler's shopping, services and secondary schools, with Adelaide's CBD approximately an hour away via the Northern Expressway, Freeling continues to attract buyers seeking space, lifestyle and the appeal of a growing regional community.
To register your interest or find out more, contact our agents at Ray White Barossa Valley | Two Wells.
Features You'll Love:
Attractive street frontage with established trees and gardens, overlooking the neighbouring playground and parklands.
Front formal lounge providing a separate retreat with access to the main garage.
Spacious bedroom one boasts a sleek ensuite and walk in robe
Additional bedrooms two and three are both well sized and built in robes for all storage
Centrally located main bathroom with separate vanity and toilet areas, plus convenient linen storage
Open plan kitchen, family and meals area designed for everyday living and entertaining
A well appointed kitchen offering generous preparation space and a walk in pantry
Window tinting to the main living areas and 9.9 KW solar assist with lowering ongoing living costs
Powerful 14kW Mitsubishi Heavy Industries reverse cycle air conditioning system for year round climate control
Sliding doors connect the main living area to the outdoor entertaining space
Impressive 7.8m x 4.7m flat roof pergola with paved flooring, perfect for outdoor dining and entertaining
Well maintained, irrigated gardens for the front of the property and grassed backyard offering plenty of room for children and pets to play
Double garage with drive through access to the backyard and additional side access providing greater flexibility for vehicles and equipment
Substantial 6m x 6m shed with roller door and access from the front of the home. providing an excellent workshop and storage potential for tradies, car enthusiasts, hobbyists or those needing extra space
Location Highlights
Friendly, close knit community with a relaxed country-town atmosphere.
Local schools, shops, cafes, and essential services are just minutes away.
Quick access to the Northern Connector, connecting you to Gawler, Adelaide, and the Barossa Valley.
A growing, sought-after area offering lifestyle appeal and strong investment potential.
Specifications:
Year Built - 2012
Builder - McCracken Homes
House Size - 182 sqm (approx.)
Land Size - 647 sqm (approx.)
Frontage - 19m
Zoning - EN - Established Neighbourhood
Council - LIGHT
Rates - $3,172 pa
Hot Water - Gas
Gas - Mains
Mains Water - Yes
Mains Electricity - yes
Sewerage - Common Effluent
Solar - 9.9KW
NBN Availability - FTTP
Heating & Cooling - 14KW Ducted Reverse Cycle
The safety of our clients, staff and the community is extremely important to us, so we have implemented strict hygiene policies at all our properties. We welcome your enquiry and look forward to hearing from you.
Ray White Barossa Valley - RLA 345285
*Disclaimer: Neither the Agent nor the Vendor accept any liability for any error or omission in this advertisement. All information provided has been obtained from sources we believe to be accurate, however, we cannot guarantee the information is accurate and we accept no liability for any errors or omissions. Any prospective purchaser should not rely solely on 3rd party information providers to confirm the details of this property or land and are advised to enquire directly with the agent in order to review the certificate of title and local government details provided with the completed Form 1 vendor statement.
Property History for 12 Becker St, Freeling, SA 5372
- 12 Nov 2026Sold for $730,000
- 27 Oct 2026Listed for Sale $689,000 - $749,000
- 03 Mar 2011Sold for $121,500

Recent sales nearby
See more recent sales nearby 0
 0


Similar properties For Sale nearby
See more properties for sale nearby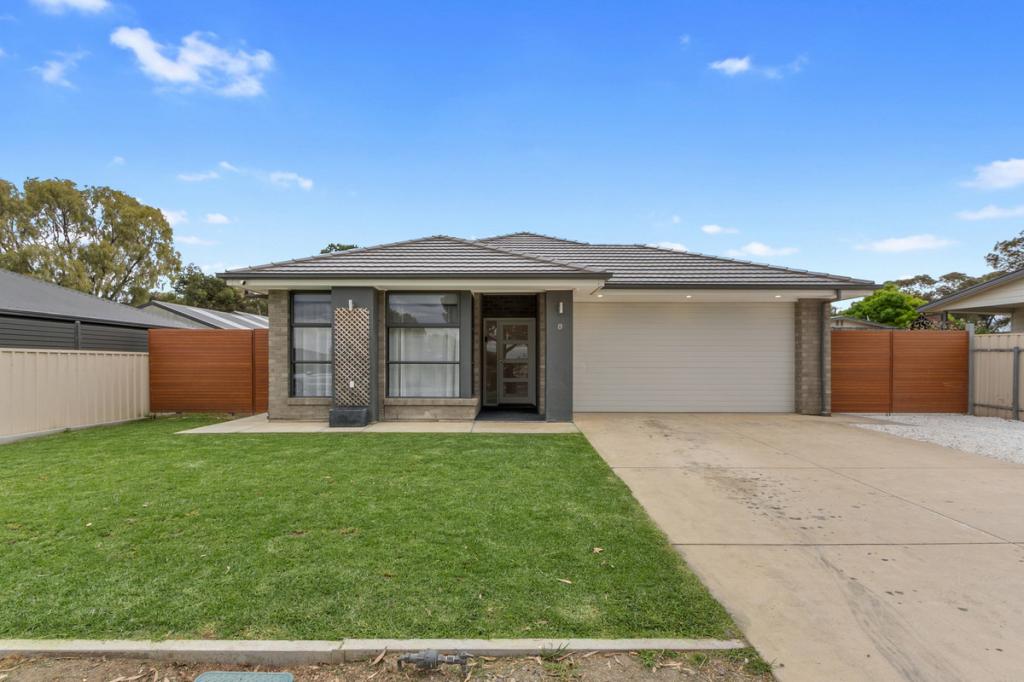 0

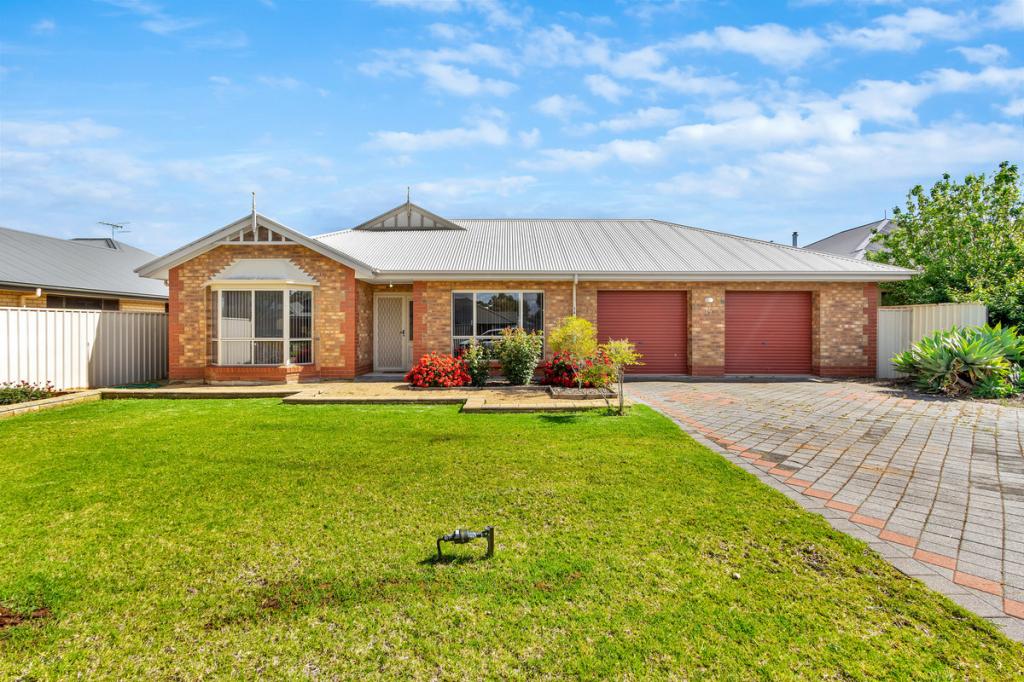 0

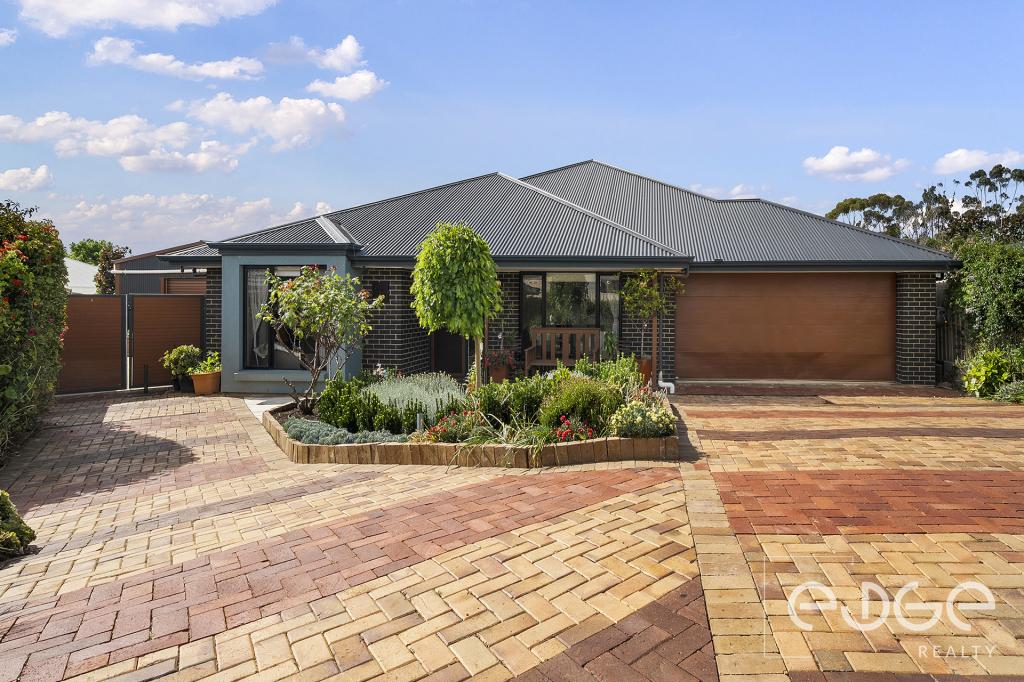 0


About Freeling 5372
The size of Freeling is approximately 90.4 square kilometres. There are 10 parks, covering nearly 0.2% of the total area. The population of Freeling in 2016 was 2214 people. By 2021 the population was 2688 showing a population growth of 21.4% in the area during that time. The predominant age group in Freeling is 0-9 years. Households in Freeling are primarily couples with children and are likely to be repaying $1400 - $1799 per month on mortgage repayments. In general, people in Freeling work in a trades occupation.In 2021, 85.00% of the homes in Freeling were owner-occupied compared with 81.90% in 2016.
Freeling has 1,335 properties. Over the last 5 years, Houses in Freeling have seen a 92.29% increase in median value, while Units have seen a 60.95% increase. As at 31 October 2026:
- The median value for Houses in Freeling is $768,787 while the median value for Units is $428,415.
- Houses have a median rent of $510.
Suburb Insights for Freeling 5372
Market Insights
Freeling Trends for Houses
N/A
N/A
View TrendN/A
N/A
Freeling Trends for Units
N/A
N/A
View TrendN/A
N/A
Neighbourhood Insights
© Copyright 2026. RP Data Pty Ltd trading as Cotality (Cotality). All rights reserved. No reproduction, distribution, or transmission of the copyrighted materials is permitted. The information is deemed reliable but not guaranteed.
While Cotality uses commercially reasonable efforts to ensure the Cotality Data is current, Cotality does not warrant the accuracy, currency or completeness of the Cotality Data and to the full extent permitted by law excludes all loss or damage howsoever arising (including through negligence) in connection with the Cotality Data.
This product uses cookies and other similar technologies to improve and customise your browsing experience, to tailor content and adverts, and for analytics and metrics regarding visitor usage on this product and other media. We may share cookie and analytics information with third parties for the purposes of advertising. By continuing to use our website, you consent to cookies being used. View our Privacy Policy here.
X
