
9 Gaskin RoadFlinders Park SA 5025

Property Details for 9 Gaskin Rd, Flinders Park
9 Gaskin Rd, Flinders Park is a 3 bedroom, 2 bathroom House with 1 parking spaces and was built in 2024. The property has a land size of 689m2 and floor size of 155m2. While the property is not currently for sale or for rent, it was last sold in July 2026. There are other 3 bedroom House sold in Flinders Park in the last 12 months.
Last Listing description (September 2026)
Perfectly positioned in one of Flinders Park's most desirable pockets, this custom-designed residence has been thoughtfully crafted to maximise space, natural light and effortless living. Every detail has been carefully considered, delivering beautifully proportioned interiors, premium finishes and a low maintenance lifestyle where luxury and convenience come together seamlessly.Whether you're entertaining in the stunning open-plan living area, relaxing beside the gas fireplace or enjoying the leafy riverside backdrop from your living room, this is a home designed to be lived in and loved for years to come.Open the Door To: Custom-built by local builder LS Designs Torrens Title home with thoughtfully designed, perfectly proportioned living spaces. Luxurious master retreat featuring a walk-through robe with quality joinery. Gazed sun resistant floor to ceiling windows. Designer ensuite with frameless shower. Neutral floor to ceiling tiles and dual wall-hung vanity. Two additional bedrooms each with generous, floor to ceiling sliding wardrobes positioned in their own private wing - ideal for children, guests, young adults or multi-generational living. Designer kitchen complete with stone benchtops and splashbacks, Smeg appliances, gas cooking and a fully appointed butler's pantry. Spacious open-plan living flowing effortlessly through stacker doors to a covered alfresco pavilion with provisions for an outdoor kitchen. Beautiful leafy outlook creating a tranquil backdrop from the main living area. Engineered oak flooring, feature lighting throughout and built-in joinery. Impressive 3 metre ceilings with 3.3 metres in the entrance with square-set cornices, enhancing the sense of space. Elegant S-Wave sheer window furnishings throughout. Gas fireplace creating warmth and ambience. Zoned reverse-cycle ducted air conditioning for year-round comfort. Security system with cameras for added peace of mind. 6.6kw Solar Exposed aggregate surrounds adding quality street appeal. Single garage with additional off-street parking. Striking street presence showcasing exceptional craftsmanship, highlighted by feature stonework and an impressive 3-metre Victorian Ash entrance doorSituated in the heart of Flinders Park, this exceptional location offers an effortless lifestyle with convenience at every turn. Walk to quality schools including Nazareth Catholic College (Middle and Senior Campus), Underdale High, Flinders Park Primary. Minutes to Flinders Park Football Club, local shopping, cafs, public transport and the River Torrens Linear Park only 150m away, you'll also enjoy an easy commute to both the Adelaide CBD and some of Adelaide's finest beaches.A home of exceptional quality, thoughtful design and timeless appeal, this is an outstanding opportunity to secure luxury living in one of Adelaide's most connected and sought-after suburbs.CT - 6302/510Council - City of Charles SturtZoning - GN General NeighbourhoodYear Built 2025Land Size 349m approx.Total Build Area - 200m approx.Council Rates - $1,945.05 per yearSA Water Rates - $1,004.32 per yearEmergency Services Levy - $192.55 per yearAll information or material provided has been obtained from third party sources and, as such, we cannot guarantee that the information or material is accurate. Ouwens Casserly Real Estate Pty Ltd accepts no liability for any errors or omissions (including, but not limited to, a property's floor plans and land size, building condition or age). Interested potential purchasers should make their own enquiries and obtain their own professional advice. Ouwens Casserly Real Estate Pty Ltd partners with third party providers including Realestate.com.au (REA) and Before You Buy Australia Pty Ltd (BYB). If you elect to use the BYB website and service, you are dealing directly with BYB. Ouwens Casserly Real Estate Pty Ltd does not receive any financial benefit from BYB in respect of the service provided. Ouwens Casserly Real Estate Pty Ltd accepts no liability for any errors or omissions in respect of the service provided by BYB. Interested potential purchasers should make their own enquiries as they see fit.RLA 275403.
Property History for 9 Gaskin Rd, Flinders Park, SA 5025
- 28 Jul 2026Sold for $1,450,000
- 14 Jul 2026Listed for Sale SOLD by Gianna Mezzino
- 01 Jun 2023Listed for Rent $470 / week

Recent sales nearby
See more recent sales nearby/assets/perm/ev3xvzn6gui6nenttnesgwy32a?signature=b150cc588401f0373a53adf228e340928d207dcbac9203d20d852b8d652f30d1) 0
0/assets/perm/qc6crkn6jyi6nj7gdpxt2fiyqm?signature=158ab079f00945cc9440d6c5c55da5abda39fd1d0385f24f3d2fc5c7108c7535) 0
0Similar properties For Sale nearby
See more properties for sale nearby 0
0
 0
0 0
0
Similar properties For Rent nearby
See more properties for rent nearby 0
0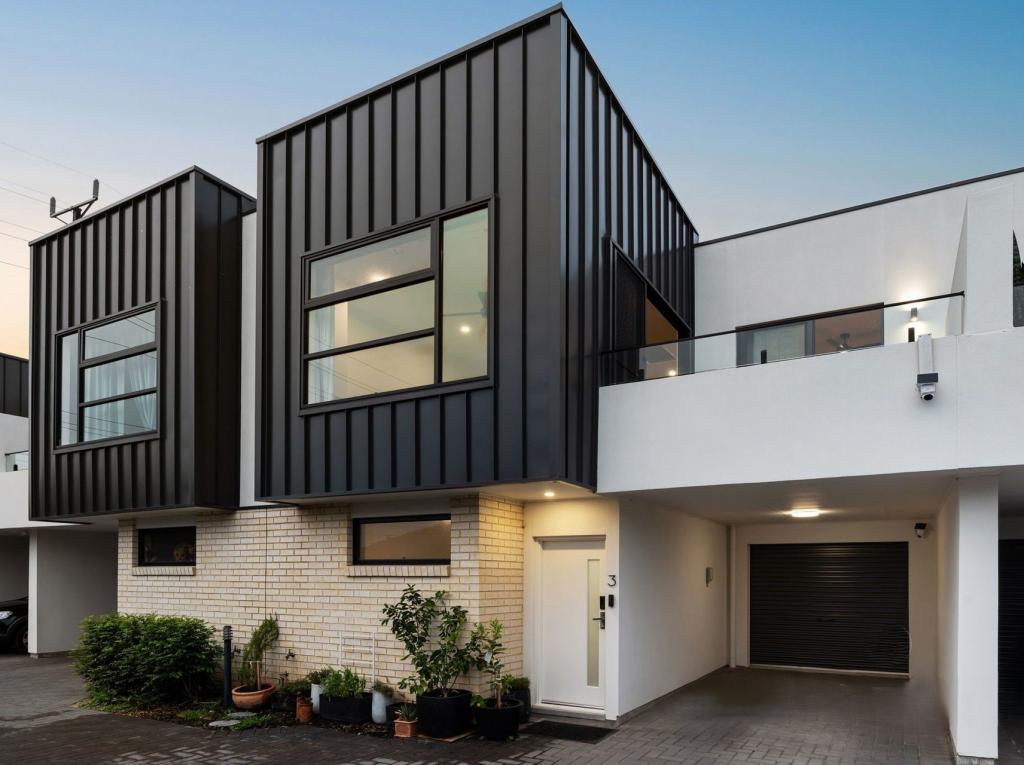 0
0
About Flinders Park 5025
The size of Flinders Park is approximately 2.2 square kilometres. There are 13 parks, covering nearly 10.3% of the total area. The population of Flinders Park in 2016 was 4880 people. By 2021 the population was 5489 showing a population growth of 12.5% in the area during that time. The predominant age group in Flinders Park is 30-39 years. Households in Flinders Park are primarily couples with children and are likely to be repaying $1800 - $2399 per month on mortgage repayments. In general, people in Flinders Park work in a professional occupation.In 2021, 72.00% of the homes in Flinders Park were owner-occupied compared with 72.80% in 2016.
Flinders Park has 2,550 properties. Over the last 5 years, Houses in Flinders Park have seen a 70.56% increase in median value, while Units have seen a 83.13% increase. As at 31 August 2026:
- The median value for Houses in Flinders Park is $1,150,039 while the median value for Units is $687,648.
- Houses have a median rent of $700 while Units have a median rent of $585.
Suburb Insights for Flinders Park 5025
Market Insights
Flinders Park Trends for Houses
N/A
N/A
View TrendN/A
N/A
Flinders Park Trends for Units
N/A
N/A
View TrendN/A
N/A
Neighbourhood Insights
© Copyright 2026. RP Data Pty Ltd trading as Cotality (Cotality). All rights reserved. No reproduction, distribution, or transmission of the copyrighted materials is permitted. The information is deemed reliable but not guaranteed.
While Cotality uses commercially reasonable efforts to ensure the Cotality Data is current, Cotality does not warrant the accuracy, currency or completeness of the Cotality Data and to the full extent permitted by law excludes all loss or damage howsoever arising (including through negligence) in connection with the Cotality Data.
This product uses cookies and other similar technologies to improve and customise your browsing experience, to tailor content and adverts, and for analytics and metrics regarding visitor usage on this product and other media. We may share cookie and analytics information with third parties for the purposes of advertising. By continuing to use our website, you consent to cookies being used. View our Privacy Policy here.
X
