
1A Parana StreetFlinders Park SA 5025

Property Details for 1a Parana St, Flinders Park
1a Parana St, Flinders Park is a 3 bedroom, 2 bathroom House with 2 parking spaces and was built in 2012. The property has a land size of 381m2 and floor size of 125m2. While the property is not currently for sale or for rent, it was last sold in August 2026. There are other 3 bedroom House sold in Flinders Park in the last 12 months.
Last Listing description (September 2026)
Book your inspection using the Email Agent button and we will instantly respond with all of the available inspection times.
APPLICATIONS accepted only through 2Apply, visit 2apply.com.au (a link will be sent to you after this open inspection)
Looking for a home that gives you more space without giving up every weekend to maintaining it?
1A Parana Street, Flinders Park delivers the combination busy professionals and families are searching for, three bedrooms, generous open plan living and dining, excellent storage, double garaging and an alfresco area ready for long lunches and relaxed summer evenings.
JUMP Property welcomes you to a home designed around easy everyday living. Cook and entertain from the island kitchen while everyone gathers in the spacious living and dining room, get through the working day from the dedicated desk in the bedroom, then slide into weekend mode outdoors under the alfresco. Better still, the main bedroom enjoys its own ensuite and walk in robe, while the additional bedrooms, family bathroom and clever storage provide the separation and practicality that make this a home you can comfortably settle into for the longer term.
The Jumpers know you will enjoy the following features:
Three generously proportioned bedrooms with ceiling fans
Main bedroom with private ensuite and walk-in robe
Built-in robes to the additional bedrooms
Dedicated desk in a bedroom
Spacious open plan living and dining areas at the heart of the home
Island kitchen with breakfast bar, ideal for casual meals and entertaining
Walk in pantry providing excellent additional kitchen storage
Dishwasher and 900mm wide appliances
Family bathroom with separate bath and shower
Ducted heating and cooling air conditioning
Covered alfresco, Vergola roof, built in BBQ zone entertaining area with cafe blinds directly adjoining the main living zone
Double garage with convenient internal access
Low maintenance yard, more time enjoying your weekends and less time maintaining them
Bill busting 28 solar panels! (8kW system)
Flinders Park puts everyday conveniences within easy reach, with local cafés, takeaway favourites and dining options around the neighbourhood and along Grange Road, plus convenient shopping at Flinders Park Village and nearby Findon.
When the weekend arrives, the River Torrens Linear Park network and surrounding reserves provide plenty of opportunities to walk, cycle, exercise the dog or simply get outdoors.
Families have access to a range of nearby schooling options, including Flinders Park Primary School, Nazareth Catholic College's Flinders Park campus and Underdale High School in the broader area. Grange Road also provides Adelaide Metro bus connections, while the location puts both the Adelaide CBD and western beaches within convenient reach by road.
Lease Term - 12 months
Water Charges - All water usage and water supply
APPLICATIONS accepted only through 2Apply, visit 2apply.com.au (a link will be sent to you after this open inspection)
Furniture not included.
Property History for 1a Parana St, Flinders Park, SA 5025
- 18 Sep 2026Listed for Rent $850 / week
- 19 Aug 2026Sold for $1,157,000
- 30 Jul 2026Listed for Sale Sold by Crawford Doran

Recent sales nearby
See more recent sales nearby/assets/perm/ev3xvzn6gui6nenttnesgwy32a?signature=b150cc588401f0373a53adf228e340928d207dcbac9203d20d852b8d652f30d1) 0
0/assets/perm/7wozjb7pmui6xpza3o2by4ouxu?signature=96465d1a5b12a94e9462e14da36ab0407b07a5337e49ec1df7e11f3279f91f21) 0
0Similar properties For Sale nearby
See more properties for sale nearby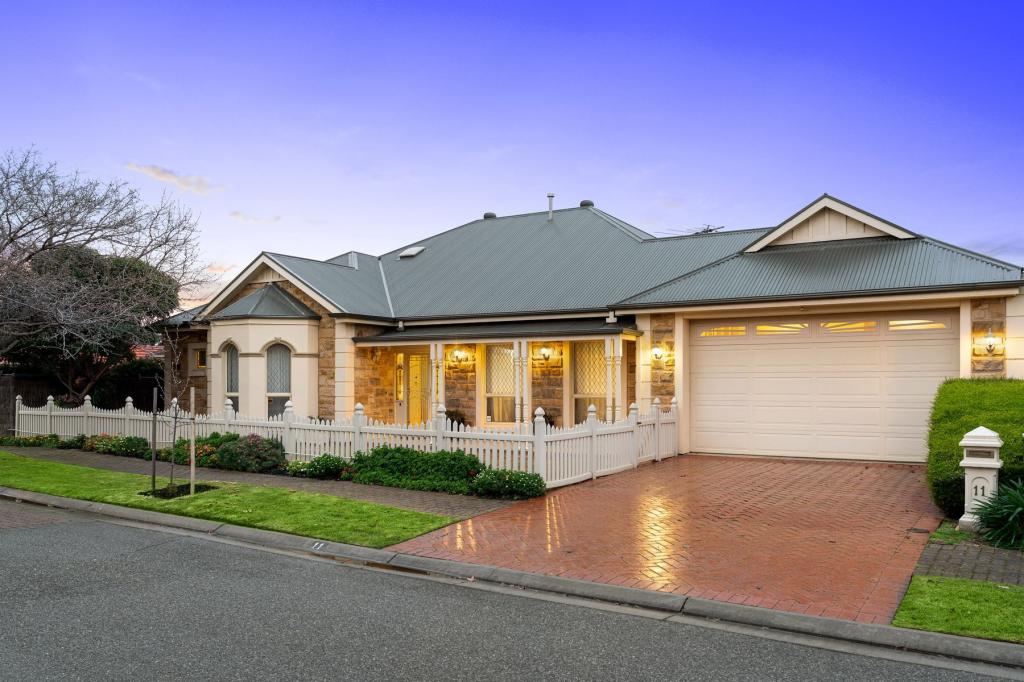 0
0

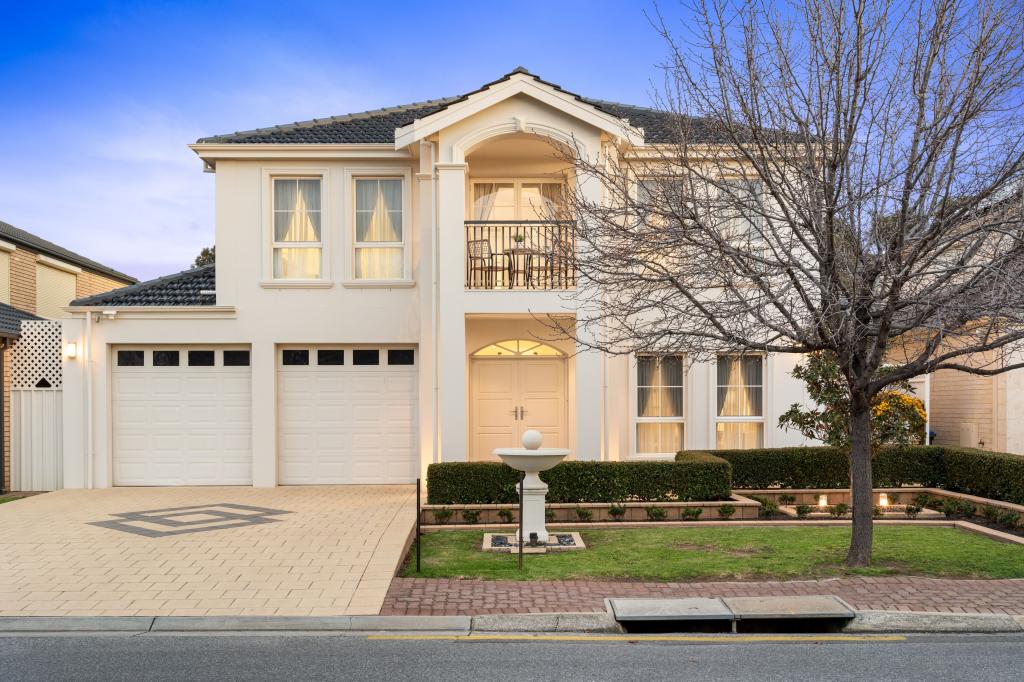 0
0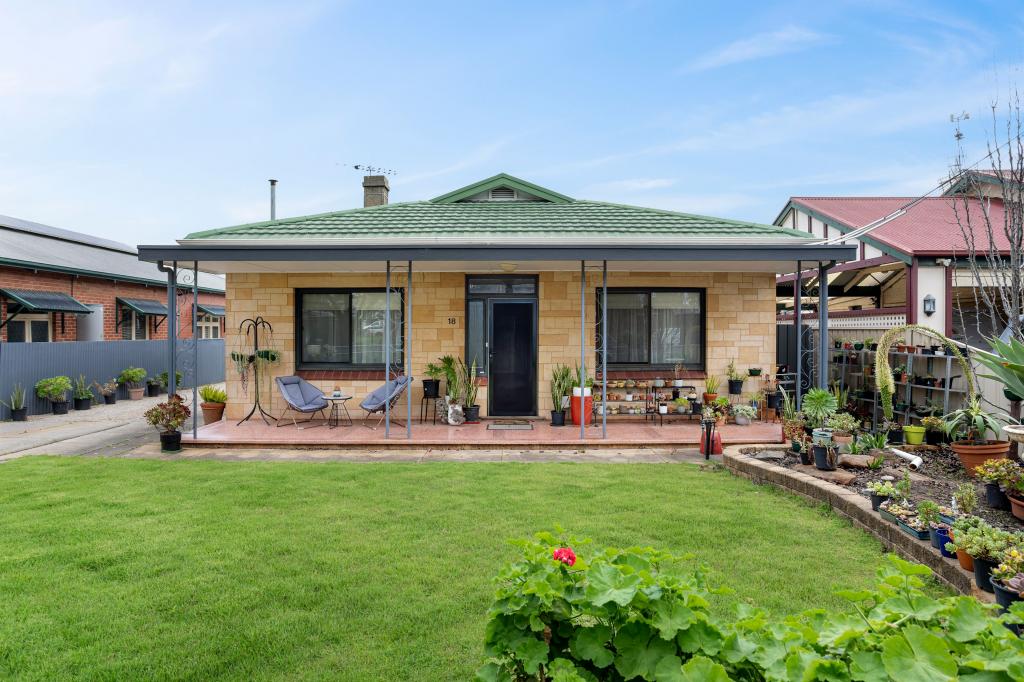 0
0Similar properties For Rent nearby
See more properties for rent nearby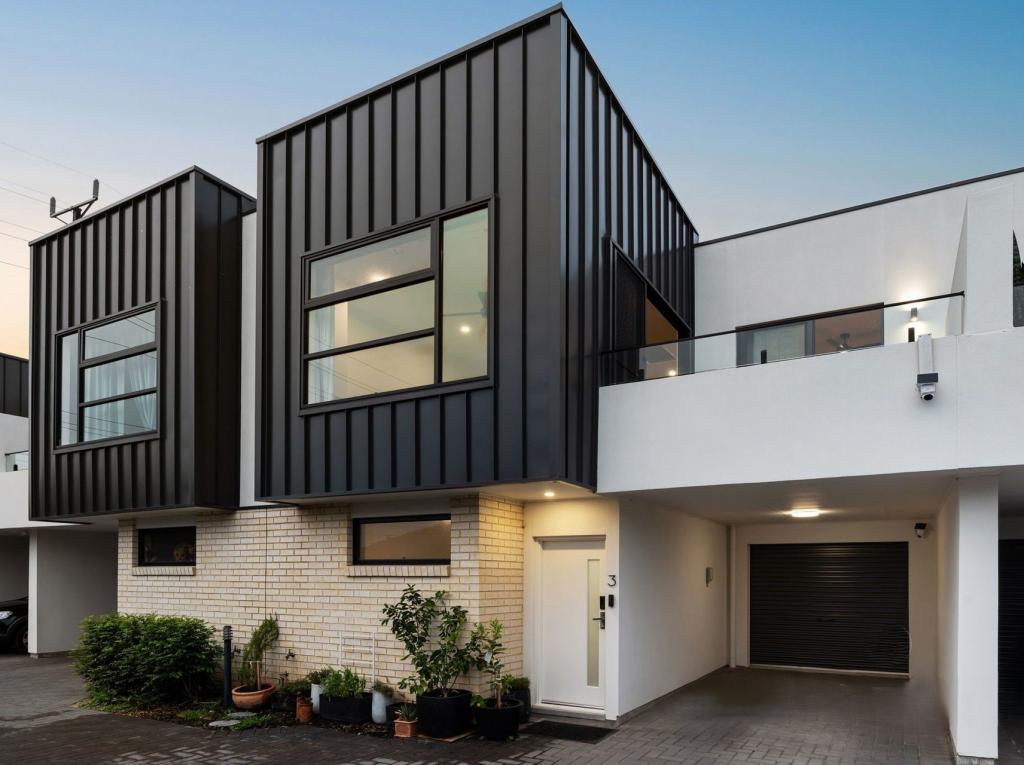 0
0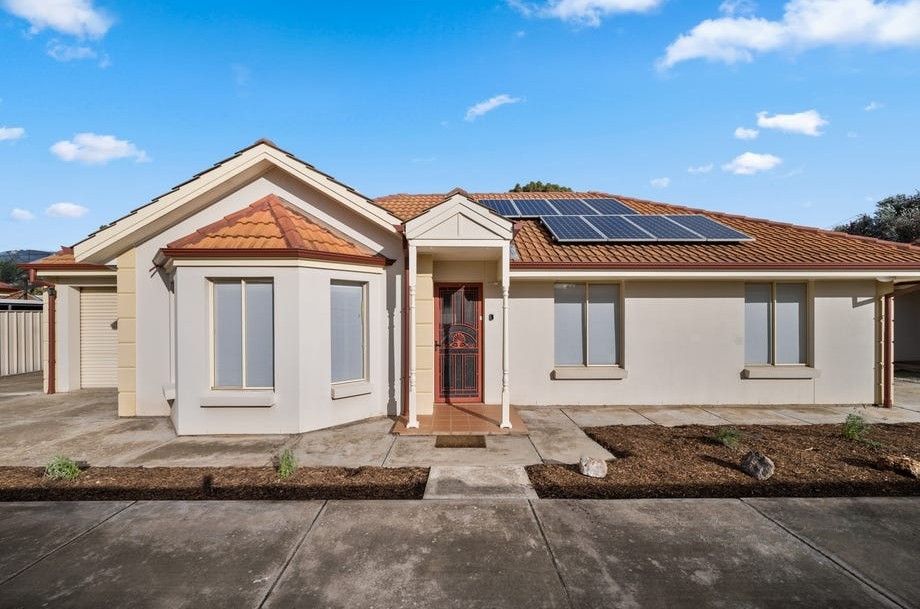 0
0
About Flinders Park 5025
The size of Flinders Park is approximately 2.2 square kilometres. There are 13 parks, covering nearly 10.3% of the total area. The population of Flinders Park in 2016 was 4880 people. By 2021 the population was 5489 showing a population growth of 12.5% in the area during that time. The predominant age group in Flinders Park is 30-39 years. Households in Flinders Park are primarily couples with children and are likely to be repaying $1800 - $2399 per month on mortgage repayments. In general, people in Flinders Park work in a professional occupation.In 2021, 72.00% of the homes in Flinders Park were owner-occupied compared with 72.80% in 2016.
Flinders Park has 2,551 properties. Over the last 5 years, Houses in Flinders Park have seen a 70.56% increase in median value, while Units have seen a 83.13% increase. As at 31 August 2026:
- The median value for Houses in Flinders Park is $1,150,039 while the median value for Units is $687,648.
- Houses have a median rent of $700 while Units have a median rent of $585.
Suburb Insights for Flinders Park 5025
Market Insights
Flinders Park Trends for Houses
N/A
N/A
View TrendN/A
N/A
Flinders Park Trends for Units
N/A
N/A
View TrendN/A
N/A
Neighbourhood Insights
© Copyright 2026. RP Data Pty Ltd trading as Cotality (Cotality). All rights reserved. No reproduction, distribution, or transmission of the copyrighted materials is permitted. The information is deemed reliable but not guaranteed.
While Cotality uses commercially reasonable efforts to ensure the Cotality Data is current, Cotality does not warrant the accuracy, currency or completeness of the Cotality Data and to the full extent permitted by law excludes all loss or damage howsoever arising (including through negligence) in connection with the Cotality Data.
This product uses cookies and other similar technologies to improve and customise your browsing experience, to tailor content and adverts, and for analytics and metrics regarding visitor usage on this product and other media. We may share cookie and analytics information with third parties for the purposes of advertising. By continuing to use our website, you consent to cookies being used. View our Privacy Policy here.
X
