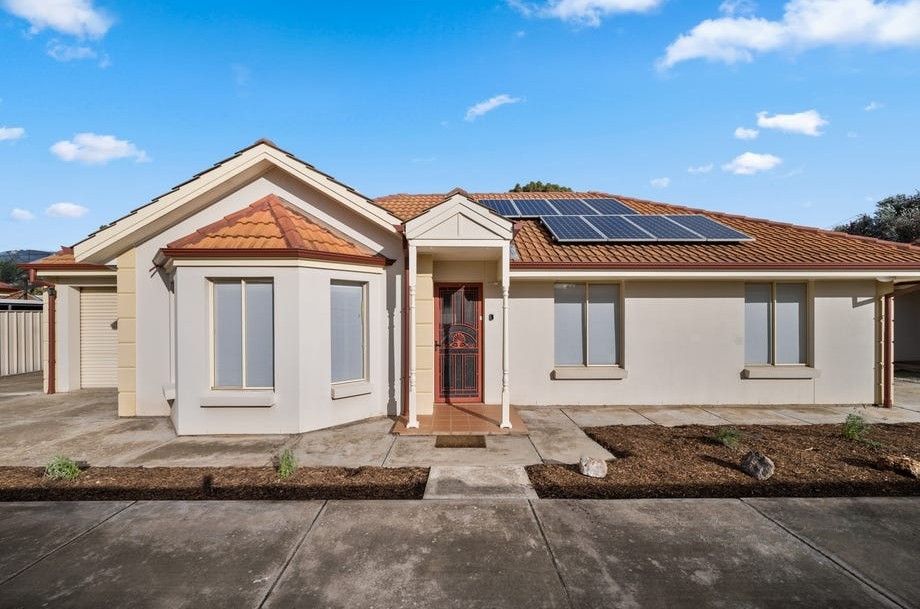
27 Kanbara Street, Flinders Park, SA 5025 | Property Value & History | OnTheHouse
OFF MARKET

27 Kanbara Street
Flinders Park SA 5025

Bedrooms: 4
Bathrooms: 2
Car spaces: 2
Floor area: 274m2
Land area: 595m2
Estimated Value & Rent
Estimated Value
Estimated Rent
Confidence
Last updated 3 Aug 2026
Low

High
Save

Property Details for 27 Kanbara St, Flinders Park

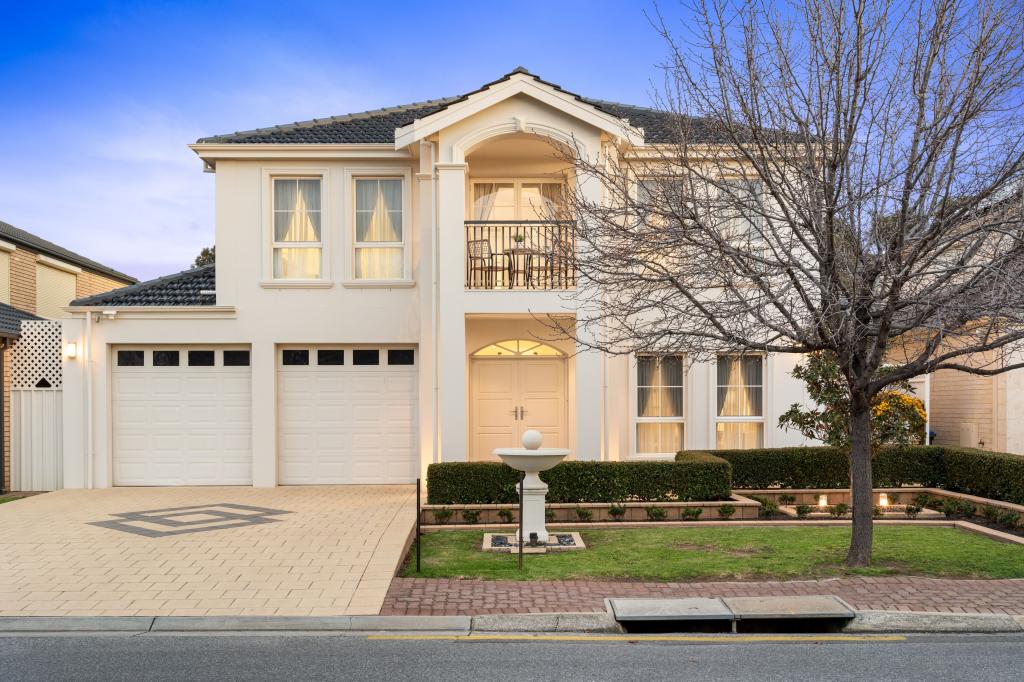
27 Kanbara St, Flinders Park is a 4 bedroom, 2 bathroom House with 2 parking spaces and was built in 2018. The property has a land size of 595m2 and floor size of 274m2. While the property is not currently for sale or for rent, it was last sold in July 2008.

Building Type
House
Year Built
2018
Floor Size
274m2
Land Size
595m2
Local Government
Charles Sturt
Lot/Plan
A22/D4890

Last Listing description (July 2026)

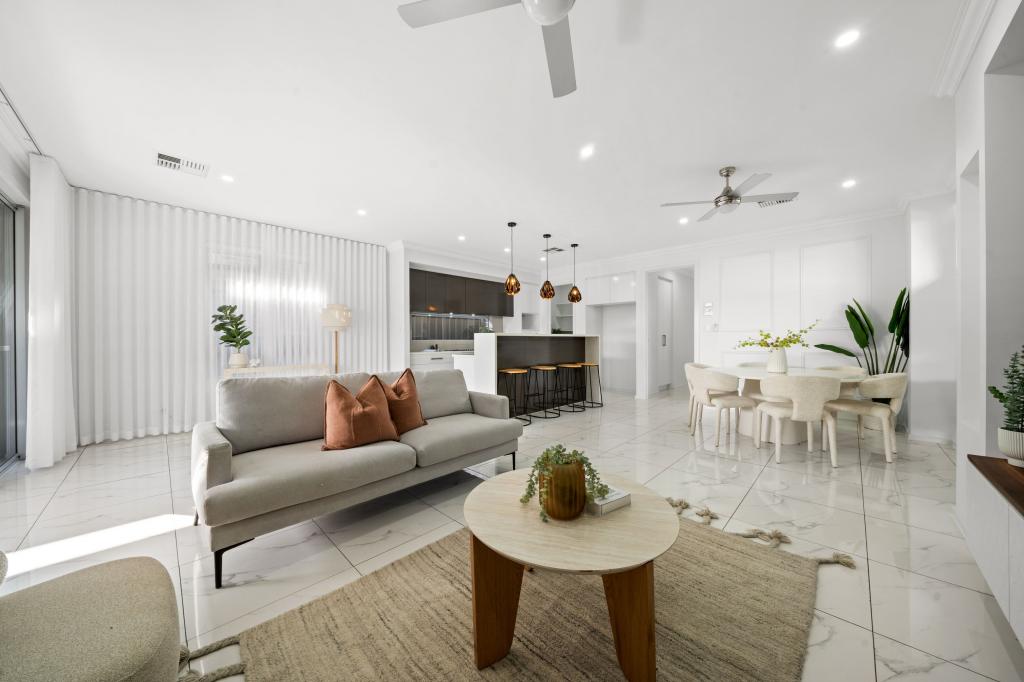
Introducing a magnificent custom-designed residence positioned just footsteps from the Linear Trail, and showcasing a level of sophistication and contemporary flair far ahead of its time. Impeccably executed and maintained, this remarkable home seamlessly balances refined aesthetics with everyday functionality, delivering an exceptional lifestyle defined by comfort, scale and effortless luxury.Spanning a spectacular single level layout and comprising four generous bedrooms, two beautifully appointed bathrooms, a guest powder room, designated study or working from home space, multiple living and entertaining zones and a secure double garage. An expansive open plan living and dining space is anchored by a striking kitchen showcasing quality appliances, elevated bench heights and a walk-in pantry to perfectly suit both relaxed family living and refined entertaining. Designed for year-round enjoyment, the outdoor alfresco extends naturally from the open plan space to offer the ideal setting for summer gatherings with family and friends. Established yet low-maintenance gardens enhance the home's sense of ease without compromising on tranquillity. Indoors, a second living retreat provides flexibility for movie nights, teenage retreats or quiet relaxation while the dry bar adds another layer of sophistication to the entertaining experience.Emanating an appeal grand enough to turn everyday living into an unforgettable experience, 27 Kanbara is undeniably the perfect opportunity for families, professional couples, multi-generational living or discerning buyers seeking premium city-fringe lifestyle. A home of this calibre is seldom offered, highly sought and impossible to forget. Features to note: A bespoke design and build 3m high ceilings throughout with elevated door framework Feature coffered ceilings 3.3m for a luxury aesthetic Extra insulation to all internal walls for energy efficiency and year-round temperature control 36 solar panels (13.32kw) Hills alarm system with touchscreen Ducted reverse cycle air conditioning 3phase (zoned) Automatic sprinkler system for all gardens front yard and backyard phone Intercom with camera Elevated kitchen bench height for cooking ease Excellent inbuilt storage throughout Striking stone benchtops to all bathrooms and kitchen Floating cabinetry to all bathrooms, WC and living spaces 900mm Smeg 6 burner cook top Smeg 900mm electric oven Integrated Miele dishwasher 30mm stone waterfall benchtop on the island with overhand for breakfast bar usage Double PowerPoint to island bench Bi-fold door storage for concealing benchtop appliances Butler's pantry with microwave alcove and fridge space Double electric lock-up garage with additional storage room for bin and/or tool storage Roller door access from the garage to the undercover alfresco Designated double study space without needing to compromise a bedroom Double doors to separate the entertainment spaces with the accommodation Guest powder room for added convenience Floor to ceiling tiling to both bathrooms Elegant built-in shower niches and double shower head to both walk-in showers Full sized bathtub to main bathroom Dimmer switch to open plan living space lighting (home theatre, master and hallway) Dry bar for storage and entertaining usage Ceiling fans to all bedrooms and undercover alfresco Provisions for a gas heater to the open plan living space Provisions for gas and plumbing to the outdoor entertaining alfresco. Master suite equipped with generous walk-in robe and dressing vanity Built in robes to bed 2 and 3 and walk-in robe to bed 4 Separate side courtyard, accessible from the laundry for clothesline access Filter tap Fruit trees (mandarin, lemon, lime and orange)Nearby Attractions, Entertainment and Conveniences: The River Torrens Linear walking trail metres from home Perfectly positioned halfway between the city and the sea, with Henley Beach an 8 minute drive away. Adelaide Airport Kooyonga Golf Course Thebarton Aquatic Centre Adelaide 36ers Arena AFL MaxShopping: Foodland on Henley Beach Road Brickworks Marketplace Findon Shopping Centre Bunnings and Ikea 10 minutes to Harbour Town Premium Outlets 14 minutes to Westfield West LakesRestaurants, Bars and Cafes: Aye Frank for fantastic coffee Alby's Gluten Free Bakery Rocco's Pizza Shapeshifter Brewing Co. Findon HotelFor Families: Flinders Park Football Club In the school catchment zone for Flinders Park Primary School and Underdale High School both a 12-13 minute walk from home Nazareth Catholic College a 10-minute walk from home Minutes to Lockleys North Primary, Kidman Park Primary, Torrensvile Primary, Brooklyn Park Primary, St Michaels, St Francis, Henley High and Allenby Gardens Primary.Disclaimer: Whilst every effort has been made to ensure the accuracy and thoroughness of the information provided to you in our marketing material, we cannot guarantee the accuracy of the information provided by our Vendors, and as such, TOOP+TOOP makes no statement, representation or warranty, and assumes no legal liability in relation to the accuracy of the information provided. Interested parties should conduct their own due diligence in relation to each property they are considering purchasing. All photographs, maps and images are representative only, for marketing purposes.For more information Feel free to contact Jake Theo (0422 959 650) or Bronte Manuel (0439 828 882) of TOOP+TOOP Real Estate anytime.

Property History for 27 Kanbara St, Flinders Park, SA 5025

A timeline of how this property has performed in the market
Last Sold
$430,000
07 Jul 2008
Listed for Rent
$350/w
06 Feb 2010
  • 27 May 2026
    Listed for Sale Contact Jake Theo & Bronte Manuel
  • 30 Jan 2010
    Listed for Rent - Price not available
  • 23 Sep 2009
    Listed for Rent - Price not available
Sign in to see more transactions
Commute Calculator

About Flinders Park 5025

The size of Flinders Park is approximately 2.2 square kilometres. There are 13 parks, covering nearly 10.3% of the total area. The population of Flinders Park in 2016 was 4880 people. By 2021 the population was 5489 showing a population growth of 12.5% in the area during that time. The predominant age group in Flinders Park is 30-39 years. Households in Flinders Park are primarily couples with children and are likely to be repaying $1800 - $2399 per month on mortgage repayments. In general, people in Flinders Park work in a professional occupation.In 2021, 72.00% of the homes in Flinders Park were owner-occupied compared with 72.80% in 2016.

Flinders Park has 2,550 properties. Over the last 5 years, Houses in Flinders Park have seen a 81.33% increase in median value, while Units have seen a 84.84% increase. As at 30 June 2026:

  • The median value for Houses in Flinders Park is $1,180,446 while the median value for Units is $675,459.
  • Houses have a median rent of $700 while Units have a median rent of $520.
There are currently 12 properties listed for sale, and 4 properties listed for rent in Flinders park on OnTheHouse. According to Cotality's data, 104 properties were sold in the past 12 months in Flinders park.

Suburb Insights for Flinders Park 5025

Market Insights
Flinders Park Trends for Houses
Median Value

N/A

-
View Trend
Median Growth

N/A

View Trend
Median Rent

N/A

-
View Trend
Rental Yield

N/A

-
View Trend
Median Value: The middle value of all properties across the geography based on the Automated Valuation Model.


Median Value over 1 year
Flinders Park Trends for Units
Median Value

N/A

-
View Trend
Median Growth

N/A

View Trend
Median Rent

N/A

-
View Trend
Rental Yield

N/A

-
View Trend
Median Value: The middle value of all properties across the geography based on the Automated Valuation Model.


Median Value over 1 year
Neighbourhood Insights
Age
Household
Occupancy
No data to show
Cotality Copyright and Legal Disclaimers about Property Data
Disclaimer
The Cotality Data provided in this publication is of a general nature and should not be construed as specific advice or relied upon in lieu of appropriate professional advice.

While Cotality uses commercially reasonable efforts to ensure the Cotality Data is current, Cotality does not warrant the accuracy, currency or completeness of the Cotality Data and to the full extent permitted by law excludes all loss or damage howsoever arising (including through negligence) in connection with the Cotality Data.