
1 Blake StreetFlinders Park SA 5025


Property Details for 1 Blake St, Flinders Park
1 Blake St, Flinders Park is a 4 bedroom, 2 bathroom House with 4 parking spaces. The property has a land size of 307m2 and floor size of 250m2. While the property is not currently for sale or for rent, it was last sold in September 2026. There are other 4 bedroom House sold in Flinders Park in the last 12 months.
Last Listing description (September 2026)
PLease contact Sandy Robinson from Magain Real Estate for all your property advice.
Built in 2021, this exceptional family home is far from your standard cookie-cutter double storey. Every detail has been thoughtfully considered, creating a residence that is as functional as it is beautiful.
From the street, the striking rendered façade makes an immediate impression. Exposed aggregate driveways, manicured synthetic turf, beautifully maintained hedging and generous off-street parking complement the oversized double garage, complete with workshop, setting the scene for what lies beyond.
Step through the front door - or welcome guests via the fully wired Ring doorbell - and you're instantly drawn to the calming Japanese-inspired courtyard beyond the glass. Filled with natural light, the home creates an immediate sense of warmth, tranquillity and connection to nature.
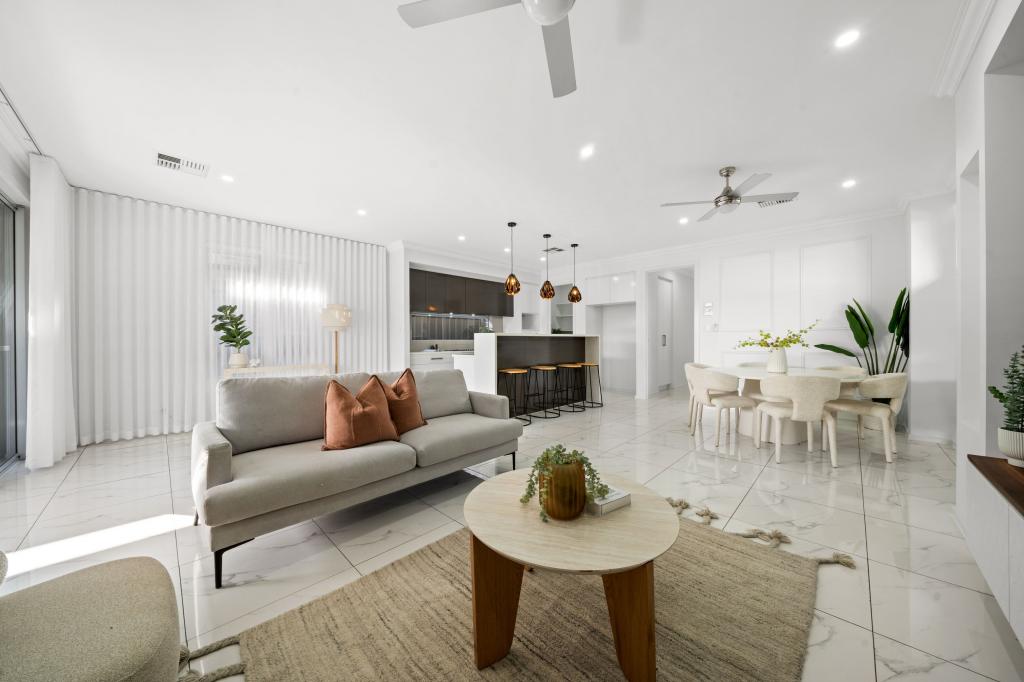
High 2.7-metre ceilings flow throughout the lower level, where open-plan living has been thoughtfully designed for modern family life. A custom-built curved dining banquette with hidden storage adds a striking architectural element, while the oversized stone island provides the perfect gathering point for casual meals, homework or entertaining.
The kitchen is stylish yet highly practical, featuring a 900mm oven, five-burner cooktop, glass window splashback and plenty of overhead cabinetry. Warm oak tones beautifully complement the timber flooring, while the spacious walk-in pantry provides ample storage for the demands of busy family living.
A separate laundry and downstairs powder room add further convenience for both family life and entertaining.
Flowing effortlessly from the kitchen and dining area, the living room continues the home's sophisticated design with bespoke curved Tasmanian oak cabinetry, creating a cohesive and timeless feel. Large sliding glass doors, dressed with elegant sheers, open onto an impressive alfresco area, seamlessly connecting the indoors with the outdoors.
Perfectly designed for entertaining, the alfresco features a built-in BBQ, double outdoor bar fridges and beautifully established gardens. Whether hosting friends on warm summer evenings or enjoying relaxed Sunday mornings while the kids play, this space is sure to become the heart of the home. The architecturally inspired cubby house adds a little extra magic for younger family members, while smart irrigation and smart lighting to both the front and rear gardens make maintenance wonderfully easy.
Upstairs, timber stairs lead to four spacious bedrooms. Privately positioned at the front of the home, the master suite offers a genuine parents' retreat, with a walk-through wardrobe leading to a stylish ensuite. Sheer curtains and a ceiling fan add comfort and ambience, creating an inviting space to relax and unwind.
Three further bedrooms are positioned along the hallway, all featuring built-in robes, with two also including ceiling fans. Ducted reverse-cycle air conditioning throughout ensures comfortable living all year round.
The location is equally appealing. Families will love being just 400 metres from Nazareth Catholic College, Flinders Park Primary School and the picturesque River Torrens Linear Park, providing endless opportunities for walking, cycling and outdoor recreation. With Adelaide's CBD less than 10 kilometres away, commuting takes approximately 15 minutes, while multiple nearby bus routes provide easy access to everyday destinations.
Things you'll love:
✨ Built in 2021 with quality finishes throughout
🏡 Striking rendered façade with exposed aggregate driveway
🚗 Oversized double garage with workshop plus additional off-street parking
🔔 Fully wired Ring doorbell
📏 2.7m ceilings downstairs
🍽️ Custom curved dining banquette with hidden storage
👨🍳 Stone kitchen with oversized island and breakfast seating
🔥 900mm oven and five-burner gas cooktop
🥫 Generous walk-in pantry
🪵 Warm timber flooring throughout
🪚 Custom Tasmanian oak cabinetry
🚪 Large alfresco with seamless indoor-outdoor connection
🍖 Built-in BBQ with double outdoor bar fridges
🛝 Custom-designed cubby house
💡 Smart lighting to front and rear gardens
💧 Smart irrigation system
❄️ Ducted reverse-cycle air conditioning throughout
🛏️ Four generous bedrooms with built-in robes
🛁 Stylish ensuite to master bedroom
🌳 Approximately 400m to Nazareth Catholic College, Flinders Park Primary School and River Torrens Linear Park
🚌 Multiple public transport options nearby
🚙 Less than 10km to the Adelaide CBD
Disclaimer:
All floor plans, photos and text are for illustration purposes only and are not intended to form part of any contract. All measurements are approximate, and details intended to be relied upon should be independently verified.
RLA 299713
Magain Real Estate Brighton
Independent franchisee.
Property History for 1 Blake St, Flinders Park, SA 5025
- 08 Sep 2026Sold for $1,280,000
- 03 Aug 2026Listed for Sale $1.25m - $1.31m
- 29 Jan 2020Sold for $308,000

Recent sales nearby
See more recent sales nearby/assets/perm/e3ely2uzeii6za4sjuelc2k4ua?signature=99989a2d95b7d858b4c0170a77e356659dfa3bb0fca289647cd145240d1cef82) 0
0/assets/perm/3hpxpgn6pei6niois546qjvkle?signature=2ce961c16a96f0e72949b7540b9341517f59b8f82b5235e91db9d9e133f0888b) 0
0/assets/perm/73jrsmn6j4i6nhvj5waqyviynm?signature=a324cc76c8c6d1b571da189f8bc8d54b92998b1e0fe28fc8059571de5b4d63a1) 0
0

Similar properties For Sale nearby
See more properties for sale nearby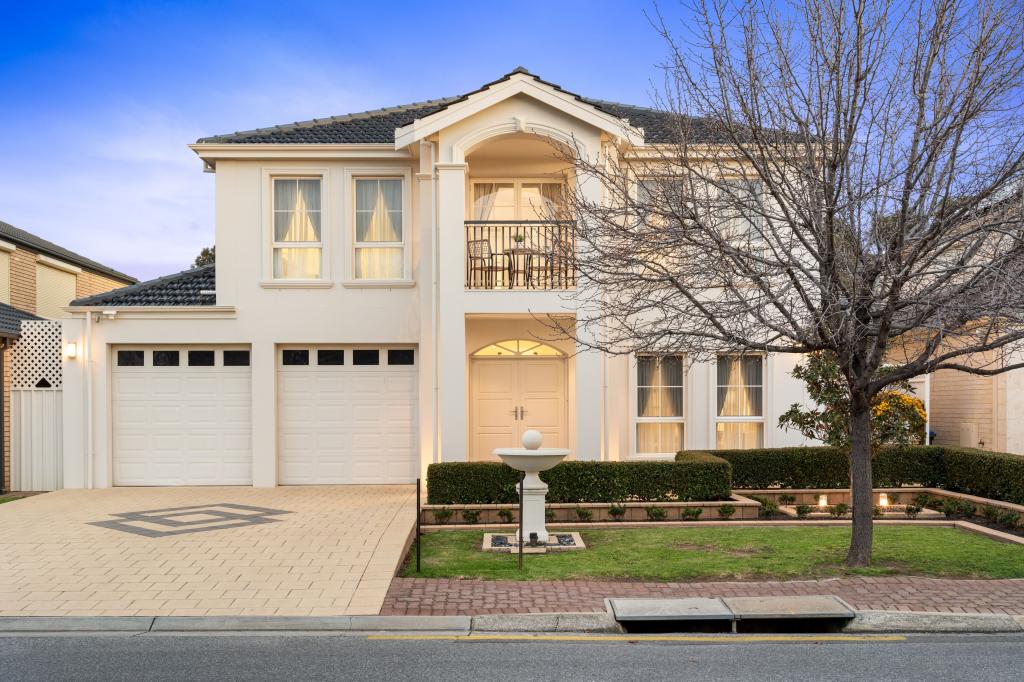 0
0
 0
0 0
0

Similar properties For Rent nearby
See more properties for rent nearby 0
0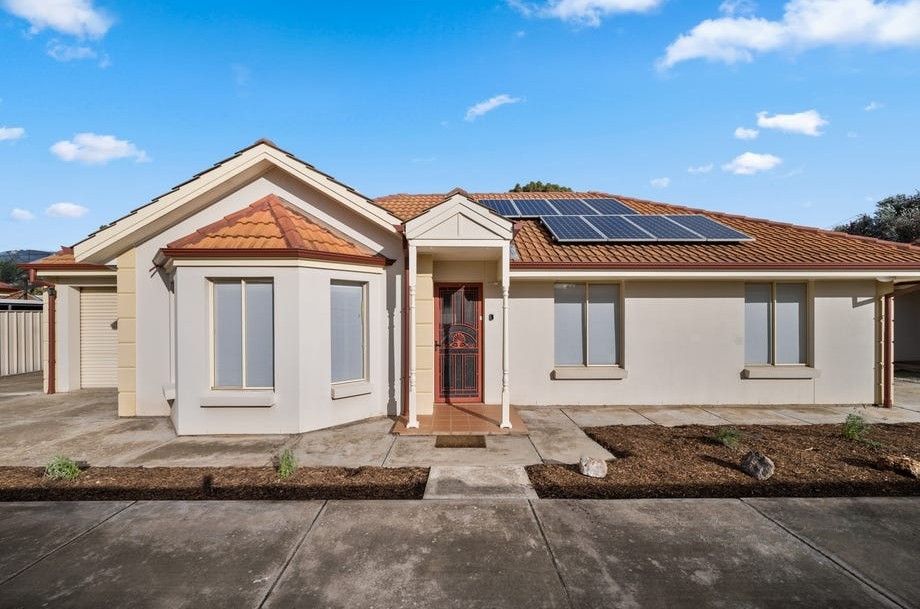 0
0
About Flinders Park 5025
The size of Flinders Park is approximately 2.2 square kilometres. There are 13 parks, covering nearly 10.3% of the total area. The population of Flinders Park in 2016 was 4880 people. By 2021 the population was 5489 showing a population growth of 12.5% in the area during that time. The predominant age group in Flinders Park is 30-39 years. Households in Flinders Park are primarily couples with children and are likely to be repaying $1800 - $2399 per month on mortgage repayments. In general, people in Flinders Park work in a professional occupation.In 2021, 72.00% of the homes in Flinders Park were owner-occupied compared with 72.80% in 2016.
Flinders Park has 2,550 properties. Over the last 5 years, Houses in Flinders Park have seen a 70.56% increase in median value, while Units have seen a 83.13% increase. As at 31 August 2026:
- The median value for Houses in Flinders Park is $1,150,039 while the median value for Units is $687,648.
- Houses have a median rent of $700 while Units have a median rent of $585.
Suburb Insights for Flinders Park 5025
Market Insights
Flinders Park Trends for Houses
N/A
N/A
View TrendN/A
N/A
Flinders Park Trends for Units
N/A
N/A
View TrendN/A
N/A
Neighbourhood Insights
© Copyright 2026. RP Data Pty Ltd trading as Cotality (Cotality). All rights reserved. No reproduction, distribution, or transmission of the copyrighted materials is permitted. The information is deemed reliable but not guaranteed.
While Cotality uses commercially reasonable efforts to ensure the Cotality Data is current, Cotality does not warrant the accuracy, currency or completeness of the Cotality Data and to the full extent permitted by law excludes all loss or damage howsoever arising (including through negligence) in connection with the Cotality Data.
This product uses cookies and other similar technologies to improve and customise your browsing experience, to tailor content and adverts, and for analytics and metrics regarding visitor usage on this product and other media. We may share cookie and analytics information with third parties for the purposes of advertising. By continuing to use our website, you consent to cookies being used. View our Privacy Policy here.
X
