
18 Beatty StreetFlinders Park SA 5025

Property Details for 18 Beatty St, Flinders Park
18 Beatty St, Flinders Park is a 3 bedroom, 3 bathroom House with 4 parking spaces and was built in 2024. The property has a land size of 842m2 and floor size of 205m2. While the property is not currently for sale or for rent, it was last sold in August 2026. There are other 3 bedroom House sold in Flinders Park in the last 12 months.
Last Listing description (September 2026)
Some homes are designed around how many bedrooms they can fit in. This one was designed around how beautifully you can live.
Custom designed by THINK Architects and built by Tribeca Homes, this exceptional brand-new residence delivers architectural presence, outstanding craftsmanship and a level of specification rarely found in a completed home.
Originally created as a bespoke home for its owners, a change in circumstances meant they never had the opportunity to move in. Now you can secure the finished product without the time, uncertainty and considerable expense of building from scratch.
Designed for privacy, flexibility and luxury
The clever floorplan is designed for buyers who value quality and personal space over simply counting bedrooms.
Upstairs, the luxurious master suite features a large walk-through closet to the private ensuite, while the second generous bedroom has its own built-in robe and private ensuite as well.
For an executive couple, the second bedroom provides an exceptional guest suite, home office or private retreat. For a couple with a teenager, parents can enjoy their luxurious master retreat while their teenager has their own bedroom, ensuite and independence.
Downstairs, the third bedroom features a walk-in robe and convenient access to the adjacent bathroom, offering flexibility as a guest bedroom, executive home office, media room or third bedroom.
Three bedrooms. Three bathrooms. Exceptional privacy for everyone.
Architectural living with serious wow factor.
From its impressive street presence to the soaring entrance void, this is a home designed to make an impression.
Polished concrete, authentic timber, natural stone, black-framed double glazing windows and doors, warm timber detailing and designer lighting, create a sophisticated interior with subtle coastal, Mediterranean and mid-century influences.
At the heart of the home is an expansive open-plan kitchen, dining and living zone, anchored by a statement natural stone fireplace with real wood fire.
The designer kitchen combines sage cabinetry, timber-grain joinery, stone island and premium 900mm SMEG induction cooking, complemented by two dishwashers and a fully equipped butler's pantry.
Expansive glazing connects the living spaces to the architecturally designed alfresco area and landscaped, low-maintenance gardens.
More to Love
- Brand new and never lived in
- Custom built by Tribeca Homes and designed by THINK Architects
- Striking architectural street presence
- Luxurious master suite with walk-in robe and private ensuite
- Second upstairs bedroom with built-in robe and private ensuite
- Downstairs bedroom with walk-in robe and adjacent bathroom
Three bedrooms and three bathrooms
- Soaring entrance void and 2.7m ceilings
- Double glazing throughout
- Impressive 11kW solar system
- Authentic timber flooring upstairs
- Polished concrete flooring downstairs
- Statement timber staircase with black balustrading
- Expansive open-plan living, dining and kitchen
- Feature natural stone fireplace and wood fire
- Designer kitchen with sage cabinetry and stone island
- Premium 900mm SMEG induction cooktop and oven
- Two dishwashers and fully equipped butler's pantry
- Luxury designer lighting and premium fixtures
- Soft sheer curtains and warm timber detailing
- Functional laundry with mud area
- Steel-framed alfresco entertaining area
- Landscaped, low-maintenance gardens
- Large double garage with rear access to the back yard via sliding doors
This is not a home where you are paying for four bedrooms you may never use. It's a home where the space you do have has been elevated to an exceptional standard.
At this new price position, it represents an opportunity to secure a brand-new architectural residence at a level of quality and finish that would be exceptionally difficult and costly to recreate today.
A compelling downsizer or new home buyer opportunity
Purchasers may qualify for Government's subsidies subject to eligibility criteria.
The lifestyle
Perfectly positioned in Flinders Park, you're close to Linear Park and the River Torrens, with Henley Beach, Grange, the CBD, Plant 4 Bowden, Brickworks Marketplace, Welland Plaza, schools and sporting facilities all within easy reach.
Brand new. Never lived in. Architecturally designed. Custom built. Exceptionally finished.
If you're looking for a conventional four-bedroom family home, there are plenty to choose from.
If you're looking for something distinctive, luxurious and genuinely different, this deserves your attention.
Specifications
CT 6259/921
City of Charles Sturt Zoning GN
Built 2026
Land 454m approx.
Council Rates $1,350 pa approx.
ESL $149.75 pa approx.
SA Water $191 pq approx.
Estimated rental assessment $1,100$1,200 pw. Written rental assessment available upon request.
Nearby schools: St Michael's College, Nazareth College, Allenby Gardens Primary, Flinders Park Primary, Torrensville Primary, Lockleys North Primary, Kidman Park Primary, Underdale High, Thebarton Senior College and others.
Disclaimer: All information has been obtained from sources believed to be accurate but cannot be guaranteed. Interested parties should make their own enquiries and obtain independent legal and financial advice. Government grants, concessions and stamp duty relief are subject to eligibility criteria. RLA 226409.
Property History for 18 Beatty St, Flinders Park, SA 5025
- 25 Aug 2026Sold
- 08 May 2026Listed for Sale $1,690,000
- 02 Dec 2020Listed for Sale $465,000 - $495,000

Recent sales nearby
See more recent sales nearby/assets/perm/ev3xvzn6gui6nenttnesgwy32a?signature=b150cc588401f0373a53adf228e340928d207dcbac9203d20d852b8d652f30d1) 0
0/assets/perm/qc6crkn6jyi6nj7gdpxt2fiyqm?signature=158ab079f00945cc9440d6c5c55da5abda39fd1d0385f24f3d2fc5c7108c7535) 0
0Similar properties For Sale nearby
See more properties for sale nearby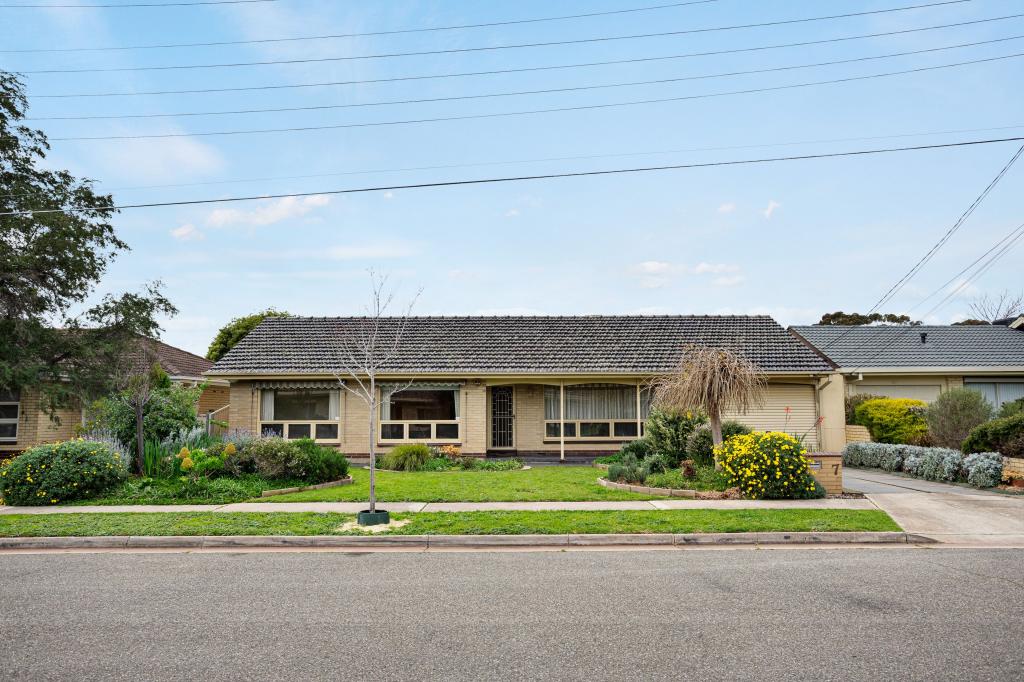 0
0
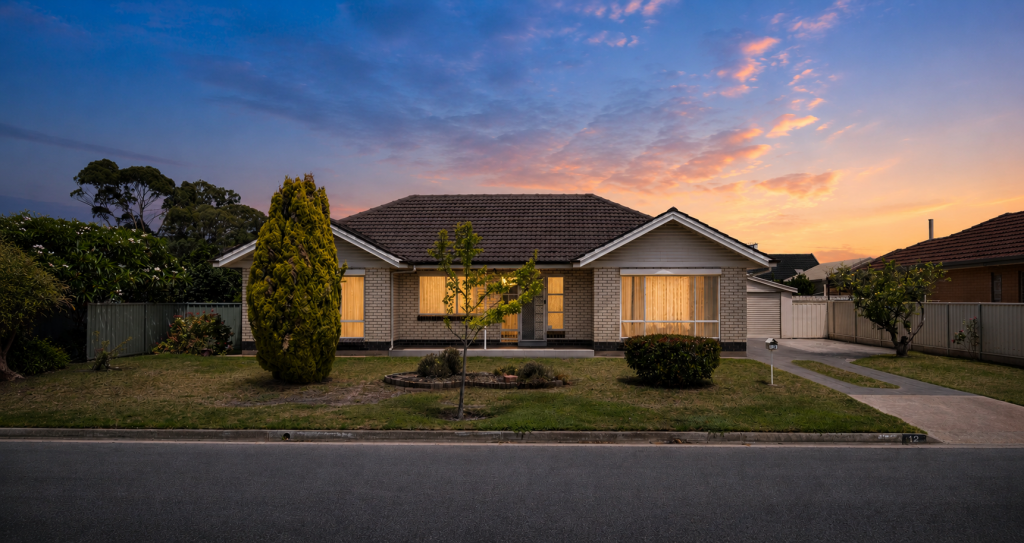 0
0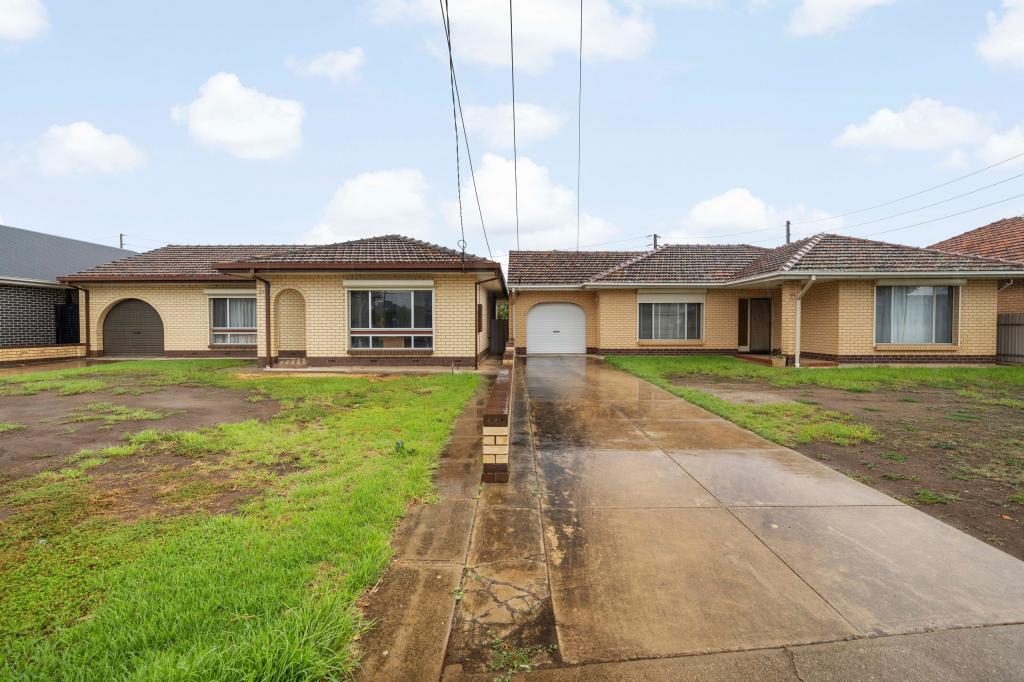 0
0
Similar properties For Rent nearby
See more properties for rent nearby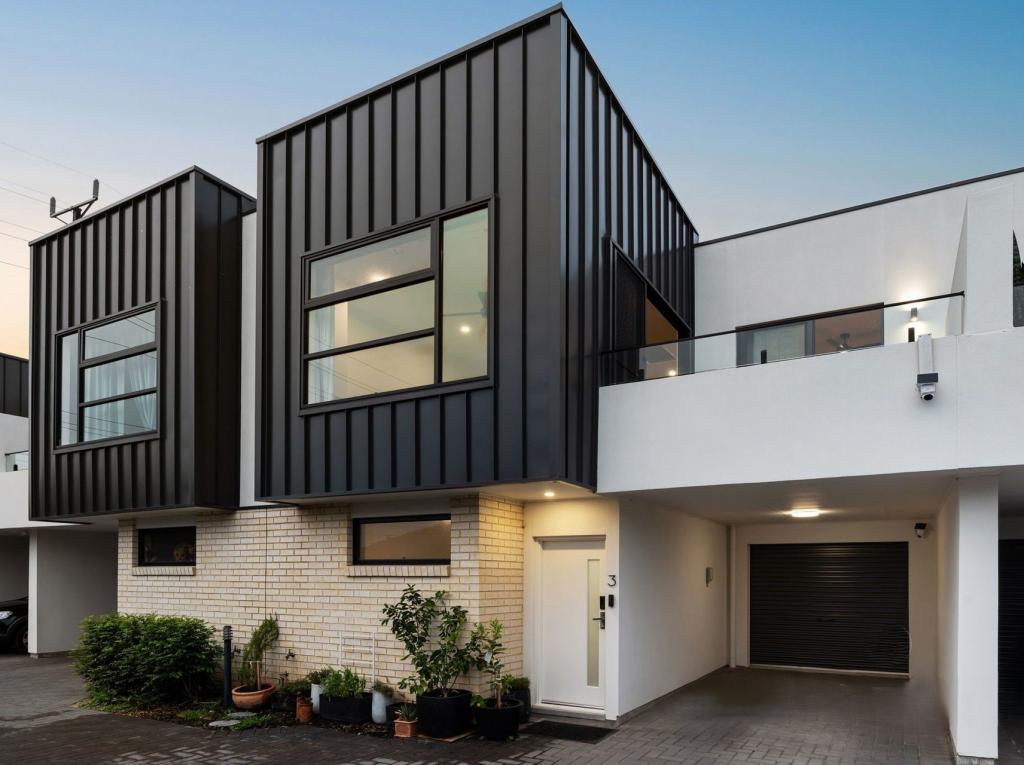 0
0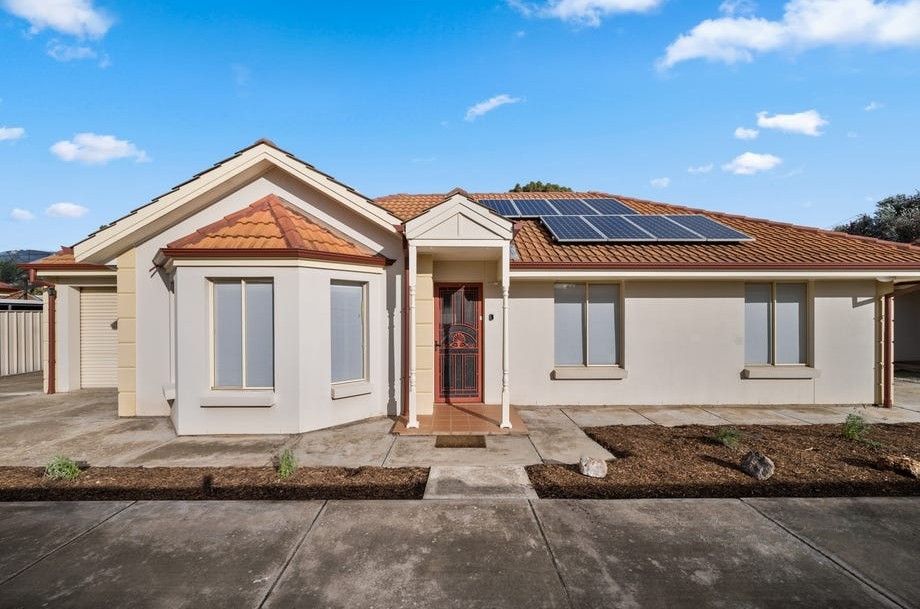 0
0
About Flinders Park 5025
The size of Flinders Park is approximately 2.2 square kilometres. There are 13 parks, covering nearly 10.3% of the total area. The population of Flinders Park in 2016 was 4880 people. By 2021 the population was 5489 showing a population growth of 12.5% in the area during that time. The predominant age group in Flinders Park is 30-39 years. Households in Flinders Park are primarily couples with children and are likely to be repaying $1800 - $2399 per month on mortgage repayments. In general, people in Flinders Park work in a professional occupation.In 2021, 72.00% of the homes in Flinders Park were owner-occupied compared with 72.80% in 2016.
Flinders Park has 2,550 properties. Over the last 5 years, Houses in Flinders Park have seen a 70.56% increase in median value, while Units have seen a 83.13% increase. As at 31 August 2026:
- The median value for Houses in Flinders Park is $1,150,039 while the median value for Units is $687,648.
- Houses have a median rent of $700 while Units have a median rent of $585.
Suburb Insights for Flinders Park 5025
Market Insights
Flinders Park Trends for Houses
N/A
N/A
View TrendN/A
N/A
Flinders Park Trends for Units
N/A
N/A
View TrendN/A
N/A
Neighbourhood Insights
© Copyright 2026. RP Data Pty Ltd trading as Cotality (Cotality). All rights reserved. No reproduction, distribution, or transmission of the copyrighted materials is permitted. The information is deemed reliable but not guaranteed.
While Cotality uses commercially reasonable efforts to ensure the Cotality Data is current, Cotality does not warrant the accuracy, currency or completeness of the Cotality Data and to the full extent permitted by law excludes all loss or damage howsoever arising (including through negligence) in connection with the Cotality Data.
This product uses cookies and other similar technologies to improve and customise your browsing experience, to tailor content and adverts, and for analytics and metrics regarding visitor usage on this product and other media. We may share cookie and analytics information with third parties for the purposes of advertising. By continuing to use our website, you consent to cookies being used. View our Privacy Policy here.
X
