
81 Gage StreetFirle SA 5070


Property Details for 81 Gage St, Firle
81 Gage St, Firle is a 4 bedroom, 3 bathroom House with 2 parking spaces and was built in 2026. The property has a land size of 264m2 and floor size of 206m2. While the property is not currently for sale or for rent, it was last sold in September 2026. There are other 4 bedroom House sold in Firle in the last 12 months.
Last Listing description (September 2026)
Best Offers By 10am 12/08 (USP)
Commanding a striking corner presence and delivering brand-new designer luxury across two flawless levels, this is a home that doesn't just impress on arrival - it promises an effortless lifestyle for years to come. Herringbone timber floors, soaring proportions and warm natural finishes set a sophisticated tone, while a gourmet kitchen wrapped in sparkling stone, sleek contrast cabinetry and a concealed Butler's pantry anchors an expansive open-plan domain designed for gathering, entertaining and everyday lifestyle bliss.
Whether it's the morning rush around the island, relaxed family dinners or weekends that spill seamlessly from indoors to the all-season alfresco with built-in gas cooker, every space has been designed to bring people together. A ground-floor guest suite offers welcome flexibility, while upstairs a second living retreat, integrated study nook and luxurious parents' wing with large dressing room and designer ensuite create the perfect balance between connection, comfort and privacy. Two more bedrooms, sparkling family bathroom, and premium inclusions throughout capture a beautifully considered address that delivers at every turn.
MORE TO LOVE
Striking brand-new designer residence commanding a premium corner allotment
Expansive two-storey floorplan with 4 bedrooms, 3 bathrooms + multiple living zones
Sophisticated open-plan living + dining extending seamlessly to the chic alfresco
Gourmet chef's zone featuring stone surfaces, oversized island/breakfast bar, premium appliances + concealed Butler's pantry
All-season outdoor entertaining complete with built-in kitchen
Flexible ground-floor guest bedroom or second master with private ensuite
Light-filled second living retreat upstairs, perfect for growing families to stretch out
Integrated study nook with custom desk for work or study
Luxurious master wing featuring an oversized WIR/dressing room + designer ensuite
2 bright bedrooms, both enjoying BIRs
Gleaming family bathroom with freestanding bath, separate shower, twin-vanities + LED mirrors
Beautiful herringbone timber flooring throughout the main living spaces
High-quality custom joinery including built-in TV cabinetry + storage
Zoned ducted climate control for year-round comfort + family laundry with guest WC
Secure double garage with valuable side street access
Landscaped, low-maintenance grounds designed for lock-up-and-leave ease
SCHOOL ZONING
An easy walk to Trinity Gardens Primary or St Joseph's Payneham
Zoned for Norwood International, as well as a number of prestigious private options nearby
From weekend brunches along Magill Road, dining hot-spots on Glynburn, and boutique retail on The Parade to leafy parklands, sought-after schooling and a straight run into the CBD, Firle continues to cement itself as one of the east's smartest lifestyle moves. Combining everyday convenience and unrivalled connection, with neighbourly appeal that has families putting this postcode high on their must-see list, this blue-chip pocket is every bit as impressive as the home itself.
Please note, advertised property is 79 Gage Street, Firle only.
Disclaimer: As much as we aimed to have all details represented within this advertisement be true and correct, it is the buyer/ purchaser's responsibility to complete the correct due diligence while viewing and purchasing the property throughout the active campaign. RLA 322799
Property Details:
Council | Norwood Payneham and St Peters
Zone | General Neighbourhood
Land | TBCsqm(Approx.)
House | TBCsqm(Approx.)
Built | TBC
Council Rates | $TBC pa
Water | $TBC pq
ESL | $TBC pa
Property History for 81 Gage St, Firle, SA 5070
- 04 Sep 2026Sold for $1,500,000
- 29 Jul 2026Listed for Sale Best Offers By 12/08 (USP)
- 26 Jul 2012Listed for Rent - Price not available

Recent sales nearby
See more recent sales nearby/assets/perm/nfp7bigfbyi6thr6ahvkkztykm?signature=85ecffe59de5369d5cce83c0eed00b03c21156747cb1727141cec9ff950dd4c5) 0
0/assets/perm/7zz53x2kmei6tkqvc63q2ezrb4?signature=dfd19ec95eb88f54721156014604fd41a222321e16b1004b86462c29bb269498) 0
0Similar properties For Sale nearby
See more properties for sale nearby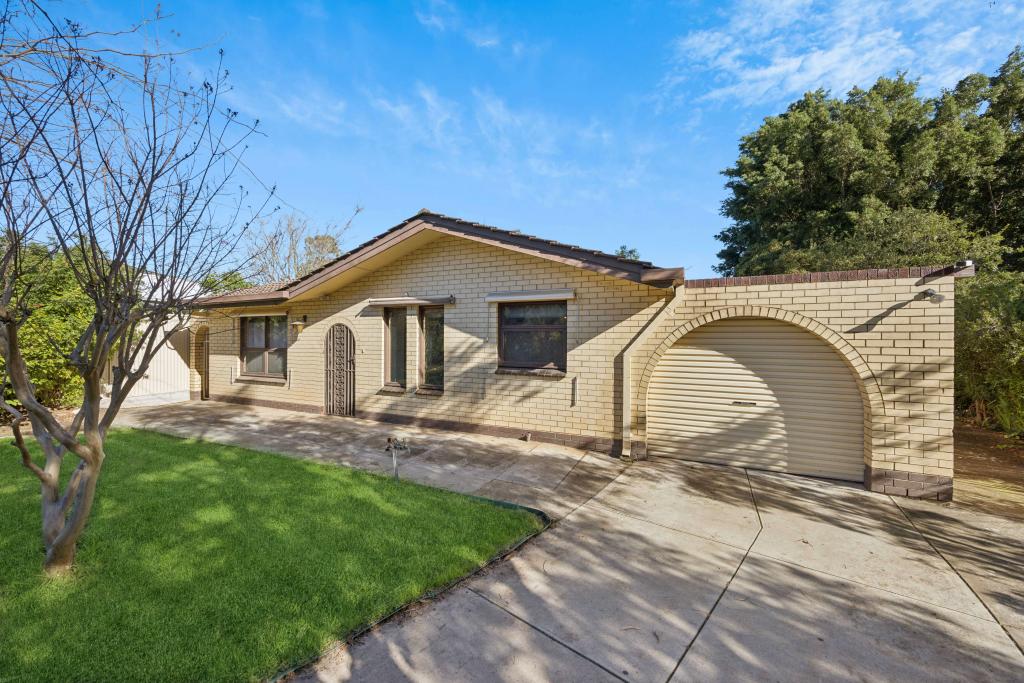 0
0
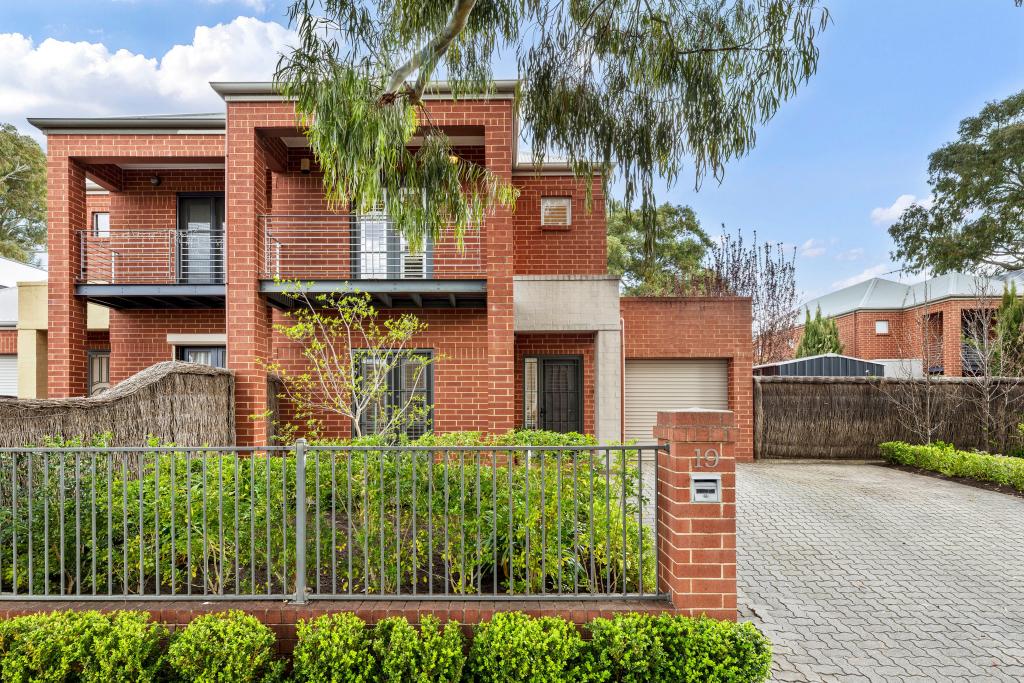 0
0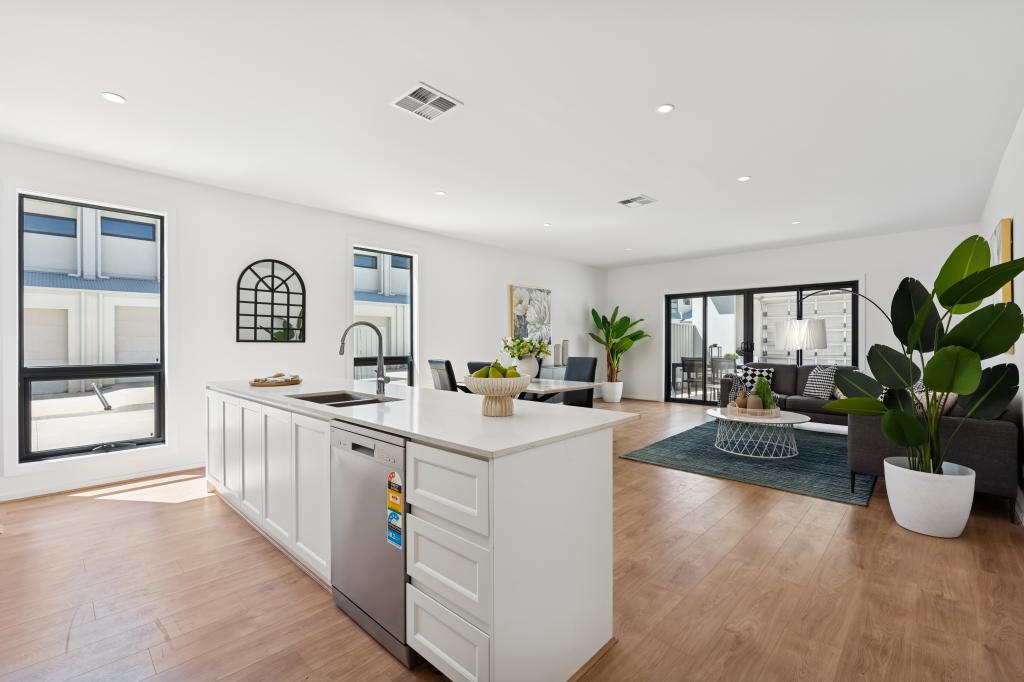 0
0
Similar properties For Rent nearby
See more properties for rent nearby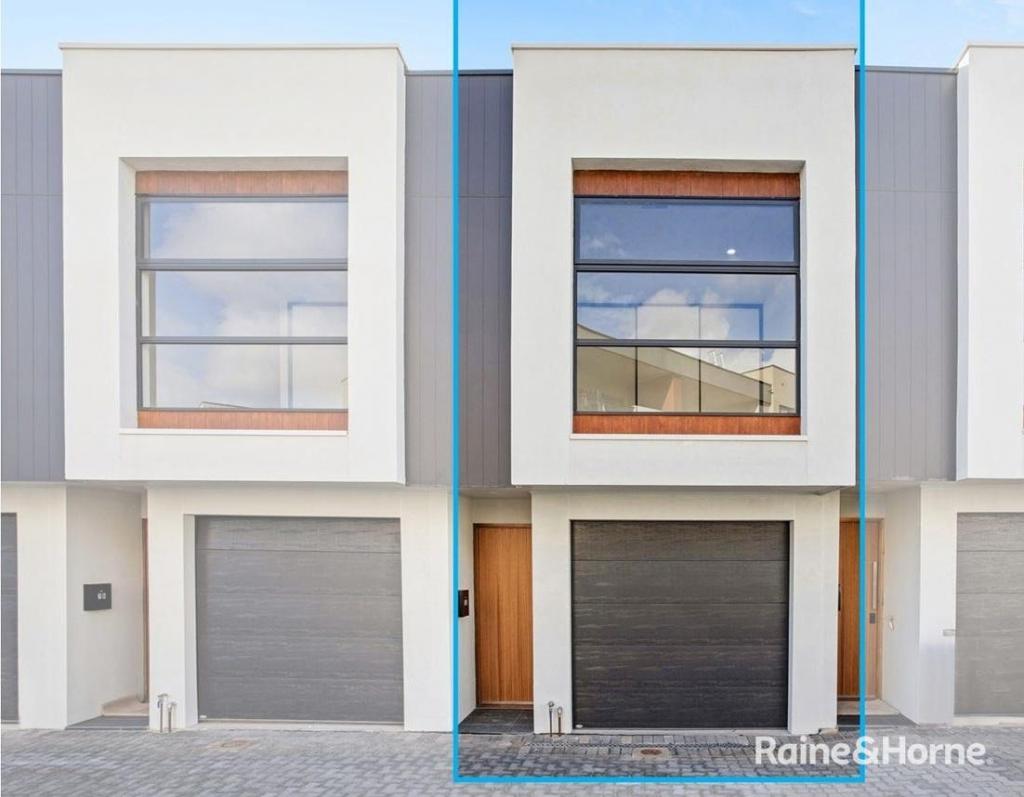 0
0 0
0
 0
0About Firle 5070
The size of Firle is approximately 0.6 square kilometres. There are 3 parks, covering nearly 5.6% of the total area. The population of Firle in 2016 was 1437 people. By 2021 the population was 1508 showing a population growth of 4.9% in the area during that time. The predominant age group in Firle is 30-39 years. Households in Firle are primarily couples with children and are likely to be repaying $1800 - $2399 per month on mortgage repayments. In general, people in Firle work in a professional occupation.In 2021, 60.20% of the homes in Firle were owner-occupied compared with 60.40% in 2016.
Firle has 837 properties. Over the last 5 years, Houses in Firle have seen a 57.93% increase in median value, while Units have seen a 108.44% increase. As at 31 August 2026:
- The median value for Houses in Firle is $1,350,066 while the median value for Units is $787,546.
- Houses have a median rent of $650 while Units have a median rent of $500.
Suburb Insights for Firle 5070
Market Insights
Firle Trends for Houses
N/A
N/A
View TrendN/A
N/A
Firle Trends for Units
N/A
N/A
View TrendN/A
N/A
Neighbourhood Insights
© Copyright 2026. RP Data Pty Ltd trading as Cotality (Cotality). All rights reserved. No reproduction, distribution, or transmission of the copyrighted materials is permitted. The information is deemed reliable but not guaranteed.
While Cotality uses commercially reasonable efforts to ensure the Cotality Data is current, Cotality does not warrant the accuracy, currency or completeness of the Cotality Data and to the full extent permitted by law excludes all loss or damage howsoever arising (including through negligence) in connection with the Cotality Data.
This product uses cookies and other similar technologies to improve and customise your browsing experience, to tailor content and adverts, and for analytics and metrics regarding visitor usage on this product and other media. We may share cookie and analytics information with third parties for the purposes of advertising. By continuing to use our website, you consent to cookies being used. View our Privacy Policy here.
X
