
8 Gough CrescentFirle SA 5070


Property Details for 8 Gough Cres, Firle
8 Gough Cres, Firle is a 3 bedroom, 1 bathroom House with 2 parking spaces. The property has a land size of 568m2 and floor size of 211m2. While the property is not currently for sale or for rent, it was last sold in July 2026. There are other 3 bedroom House sold in Firle in the last 12 months.
Last Listing description (July 2026)

Hugely popular with families because of its excellent proximity to quality state schools, playgrounds, and one of the best one-stop-shopping hubs east of town, Firle is experiencing a boom in market interest; and this well-maintained home, with its multiple living zones, could be your entry ticket. Adding even greater appeal, the generous allotment also offers future potential to subdivide (STCC), creating exciting opportunities for investors, developers, or those planning ahead.
Embraced by grounds that mix play-friendly lawn with versatile paved areas, the home is bathed in natural light through expansive windows, and solid timber floorboards span the large lounge and all 3 bedrooms. Custom joinery is abundant in the combined kitchen/dining hub, with a gas cooker among the modern appliances, and a fabulous side buffet offers bonus display storage and shelving.
The second living zone takes the form of a cosy, glass-enclosed sunroom; accessible from the dining area and back patio; this would make a terrific rumpus while the kids are young, evolving into a tranquil reading room as you progress to empty-nester status! The bedrooms are in their own wing with a full bathroom (shower & tub, separate WC), a handy second WC next to the laundry.
Add ample covered parking, a big shed, and a prime east-side location that puts Firle Plaza, Adey Reserve, and city-bound buses all within a 10-minute walk; and you get the full property package!
FEATURES WE LOVE
• Light-filled 3-bedroom brick home with a modern kitchen & multiple living areas
• Solid timber floorboards (lounge & all beds), picture windows
• Central entry foyer flanked by a spacious lounge & an open-plan kitchen/dining hub
• Quality custom kitchen cabinets, gas cooker, wall oven, twin sink & tiled splashbacks
• Matching side buffet unit in the dining room
• Glass-enclosed sunroom with timber-lined ceilings/wall panelling
• 3 good-sized bedrooms (2 with BIRs)
• Main bathroom (shower & tub) + a second WC & laundry
• Split system AC units in all living spaces + multiple fans
• Covered outdoor entertaining patio
• Large carport with roller door entry + driveway parking
• Easy-care grounds with lawn front & back, paved play areas & a shed
LOCATION
• A cruisy 10-minute stroll to Firle Plaza for eats & treats, retail therapy & the weekly shop
• Around the corner from the oval & playground at Adey Reserve
• Zoned for popular Trinity Gardens Primary & Norwood International High, or go private at nearby Pembroke School or Loreto College
• Only a 15-minute city commute or leave the car at home & catch a bus from Firle Plaza
Disclaimer: As much as we aimed to have all details represented within this advertisement be true and correct, it is the buyer/purchaser's responsibility to complete the correct due diligence while viewing and purchasing the property throughout the active campaign. Zoning information is obtained from www.education.sa.gov.au Purchasers are responsible for ensuring by independent verification its accuracy, currency or completeness.
Norwood RLA 278530
Property Details:
Council | NORWOOD PAYNEHAM & ST PETERS
Zone | HDN - Housing Diversity Neighbourhood
House | 211sqm(Approx.)
Land | 568sqm(Approx.)
Built | 1972
Council Rates | $1,762.45pa
Water | $TBC pq
ESL | $175.35pa
Property History for 8 Gough Cres, Firle, SA 5070
- 08 Jul 2026Sold for $1,115,000
- 22 Jun 2026Listed for Sale Best Offers By Wednesday 8th July 12:00PM

Recent sales nearby
See more recent sales nearby/assets/perm/ml537cv6tqi6nhyzs4lp2ao4mq?signature=13e033a82fffccdac2d824d8fccaa7e17f86a1cff4568d1e89deca416a27da41) 0
0/assets/perm/qo4ciyv6nmi6nmeghpn42hnzie?signature=b5948238ec2a4a57b87f45ecc8d22780dabcafeeacd44df8ab1a23a2462bd570) 0
0/assets/perm/fvasrqf6tai6nc3vqndr734gza?signature=7445d2dfc0ed319fc2b8c19e2b8821b260119073b8a8b4c0601e5f2cffb18b7e) 0
0Similar properties For Sale nearby
See more properties for sale nearby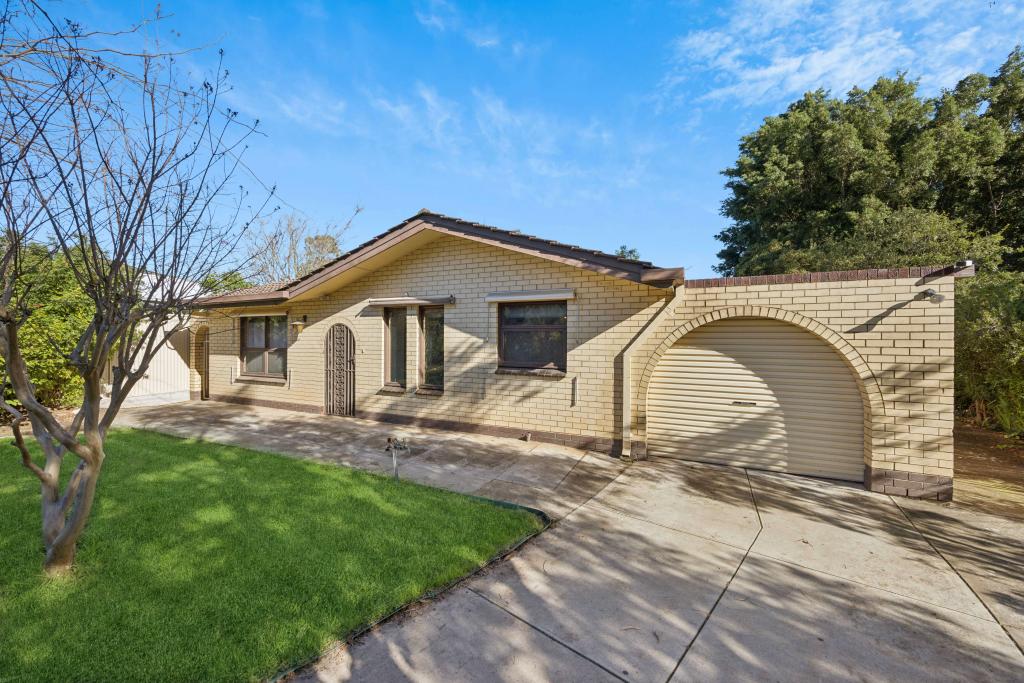 0
0
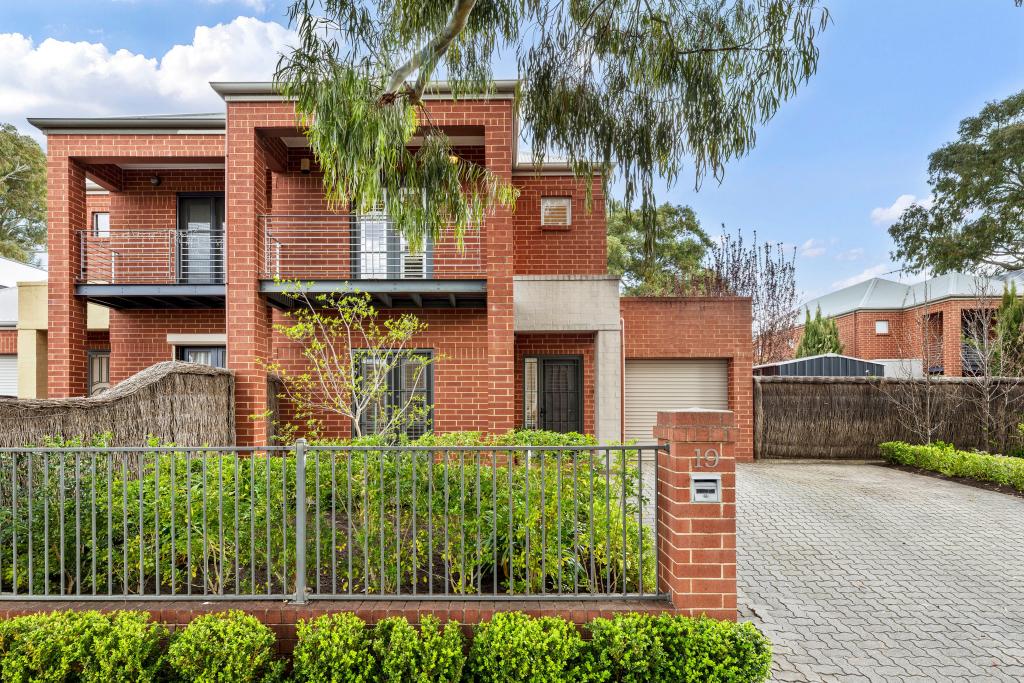 0
0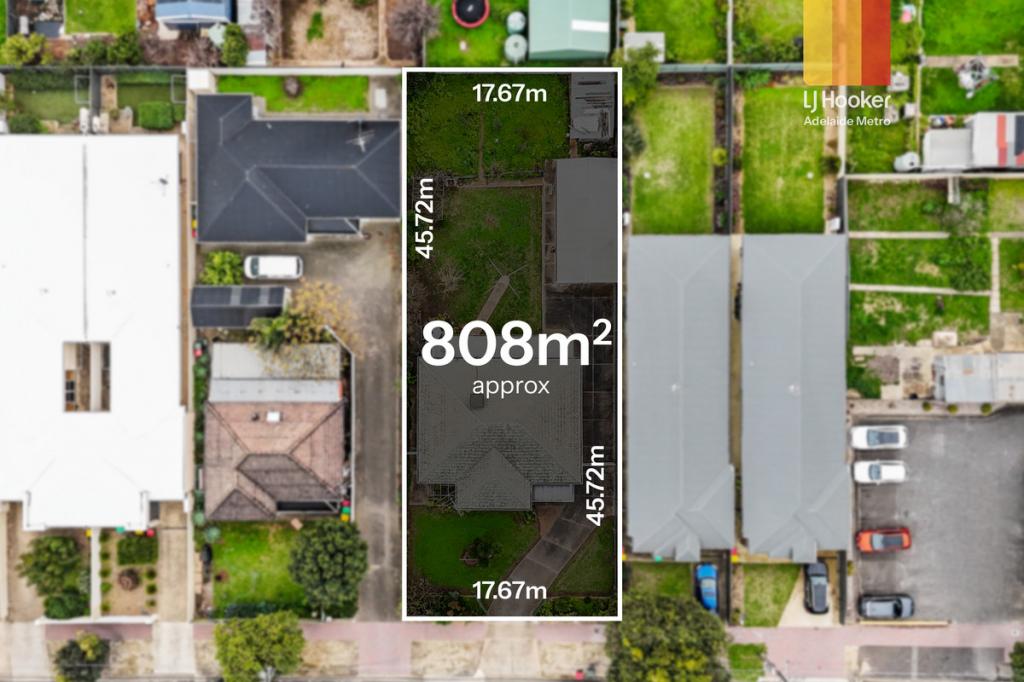 0
0

Similar properties For Rent nearby
See more properties for rent nearby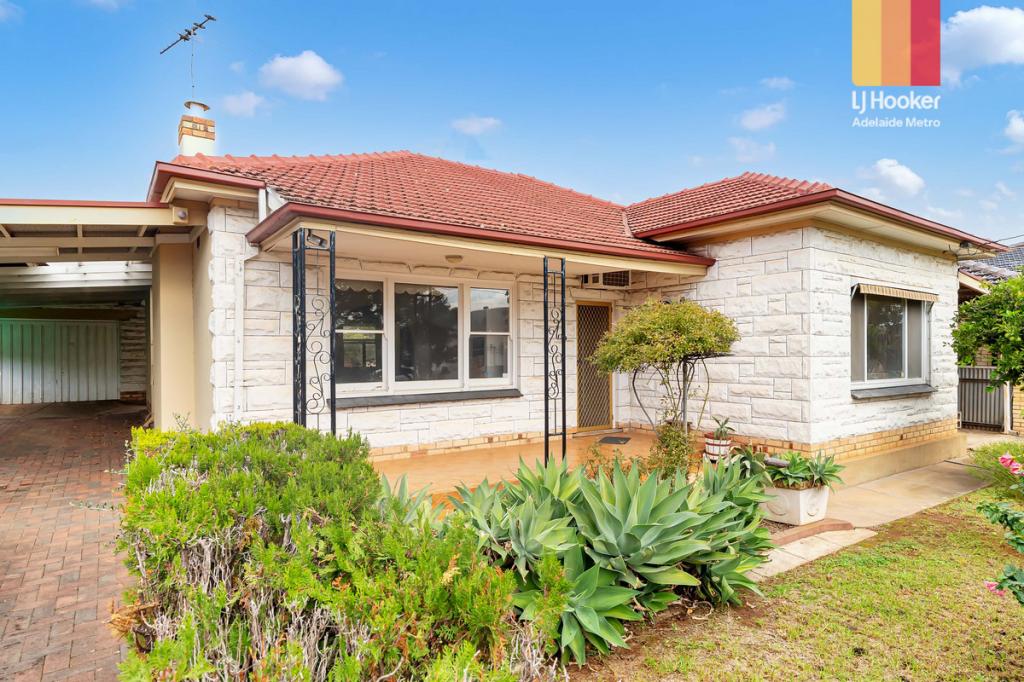 0
0
 0
0
 0
0
About Firle 5070
The size of Firle is approximately 0.6 square kilometres. There are 3 parks, covering nearly 5.6% of the total area. The population of Firle in 2016 was 1437 people. By 2021 the population was 1508 showing a population growth of 4.9% in the area during that time. The predominant age group in Firle is 30-39 years. Households in Firle are primarily couples with children and are likely to be repaying $1800 - $2399 per month on mortgage repayments. In general, people in Firle work in a professional occupation.In 2021, 60.20% of the homes in Firle were owner-occupied compared with 60.40% in 2016.
Firle has 837 properties. Over the last 5 years, Houses in Firle have seen a 57.93% increase in median value, while Units have seen a 108.44% increase. As at 31 August 2026:
- The median value for Houses in Firle is $1,350,066 while the median value for Units is $787,546.
- Houses have a median rent of $650 while Units have a median rent of $500.
Suburb Insights for Firle 5070
Market Insights
Firle Trends for Houses
N/A
N/A
View TrendN/A
N/A
Firle Trends for Units
N/A
N/A
View TrendN/A
N/A
Neighbourhood Insights
© Copyright 2026. RP Data Pty Ltd trading as Cotality (Cotality). All rights reserved. No reproduction, distribution, or transmission of the copyrighted materials is permitted. The information is deemed reliable but not guaranteed.
While Cotality uses commercially reasonable efforts to ensure the Cotality Data is current, Cotality does not warrant the accuracy, currency or completeness of the Cotality Data and to the full extent permitted by law excludes all loss or damage howsoever arising (including through negligence) in connection with the Cotality Data.
This product uses cookies and other similar technologies to improve and customise your browsing experience, to tailor content and adverts, and for analytics and metrics regarding visitor usage on this product and other media. We may share cookie and analytics information with third parties for the purposes of advertising. By continuing to use our website, you consent to cookies being used. View our Privacy Policy here.
X
