
51 Hampden StreetFirle SA 5070

Property Details for 51 Hampden St, Firle
51 Hampden St, Firle is a 3 bedroom, 1 bathroom House with 2 parking spaces. The property has a land size of 894m2. While the property is not currently for sale or for rent, it was last sold in September 2026. There are other 3 bedroom House sold in Firle in the last 12 months.
Last Listing description (September 2026)
Sold prior to auctionAn acceptable offer has been received on the property at 51 Hampden Street, Firle, subsequently the sellers have opted to trigger selling the property prior to auction and have instructed us to call for BEST AND FINAL offers, under auction conditions, by 2pm this Thursday 10/9/26. Time has barely moved inside this stone-fronted Firle home, but the possibilities surrounding it have multiplied, pairing a tightly held three-bedroom, double-brick residence with 894sqm of land in a suburb well acquainted with ambitious renovations, contemporary rebuilds and exciting residential development.The home's decorative ceilings, wall-spanning cabinetry, timber panelling, brown tiled floors, exposed brick and vivid 1970s kitchen form an unusually complete nostalgic backdrop, while multiple living spaces, a scullery, detached rumpus and laundry wing, broad outdoor cover, substantial shedding, prolific aviaries and deep gardens leave preservation and total transformation equally compelling.Open the Door to: A tightly held 894sqm (approx) Firle holding combining a stone-fronted double-brick home, multiple living spaces, extensive outbuildings and genuine scope to restore, renovate, rebuild or explore development potential, subject to planning consent A handsome stone frontage with an arched porch, tiled roof and established garden setting Solid double-brick construction Three well-proportioned bedrooms A particularly large main bedroom with decorative ceiling detail and its own heater Extensive original built-in robes and cabinetry Central living room connecting the bedrooms with the kitchen and expanded rear of the home Vast rear lounge with rich brown tiled floors, exposed brickwork, timber panelling, fitted cabinetry and broad garden-facing glazing Original kitchen and meals zone with orange benchtops, woodgrain cabinetry and brick-look splashbacks Adjoining scullery reached through a distinctive brick archway Main bathroom with full-sized bath Broad rear verandah and paved pergola ready to be recast as a substantial outdoor entertaining zone Detached rear wing incorporating a large laundry, separate WC and rumpus room Substantial 6.5 x 7m rear shed Multiple aviaries Deep rear gardens with lawn, mature trees and established planting Long side driveway, broad carport and generous off-street parking A suburb already embracing contemporary homes and exciting redevelopmentFirle is already moving confidently into its next era, with contemporary homes and considered developments joining its established streets close to Firle Plaza, leafy reserves, public transport and sought-after schools, while Magill Road, The Parade, Morialta and the CBD ensure the lifestyle extends from urban energy to open space and Mother Nature with very little effort.CT -5692/189Council - Norwood Payneham & St PetersZoning - Housing Diversity NeighbourhoodYear Built -1953Land Size -894 m approx.Total Built Area - 302 m approx. Council Rates - $2,502.99 per yearSA Water Rates - $1,137.72 per yearEmergency Services Levy - $221.70 per yearAll information or material provided has been obtained from third party sources and, as such, we cannot guarantee that the information or material is accurate. Ouwens Casserly Real Estate Pty Ltd accepts no liability for any errors or omissions (including, but not limited to, a property's floor plans and land size, building condition or age). Interested potential purchasers should make their own enquiries and obtain their own professional advice. Ouwens Casserly Real Estate Pty Ltd partners with third party providers including Realestate.com.au (REA) and Before You Buy Australia Pty Ltd (BYB). If you elect to use the BYB website and service, you are dealing directly with BYB. Ouwens Casserly Real Estate Pty Ltd does not receive any financial benefit from BYB in respect of the service provided. Ouwens Casserly Real Estate Pty Ltd accepts no liability for any errors or omissions in respect of the service provided by BYB. Interested potential purchasers should make their own enquiries as they see fit.RLA 275403
Property History for 51 Hampden St, Firle, SA 5070
- 10 Sep 2026Sold for $1,570,000
- 28 Aug 2026Listed for Sale Contact Agent

Recent sales nearby
See more recent sales nearby/assets/perm/fvasrqf6tai6nc3vqndr734gza?signature=7445d2dfc0ed319fc2b8c19e2b8821b260119073b8a8b4c0601e5f2cffb18b7e) 0
0
/assets/perm/ghvnfozzsai63jofbf6bku3xiq?signature=ba70eeff68ecaffd4b87286136a17d35f507c7cb54864b0d0fa3249c4e917940) 0
0/assets/perm/xlbwtveseqi63jvv7gsbnz3djq?signature=41bccba3789c837270e144555652284003541f7ae41541cce4db689bdf1e8728) 0
0Similar properties For Sale nearby
See more properties for sale nearby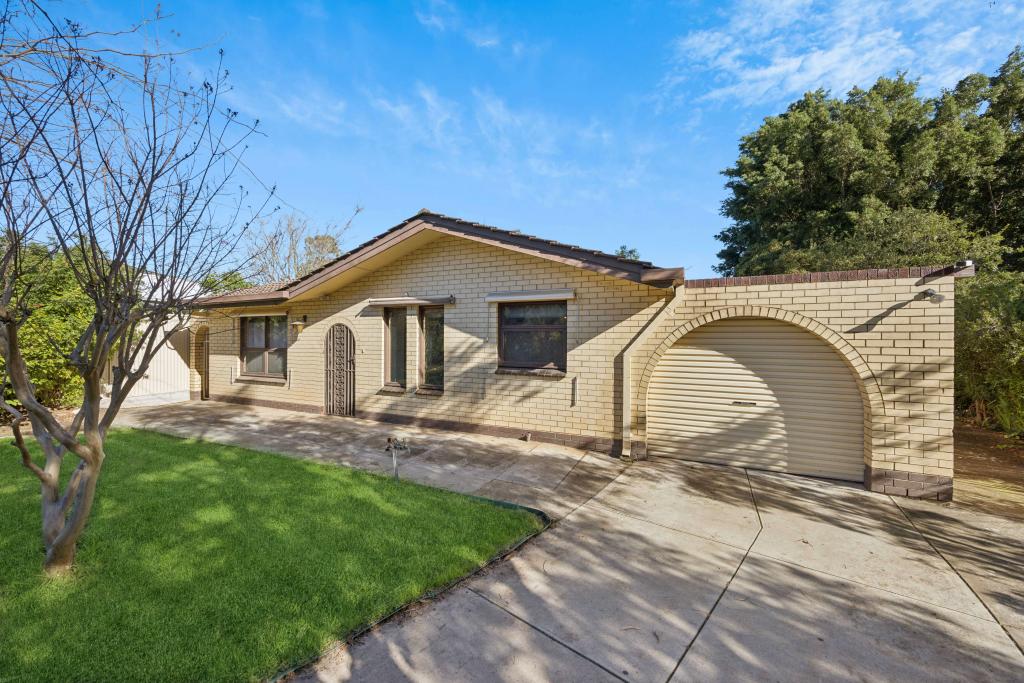 0
0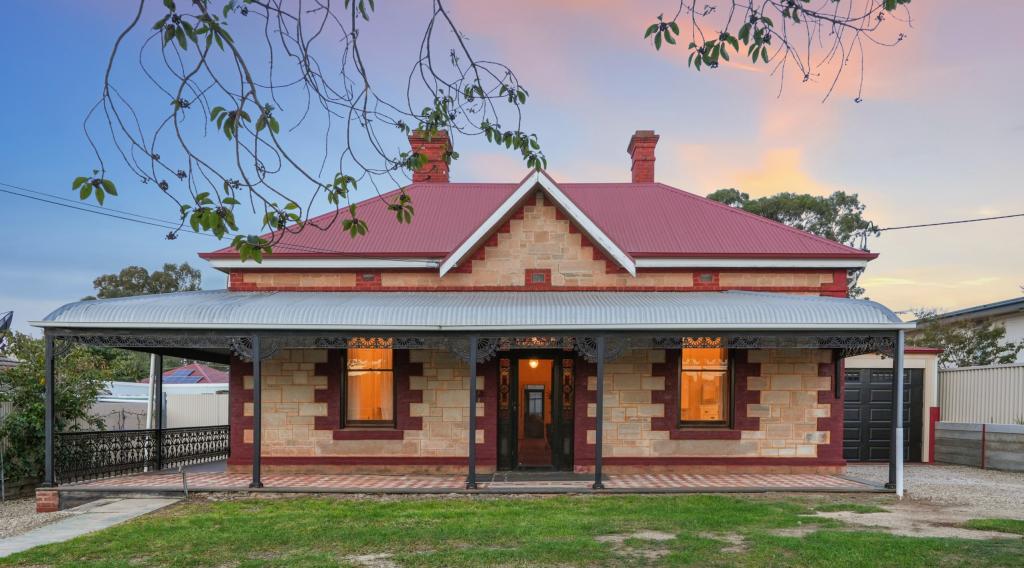 0
0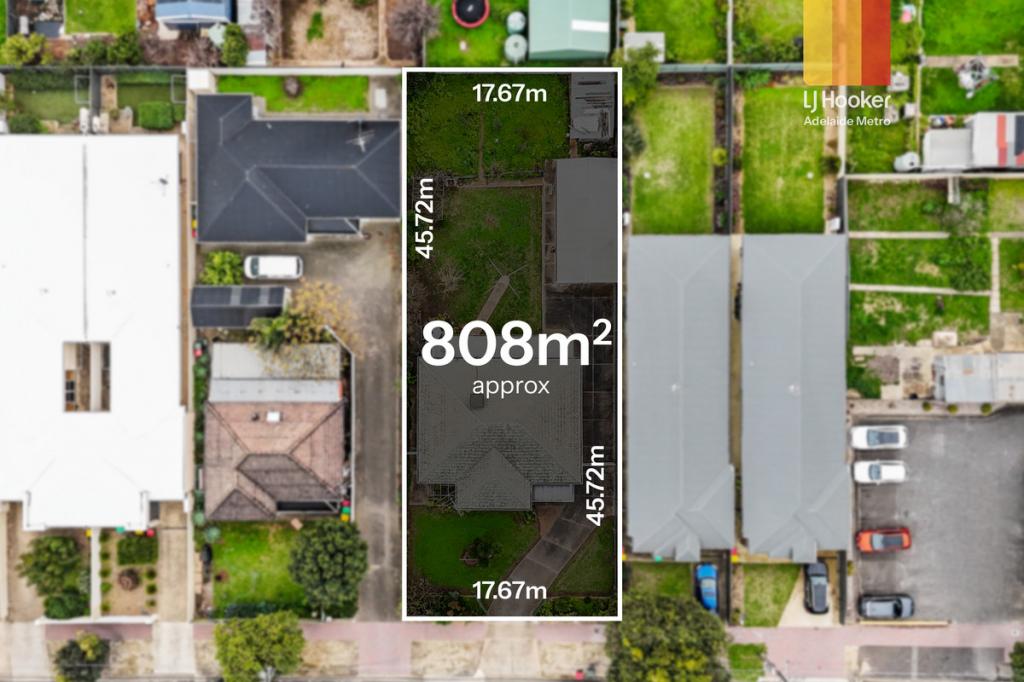 0
0

Similar properties For Rent nearby
See more properties for rent nearby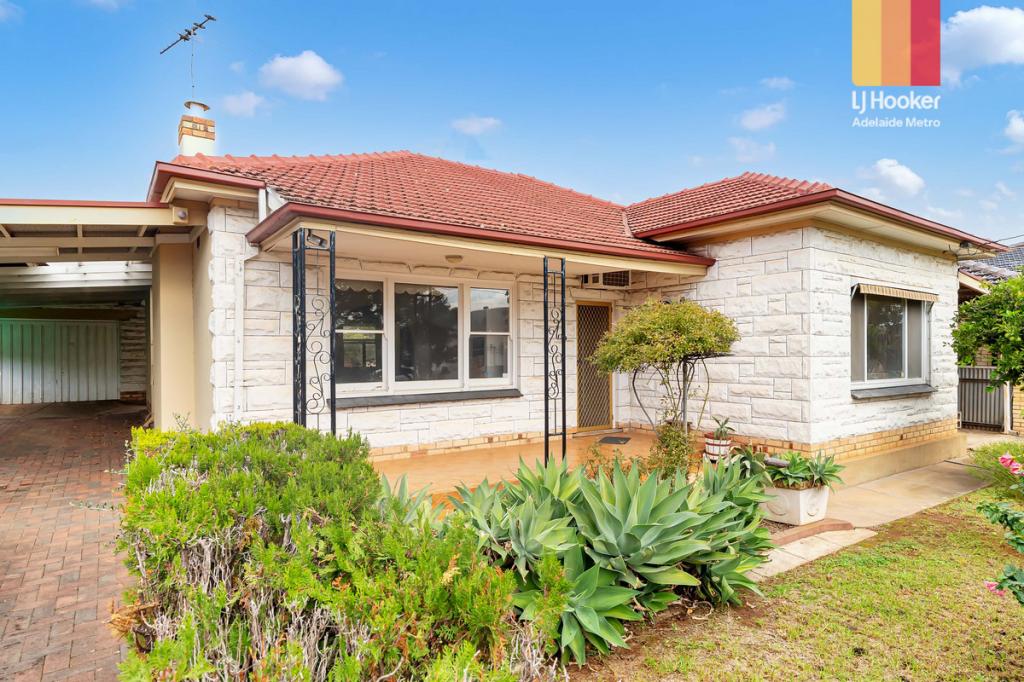 0
0
 0
0
 0
0About Firle 5070
The size of Firle is approximately 0.6 square kilometres. There are 3 parks, covering nearly 5.6% of the total area. The population of Firle in 2016 was 1437 people. By 2021 the population was 1508 showing a population growth of 4.9% in the area during that time. The predominant age group in Firle is 30-39 years. Households in Firle are primarily couples with children and are likely to be repaying $1800 - $2399 per month on mortgage repayments. In general, people in Firle work in a professional occupation.In 2021, 60.20% of the homes in Firle were owner-occupied compared with 60.40% in 2016.
Firle has 836 properties. Over the last 5 years, Houses in Firle have seen a 57.93% increase in median value, while Units have seen a 108.44% increase. As at 31 August 2026:
- The median value for Houses in Firle is $1,350,066 while the median value for Units is $787,546.
- Houses have a median rent of $650 while Units have a median rent of $500.
Suburb Insights for Firle 5070
Market Insights
Firle Trends for Houses
N/A
N/A
View TrendN/A
N/A
Firle Trends for Units
N/A
N/A
View TrendN/A
N/A
Neighbourhood Insights
© Copyright 2026. RP Data Pty Ltd trading as Cotality (Cotality). All rights reserved. No reproduction, distribution, or transmission of the copyrighted materials is permitted. The information is deemed reliable but not guaranteed.
While Cotality uses commercially reasonable efforts to ensure the Cotality Data is current, Cotality does not warrant the accuracy, currency or completeness of the Cotality Data and to the full extent permitted by law excludes all loss or damage howsoever arising (including through negligence) in connection with the Cotality Data.
This product uses cookies and other similar technologies to improve and customise your browsing experience, to tailor content and adverts, and for analytics and metrics regarding visitor usage on this product and other media. We may share cookie and analytics information with third parties for the purposes of advertising. By continuing to use our website, you consent to cookies being used. View our Privacy Policy here.
X
