
12 Gurney TerraceEnfield SA 5085


Property Details for 12 Gurney Tce, Enfield
12 Gurney Tce, Enfield is a 2 bedroom, 1 bathroom House with 1 parking spaces and was built in 1951. The property has a land size of 878m2 and floor size of 87m2. While the property is not currently for sale or for rent, it was last sold in April 2026. There are other 2 bedroom House sold in Enfield in the last 12 months.
Last Listing description (April 2026)
If your dream is to reimagine an older property or build new, then 12 Gurney Terrace could be where your property search ends. Currently home to a largely original '50s era 2-bedroom cottage, it's the generous 880sqm (approx.) size of this block that opens the door to exciting development opportunities (STCC)!Across Enfield, and particularly throughout this pretty pocket, modern dwellings are popping up everywhere, and it's easy to see why. Only 10km north of town, and well-serviced by public transport, schools and vibrant shopping centres - this suburb has all a family could wish for. At 12 Gurney Terrace, there are abundant pathways to choose from. While the kitchen, bathroom and laundry are original - the cottage does have character with its large casement windows; there's also AC in the carpeted combined lounge/dining area and the larger of the 2 beds - and a study too. So, if its charm appeals, you could move in straight away or rent out the house, while you ponder plans to perhaps renovate/extend (STCC). However, given the trend towards new builds in this pocket, many a buyer will be more focused on what could potentially be created (STCC) here. In addition to its size, this block boasts a wide frontage. Currently, the grounds comprise of low maintenance lawn and shrubbery, while the 3 sheds could be handy for storage during building activity.Whatever move you make here, you'll forever reap the rewards of this oh-so-sweet location. As well as a local kindy and tasty dining spots, you can walk to city-bound buses or make the short drive to 3 major shopping centres, a selection of state and private schools, and Prospect Rd's vibrant, village hub!FEATURES WE LOVE Quaint 1950's cottage on a large 880sqm (approx.) block with a wide 23.77m frontage Scope to renovate/extend the house or potentially start afresh (STCC) Original fit-outs in the kitchen (gas cooker/oven), the bathroom & laundry Carpeted combined lounge/dining room with a gas heater & a split system AC Another split system in one of the 2 carpeted beds, both with BIRs Side garage, rear verandah, 3 separate sheds in the lawned backyard LOCATION 3-minute walk to a local kindy, zoned for Enfield Primary (800m) & Roma Mitchell Secondary College, with nearby private options at Blackfriars Priory or Wilderness School No more than a 7-minute drive to your pick of the Churchill Centre (Costco, Kmart), Sefton Plaza (Target) or Northpark (Coles) Shopping Centre Only 4km to the village heart of Prospect Road for fashion, film, hip dining spots & bars 10km to town equals a 20-minute run by car or walk 500m to catch a bus in Disclaimer: Please be advised we are aware that multiple locations are showing different square metreage for the land size of this property. We advise all potential buyers to do their due diligence and contact the right avenues to seek their own advice.As much as we aimed to have all details represented within this advertisement be true and correct, it is the buyer/ purchaser's responsibility to complete the correct due diligence while viewing and purchasing the property throughout the active campaign. RLA 343323Property Details:Council | PORT ADELAIDE ENFIELDZone | GN - General NeighbourhoodLand | 880sqm(Approx.)House | 181sqm(Approx.)Built | 1951Council Rates | $1520.60 paWater | $210.63 pqESL | $167.25 pa
Property History for 12 Gurney Tce, Enfield, SA 5085
- 07 Apr 2026Sold for $1,427,000
- 19 Jan 2026Listed for Sale Sold At Auction
- 29 Apr 2021Transferred

Recent sales nearby
See more recent sales nearby/assets/perm/dak4vfewfei63cekyg6bv5s73e?signature=86fb1bbd5f9a8aeccaf0c99bccbe153da288023406decd58f458f9edc9111df5) 0
0/assets/perm/zbcaryw3zei6nnoaculab3wkge?signature=b8a211f29bfa708e1c40505c2d1615712b0c91649aec90ff056510432ae84985) 0
0Similar properties For Sale nearby
See more properties for sale nearby
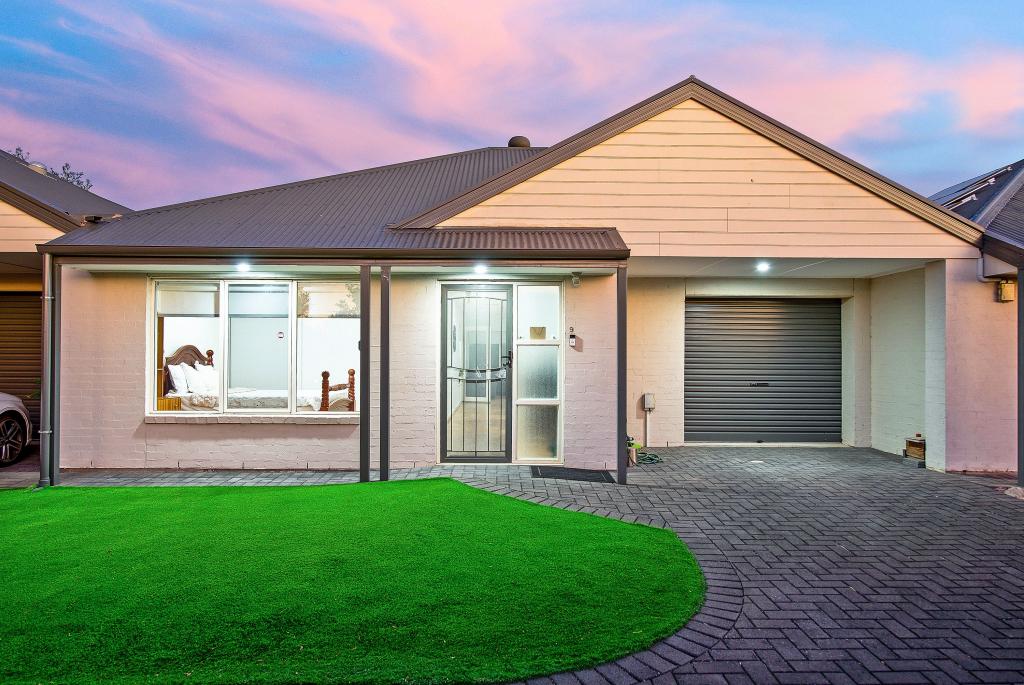 0
0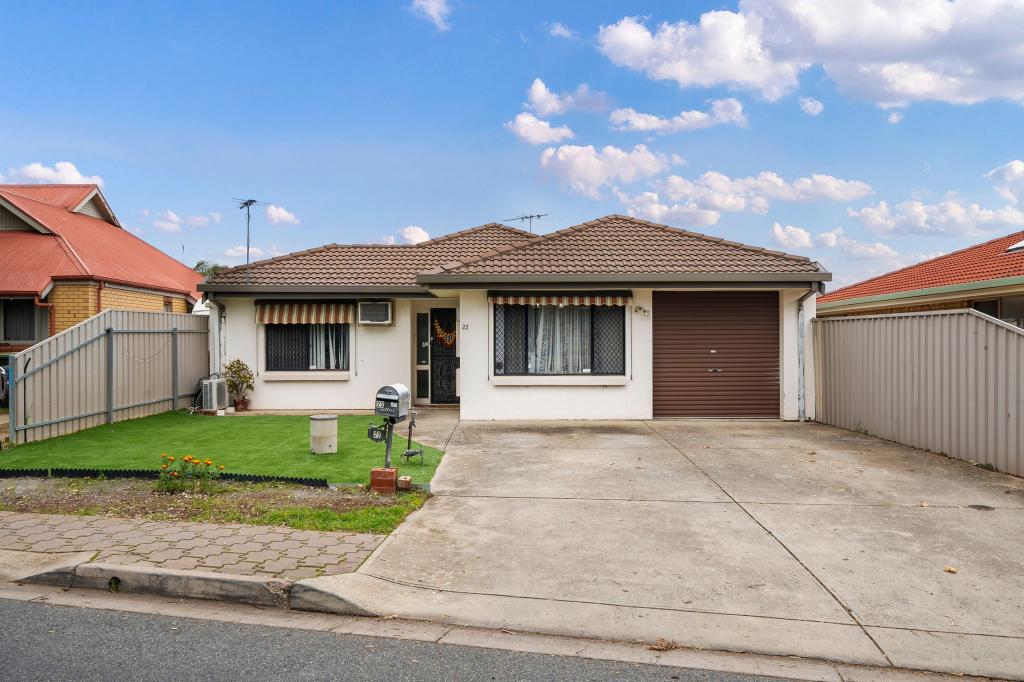 0
0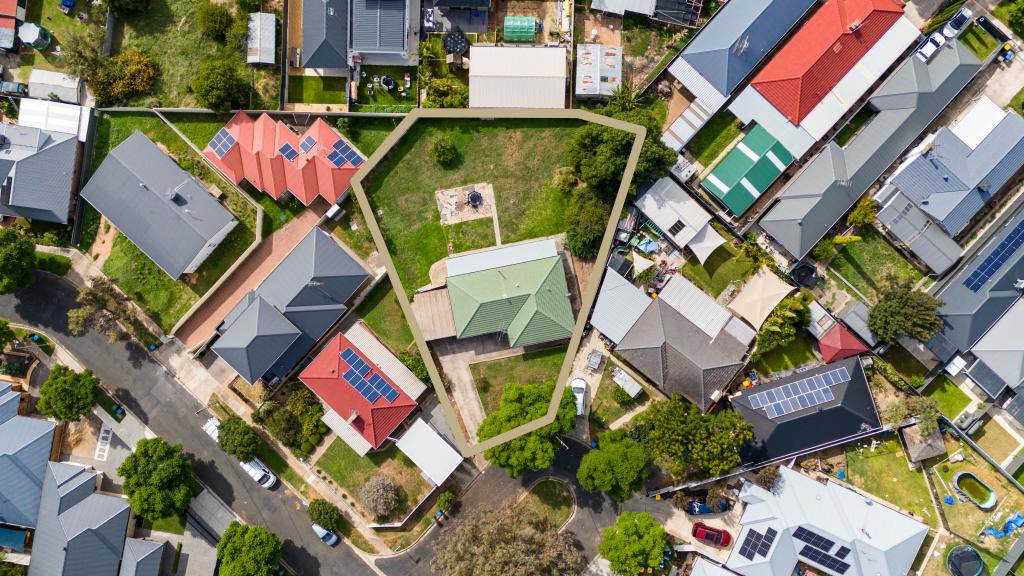 0
0
Similar properties For Rent nearby
See more properties for rent nearby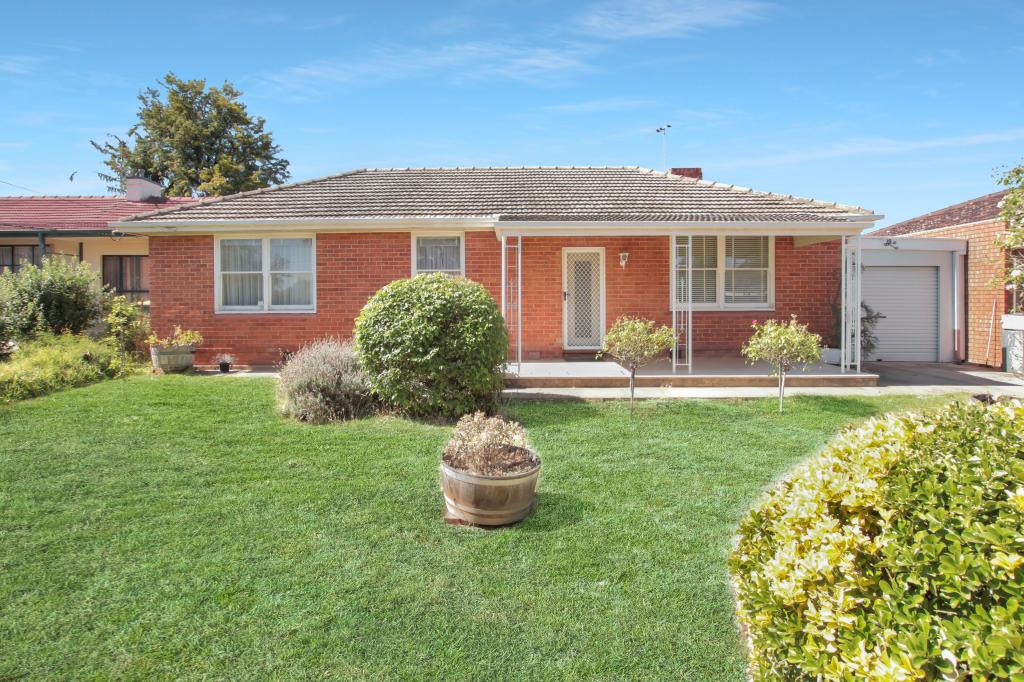 0
0 0
0 0
0
About Enfield 5085
The size of Enfield is approximately 2.2 square kilometres. There are 8 parks, covering nearly 5.3% of the total area. The population of Enfield in 2016 was 5331 people. By 2021 the population was 6204 showing a population growth of 16.4% in the area during that time. The predominant age group in Enfield is 20-29 years. Households in Enfield are primarily couples with children and are likely to be repaying $1400 - $1799 per month on mortgage repayments. In general, people in Enfield work in a professional occupation.In 2021, 55.20% of the homes in Enfield were owner-occupied compared with 53.40% in 2016.
Enfield has 2,980 properties. Over the last 5 years, Houses in Enfield have seen a 84.74% increase in median value, while Units have seen a 126.72% increase. As at 31 July 2026:
- The median value for Houses in Enfield is $983,897 while the median value for Units is $613,099.
- Houses have a median rent of $650 while Units have a median rent of $480.
Suburb Insights for Enfield 5085
Market Insights
Enfield Trends for Houses
N/A
N/A
View TrendN/A
N/A
Enfield Trends for Units
N/A
N/A
View TrendN/A
N/A
Neighbourhood Insights
© Copyright 2026. RP Data Pty Ltd trading as Cotality (Cotality). All rights reserved. No reproduction, distribution, or transmission of the copyrighted materials is permitted. The information is deemed reliable but not guaranteed.
While Cotality uses commercially reasonable efforts to ensure the Cotality Data is current, Cotality does not warrant the accuracy, currency or completeness of the Cotality Data and to the full extent permitted by law excludes all loss or damage howsoever arising (including through negligence) in connection with the Cotality Data.
This product uses cookies and other similar technologies to improve and customise your browsing experience, to tailor content and adverts, and for analytics and metrics regarding visitor usage on this product and other media. We may share cookie and analytics information with third parties for the purposes of advertising. By continuing to use our website, you consent to cookies being used. View our Privacy Policy here.
X
