
32 Chaddenwick RoadElizabeth Vale SA 5112


Property Details for 32 Chaddenwick Rd, Elizabeth Vale
32 Chaddenwick Rd, Elizabeth Vale is a 3 bedroom, 1 bathroom House with 1 parking spaces and was built in 1963. The property has a land size of 812m2 and floor size of 143m2. While the property is not currently for sale or for rent, it was last sold in May 2026. There are other 3 bedroom House sold in Elizabeth Vale in the last 12 months.
Last Listing description (May 2026)
Prepare to be impressed by 32 Chaddenwick Road, Elizabeth Vale, a stunningly renovated three-bedroom, one-bathroom home that's ready for you to move in and enjoy. Immaculately presented, the property combines comfort and style with a neutral colour palette, modern finishes, and vibrant accents throughout. Ideal for first-home buyers or savvy investors seeking a quality addition to their portfolio, this home is a must-see.
The open-plan family, dining, and kitchen area unfolds as a spacious, light-filled hub of the home. This versatile space is perfect for modern living, offering room for family gatherings, entertaining friends, or simply enjoying everyday life in comfort. The kitchen, at the heart of it all, boasts ample cupboard and bench space, a gas cooktop, and an electric oven, while overlooking the back verandah, making entertaining effortless, whether it's a casual breakfast, a lively dinner, or a weekend BBQ. With its seamless flow and abundant natural light, this area truly becomes the heart of the home, where memories are made and time is well spent.
Nestled in the heart of Elizabeth Vale in Adelaide's vibrant northern suburbs, this peaceful and family-friendly community offers the perfect balance of comfort and convenience. With close proximity to local schools, parks, shopping centres, and public transport, the area is ideal for families, first-home buyers, and savvy investors alike.
This property will be offered for sale by Auction unless sold prior. Don't miss the opportunity to secure this fantastic home. To register your interest, contact Jarrad Watkins on 0401 517 711 or Lee Thomas-Cuy on 0415 947 572 today!
Features You'll Love:
Set on a secure and generous 810m allotment, the property also enjoys easy access to Main North Road for added convenience
Be impressed the moment you step inside this beautifully renovated home, showcasing stylish downlights, stunning flooring, and a neutral colour palette that flows seamlessly throughout, creating a warm and modern atmosphere
Positioned to the right of the entrance is a generous lounge area, an ideal space to unwind, enjoy a good book, or settle in for a movie
Located just to the left of the entrance is the open-plan family, dining, and kitchen area, a spacious and light-filled hub of the home, ideal for entertaining family and friends while enjoying relaxed everyday living
The kitchen truly is the heart of the home, featuring ample cupboard and bench space, a gas cooktop, electric oven, and lovely views of the back verandah, making entertaining effortless
Just off the family area you'll find the home's three bedrooms. The spacious main bedroom offers the perfect retreat, while bedrooms one and three are equipped with built-in robes to accommodate your storage needs
Centrally located to the bedrooms is the main bathroom and laundry. The bathroom features a bath, shower, and vanity, while the toilet is conveniently positioned separately just off the laundry
Stepping out from the laundry, you'll discover an impressive and spacious backyard highlighted by a large 13m x 4m fully decked undercover verandah, ideal for entertaining family and friends, enjoying a BBQ, or hosting memorable gatherings
With its immaculate gardens and lush lawn, the backyard provides an ideal space for children to play, with plenty of room to add a playground or even a pool (STCC)
A 9m x 6m shed/garage adds extra versatility, perfect for car enthusiasts, hobbyists, or anyone needing generous storage and workspace
Enjoy added peace of mind with enhanced security features, including roller shutters, providing both safety and privacy for you and your family
Comfort is assured year-round with ducted evaporative cooling throughout the home, complemented by a wall heater in the family room for added warmth during the cooler months
Location Highlights
Shopping - Elizabeth and Parabanks Shopping Centres
Primary Schools - Elizabeth Vale, Salisbury Heights
High Schools - Salisbury, Thomas More College
Transport - Salisbury Train/ Bus Station - 5 km (8 mins)
Parks & Recreation - Fremont Park & Ridley Reserve
Lyell McEwin & Calvary Hospitals - 3 mins
Adelaide CBD - 38 Mins via Main North Road
Specifications:
Built - 1963
House - 150 m2 (approx.)
Land - 810 m2 (approx.)
Frontage - 21 m (approx.)
Zoned - GN - General Neighbourhood
Council - PLAYFORD
Rates - $2040 (approx.)
Hotwater - Gas Instant
Easement - Yes - as per Form 1
Mains Water - Yes
Rainwater - No
Mains Electricity - Yes
Solar - No
Mains Gas - Yes
Mains Sewerage - Yes
NBN Available - FTTP
Heating - Gas wall Heater
Cooling - Evaporative Cooling Throughout
The safety of our clients, staff and the community is extremely important to us, so we have implemented strict hygiene policies at all our properties. We welcome your enquiry and look forward to hearing from you.
Barossa Valley RLA 284373
*Disclaimer: Neither the Agent nor the Vendor accept any liability for any error or omission in this advertisement. All information provided has been obtained from sources we believe to be accurate, however, we cannot guarantee the information is accurate and we accept no liability for any errors or omissions. Any prospective purchaser should not rely solely on 3rd party information providers to confirm the details of this property or land and are advised to enquire directly with the agent in order to review the certificate of title and local government details provided with the completed Form 1 vendor statement.
Property History for 32 Chaddenwick Rd, Elizabeth Vale, SA 5112
- 01 May 2026Sold for $816,200
- 15 Mar 2026Listed for Sale Auction Online Unless Sold Prior
- 10 Oct 2017Sold for $285,000

Recent sales nearby
See more recent sales nearby/assets/perm/hjn3pmdqp4i63hum7xmmw5witi?signature=8eb016578889972602ece42e69ac62408a8eb60ae685cc058d3e7d351ca156b9) 0
0
/assets/perm/rcoum556sii6nklyufytmioxoa?signature=525e64fc7a3acf7bb290efbb486bc04f612f78cfe082c55a37f0ed04c918ec8d) 0
0/assets/perm/xxfehugw3mi6nodlhpzy22iq4y?signature=4bca70364f0b2b0c9ea018dd79afa9334525c44abd4730ad0710c69787c24a77) 0
0Similar properties For Sale nearby
See more properties for sale nearby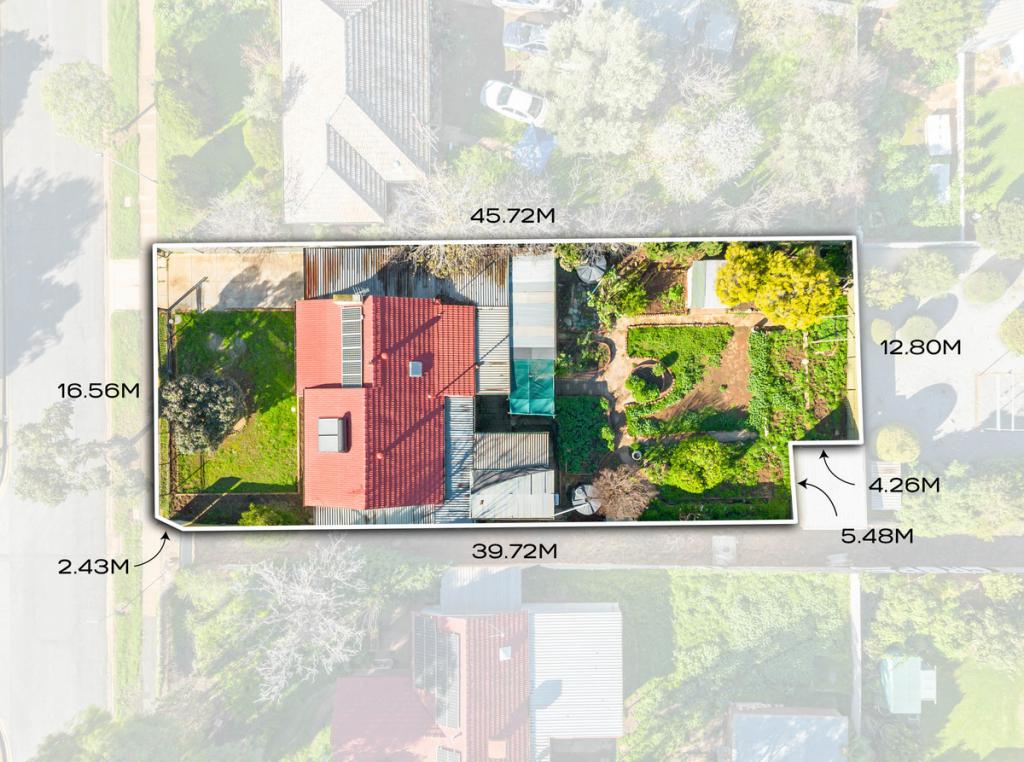 0
0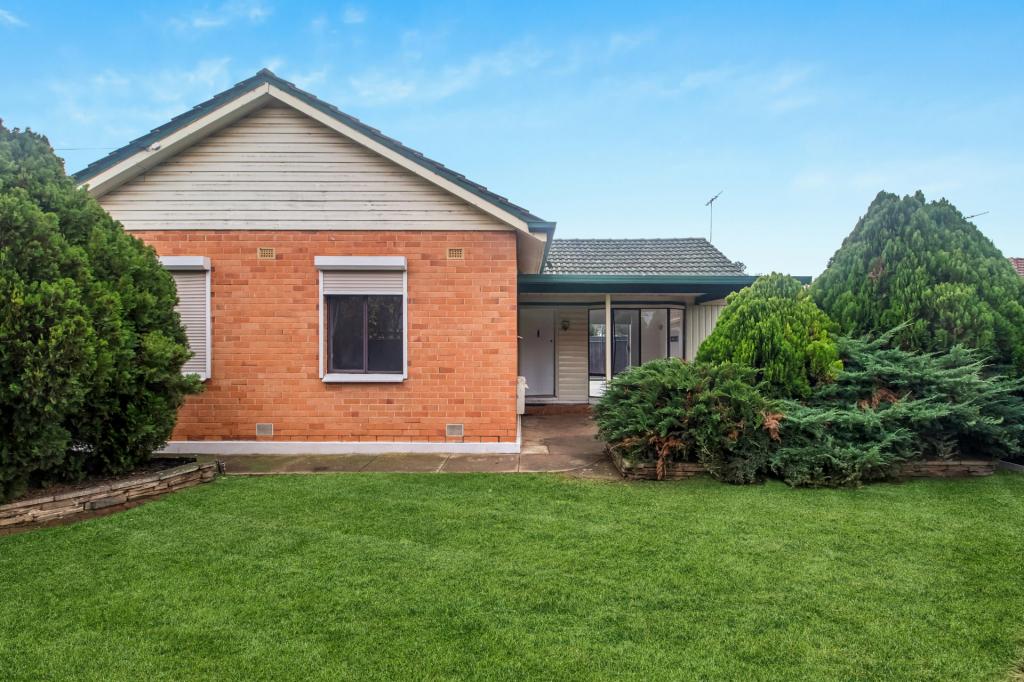 0
0

 0
0

Similar properties For Rent nearby
See more properties for rent nearby 0
0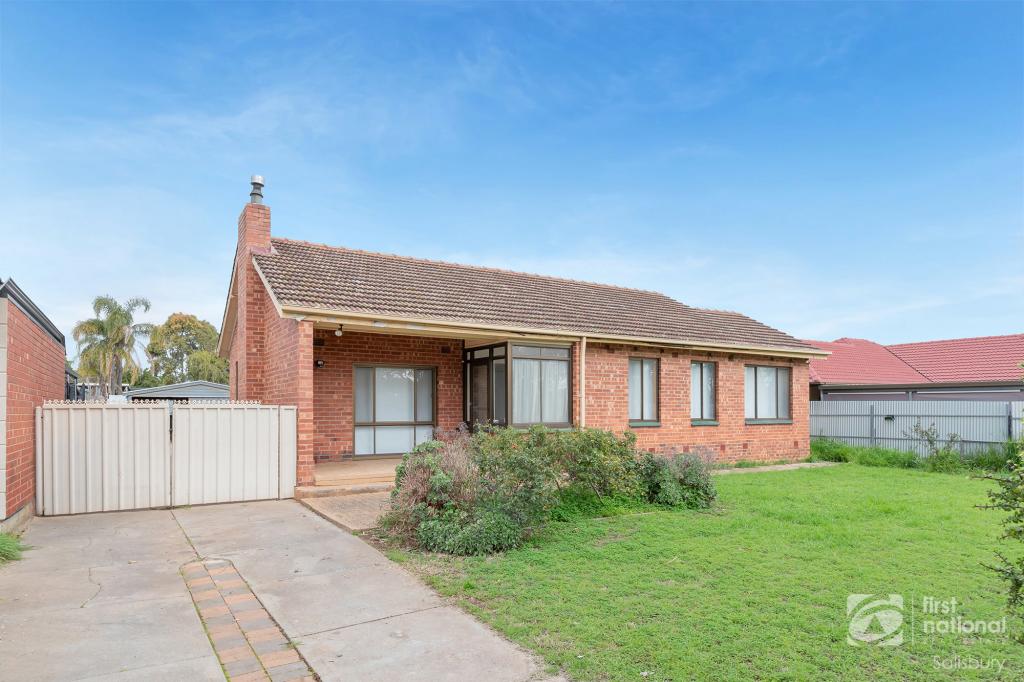 0
0 0
0About Elizabeth Vale 5112
The size of Elizabeth Vale is approximately 2.5 square kilometres. There are 11 parks, covering nearly 28.4% of the total area. The population of Elizabeth Vale in 2016 was 4043 people. By 2021 the population was 4331 showing a population growth of 7.1% in the area during that time. The predominant age group in Elizabeth Vale is 20-29 years. Households in Elizabeth Vale are primarily couples with children and are likely to be repaying $1000 - $1399 per month on mortgage repayments. In general, people in Elizabeth Vale work in a labourer occupation.In 2021, 44.50% of the homes in Elizabeth Vale were owner-occupied compared with 46.30% in 2016.
Elizabeth Vale has 1,635 properties. Over the last 5 years, Houses in Elizabeth Vale have seen a 163.10% increase in median value, while Units have seen a 163.56% increase. As at 31 July 2026:
- The median value for Houses in Elizabeth Vale is $686,949 while the median value for Units is $436,568.
- Houses have a median rent of $500 while Units have a median rent of $430.
Suburb Insights for Elizabeth Vale 5112
Market Insights
Elizabeth Vale Trends for Houses
N/A
N/A
View TrendN/A
N/A
Elizabeth Vale Trends for Units
N/A
N/A
View TrendN/A
N/A
Neighbourhood Insights
© Copyright 2026. RP Data Pty Ltd trading as Cotality (Cotality). All rights reserved. No reproduction, distribution, or transmission of the copyrighted materials is permitted. The information is deemed reliable but not guaranteed.
While Cotality uses commercially reasonable efforts to ensure the Cotality Data is current, Cotality does not warrant the accuracy, currency or completeness of the Cotality Data and to the full extent permitted by law excludes all loss or damage howsoever arising (including through negligence) in connection with the Cotality Data.
This product uses cookies and other similar technologies to improve and customise your browsing experience, to tailor content and adverts, and for analytics and metrics regarding visitor usage on this product and other media. We may share cookie and analytics information with third parties for the purposes of advertising. By continuing to use our website, you consent to cookies being used. View our Privacy Policy here.
X
