
28C Benham StreetElizabeth East SA 5112


Property Details for 28c Benham St, Elizabeth East
28c Benham St, Elizabeth East is a 3 bedroom, 2 bathroom House with 1 parking spaces and was built in 2025. The property has a land size of 356m2 and floor size of 116m2. While the property is not currently for sale or for rent, it was last sold in January 2026. There are other 3 bedroom House sold in Elizabeth East in the last 12 months.
Last Listing description (February 2026)
Only recently completed and now ready for everyday living, this refreshing courtyard home features 2 separate living areas and 3 spacious bedrooms across a thoughtful contemporary layout.
Investors will certainly be interested in the low maintenance upkeep, potential remuneration and depreciation benefits available, while homebuyers will be impressed with the quality, appeal and lifestyle advantages of this fabulous new build.
Sleek hybrid flooring, fresh neutral tones and LED downlights flow effortlessly from a generous formal lounge through to a large open plan family/dining room. These 2 separate living areas will provide enough space for your family to relax in style and ample space for those who wish to work from home or simply relax in front of the TV.
A bright modern kitchen overlooks the family room, affording the chef a full view through to the outdoors beyond. Composite stone bench tops, sleek tiled splashback's, gloss white and timber grain cabinetry, wide breakfast bar, recessed double sink, glass cooktop and pendant lighting provide a sophisticated cooking zone for your everyday creations.
Aluminium sliding doors offer seamless access to a large synthetic lawn covered rear yard where there's plenty of space for kids and pets, plus ample room for any future outdoor living improvements (STPC).
All 3 bedrooms are well proportioned, all double bed capable, all offering sleek hybrid grain flooring. The master bedroom features a walk-in robe and large ensuite bathroom while bedrooms 2 and 3 both have built-in robes with mirror panel doors.
Both ensuite and main bathroom feature floor to ceiling tiles, semi-frameless shower screens, rail and rain showers and quality fittings.
A single garage with auto panel lift door offers secure accommodation for the family car plus there is a clever built-in laundry area and direct access to the home. Ducted reverse cycle air-conditioning and 2 rainwater tanks complete a value packed offering that is bound to appeal.
Briefly:
* Brand-new, recently completed courtyard home on 356m2 allotment
* 2 separate living areas and 3 spacious bedrooms
* Sleek hybrid grain flooring, fresh neutral tones, LED downlights
* Generous formal lounge/home office/study adjacent the entrance
* Open plan family/dining room with kitchen overlooking
* Kitchen features composite stone bench tops, sleek tiled splashback's, gloss white and timber grain cabinetry, wide breakfast bar, recessed double sink, glass cooktop & pendant lighting
* Sliding doors from family room to spacious synthetic lawn covered rear yard
* Ample room for any future pergola or outdoor living improvements (STPC)
* Ducted reverse cycle air-conditioning throughout
* All 3 bedrooms of good proportion, all double bed capable
* Bedroom 1 with walk-in robe and large ensuite bathroom
* Bedrooms 2 & 3 with built-in robes (mirror panel doors)
* Both ensuite and main bathroom with floor to ceiling tiles, semi-frameless shower screens plus rail & rain head showers
* Oversize single garage with auto panel lift door, interior access and laundry niche
* 2 rainwater tanks
Perfectly located with easy access to public transport, schools & shopping. The Playford Tennis Centre is just around the corner along with Jo Gapper Playground & Dog Park, Fremont Park, Aranga Park and Burgate Reserve, all outstanding recreational spaces in the local area.
Local available primary schools include Elizabeth East Primary, Elizabeth Grove Primary, Kaurna Plains School, Elizabeth Vale Primary & Elizabeth South Primary Schools. The zoned high school is Playford International College. Quality private education can be found nearby at Mark Oliphant College St Mary Magdalene School, Thomas More College and St Colombia College.
Elizabeth City Centre and Munno Para Shopping Centre are close by for your weekly shopping expeditions.
A fantastic opportunity to purchase a wonderful minimal maintenance residence in an up-and-coming growth area.
// Land Size: 356m2
// Floor Area: 168m2
// Frontage: 9.09m
// Easements: Nil
// Year Built: 2025
// Rental Estimate: $550 pw
// Council Rates: $1,545.35 pa
// Water Rates: $176.30 pq
Thinking about your first home? Eligible buyers can take advantage of government grants and purchase with just a 5% deposit-making it easier than ever to get started. Reach out to learn more about your options as a first home buyer.
For more information, contact Brijesh Mishra on 0430 140 905 or Monique Kingsada on 0402 041 637.
The Vendor's Statement (Form 1) may be inspected at 493 Bridge Road, Para Hills SA 5096 for 3 consecutive business days before the auction and at the auction for 30 minutes before it commences.
DISCLAIMER: We have in preparing this document using our best endeavours to ensure the information contained is true and accurate but accept no responsibility and disclaim all liability in respect to any errors, omissions, inaccuracies, or misstatements contained. Prospective purchasers should make their own enquiries to verify the information contained in this document.
RLA 326547
Property History for 28c Benham St, Elizabeth East, SA 5112
- 30 Jan 2026Sold for $700,000
- 02 Dec 2025Listed for Sale Auction Saturday 20th December 6:00pm (USP)
- 03 Dec 2024Listed for Sale $330,000 - $350,000

Recent sales nearby
See more recent sales nearby/assets/perm/pne6unwa44i6rko66vulgn7fou?signature=e5b0207d5189aadebf1cfaf33e6773f434e6182a9764e072410b9494c3df4088) 0
0/assets/perm/vmbqphfddii6tmpus647pfffvq?signature=ac2c67a65ca5de37aa4edcf9fd2de138489bb192c661623c6b95f2e28d75d1b4) 0
0
Similar properties For Sale nearby
See more properties for sale nearby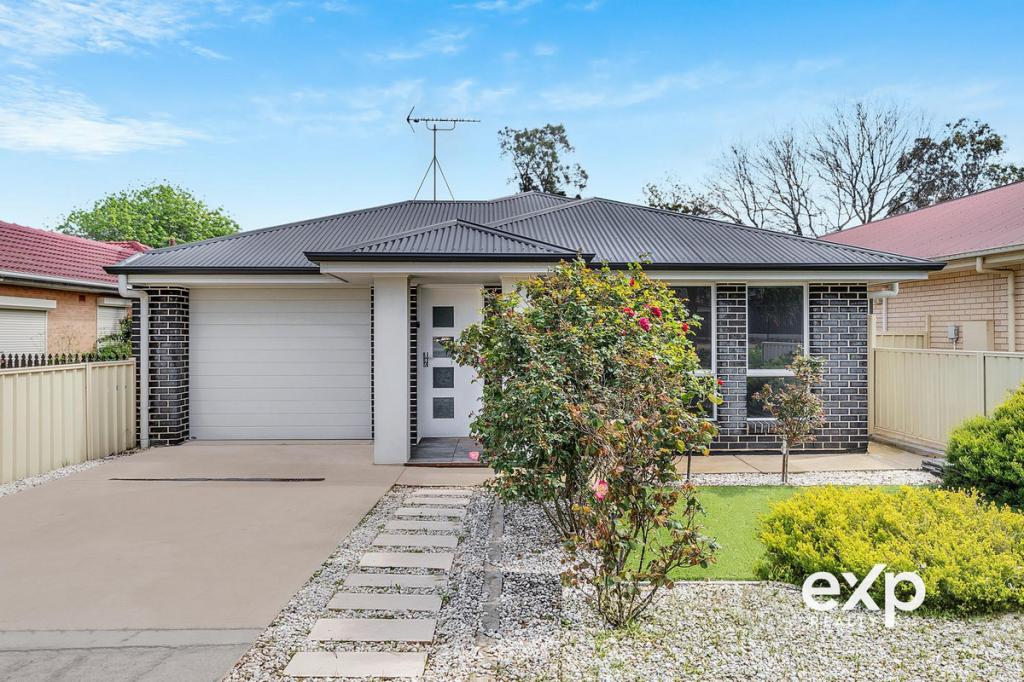 0
0
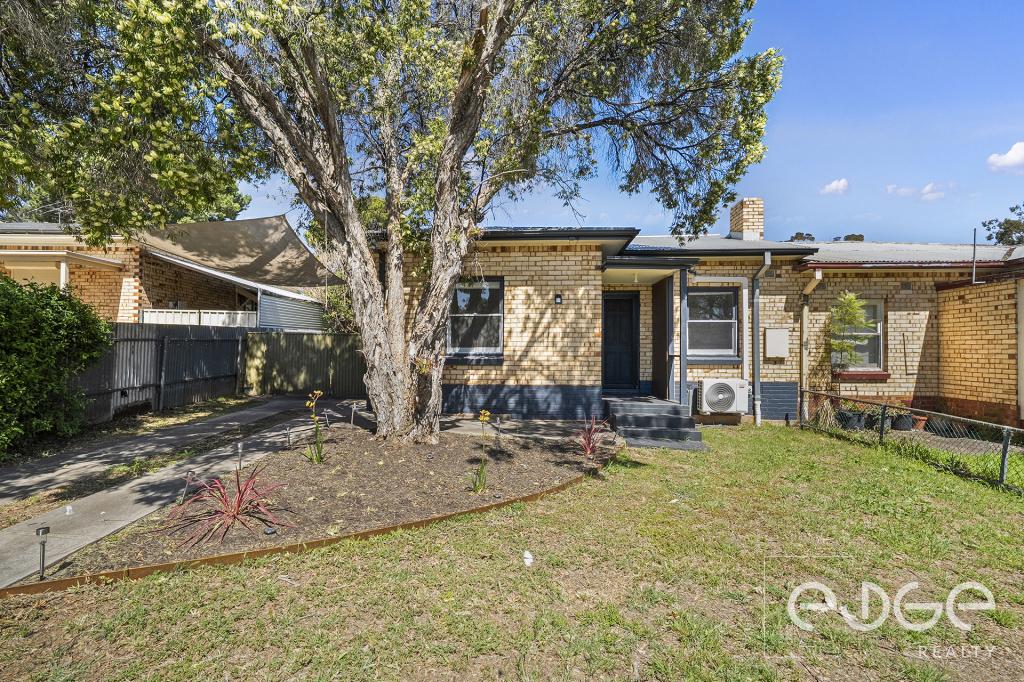 0
0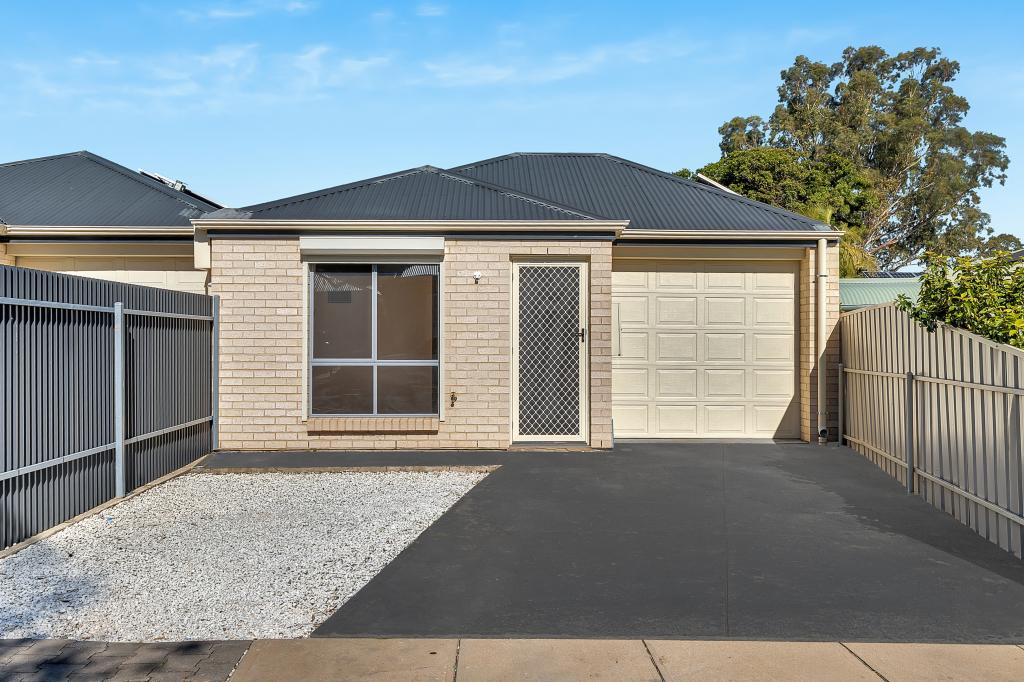 0
0Similar properties For Rent nearby
See more properties for rent nearby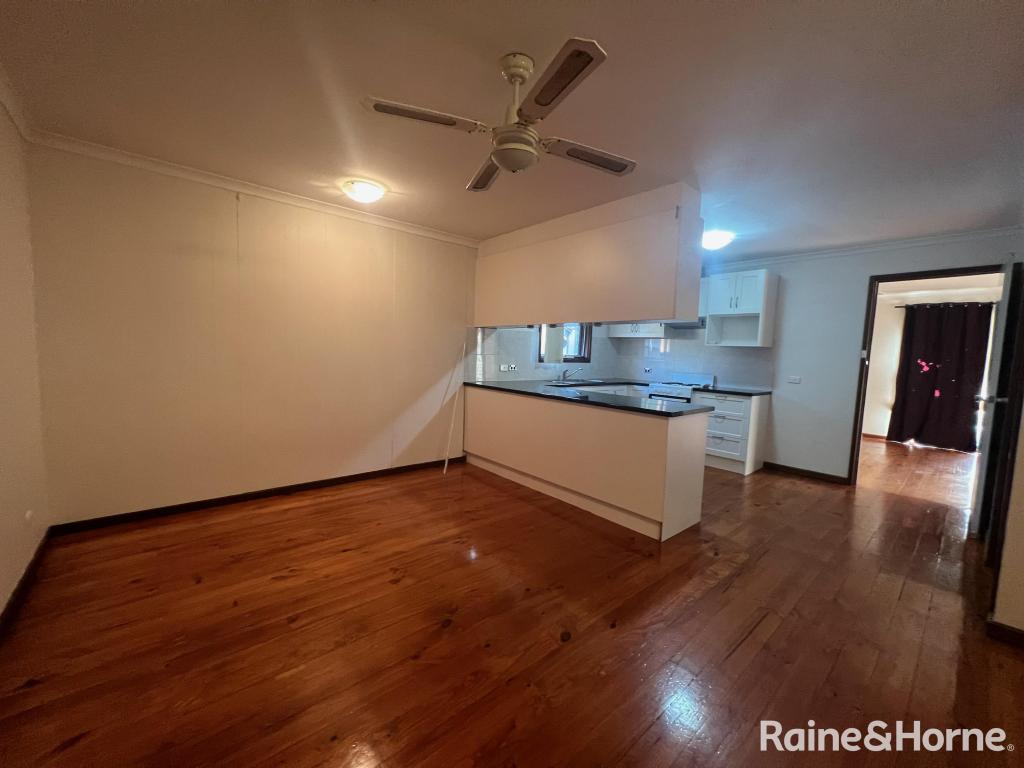 0
0 0
0
About Elizabeth East 5112
The size of Elizabeth East is approximately 2.5 square kilometres. There are 20 parks, covering nearly 17.4% of the total area. The population of Elizabeth East in 2016 was 4440 people. By 2021 the population was 4607 showing a population growth of 3.8% in the area during that time. The predominant age group in Elizabeth East is 10-19 years. Households in Elizabeth East are primarily single parents and are likely to be repaying $1000 - $1399 per month on mortgage repayments. In general, people in Elizabeth East work in a labourer occupation.In 2021, 50.80% of the homes in Elizabeth East were owner-occupied compared with 50.30% in 2016.
Elizabeth East has 1,826 properties. Over the last 5 years, Houses in Elizabeth East have seen a 139.92% increase in median value, while Units have seen a 170.48% increase. As at 30 September 2026:
- The median value for Houses in Elizabeth East is $685,309 while the median value for Units is $500,030.
- Houses have a median rent of $510.
Suburb Insights for Elizabeth East 5112
Market Insights
Elizabeth East Trends for Houses
N/A
N/A
View TrendN/A
N/A
Elizabeth East Trends for Units
N/A
N/A
View TrendN/A
N/A
Neighbourhood Insights
© Copyright 2026. RP Data Pty Ltd trading as Cotality (Cotality). All rights reserved. No reproduction, distribution, or transmission of the copyrighted materials is permitted. The information is deemed reliable but not guaranteed.
While Cotality uses commercially reasonable efforts to ensure the Cotality Data is current, Cotality does not warrant the accuracy, currency or completeness of the Cotality Data and to the full extent permitted by law excludes all loss or damage howsoever arising (including through negligence) in connection with the Cotality Data.
This product uses cookies and other similar technologies to improve and customise your browsing experience, to tailor content and adverts, and for analytics and metrics regarding visitor usage on this product and other media. We may share cookie and analytics information with third parties for the purposes of advertising. By continuing to use our website, you consent to cookies being used. View our Privacy Policy here.
X
