
49 Pekina StreetEden Hills SA 5050

Property Details for 49 Pekina St, Eden Hills
49 Pekina St, Eden Hills is a 3 bedroom, 2 bathroom House with 4 parking spaces and was built in 1960. The property has a land size of 1207m2 and floor size of 169m2. While the property is not currently for sale or for rent, it was last sold in April 2026. There are other 3 bedroom House sold in Eden Hills in the last 12 months.
Last Listing description (June 2026)
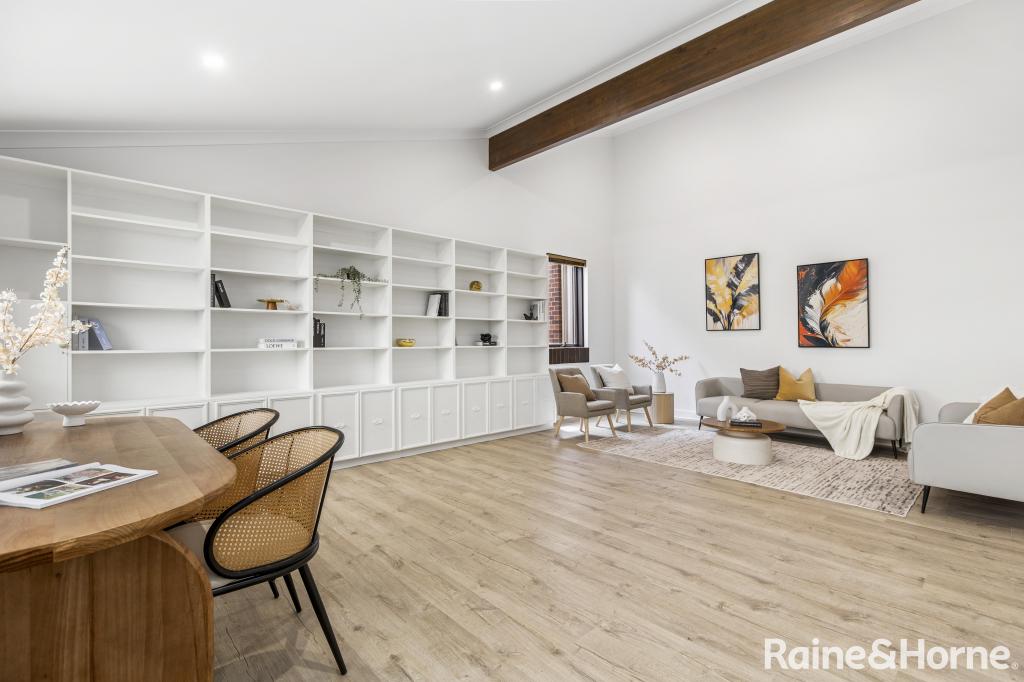
Set on an impressive 1,189sqm allotment, this comprehensively renovated residence presents an exceptional opportunity for families seeking space, versatility and refined living. Beautifully reimagined inside and out, the home honours its heritage origins while introducing a sophisticated contemporary aesthetic. From the moment you arrive, the enduring charm is evident - bay windows, intricate cornicing, arched hallways and statement chandeliers framed by decorative ceiling textures speak to the home's character, now thoughtfully enhanced for modern family life.Internally, exquisite herringbone timber flooring flows throughout, anchoring the home in warmth and understated luxury. A dedicated family and dining zone at the front offers a welcoming setting for everyday living, while the heart of the home unfolds into a meticulously designed kitchen and expansive rear living and dining domain. The kitchen is appointed to the highest standard, featuring Taj Mahal quartzite benchtops and splashback, two Smeg ovens, a Smeg cooktop, Bosch dishwasher, built-in coffee machine, integrated microwave and wine fridge - a culinary space where function meets elegance. The rear living area, adaptable as an alfresco extension of the home, is framed by floor-to-ceiling windows that capture uninterrupted views across the expansive backyard and firepit zone, creating a seamless indooroutdoor connection.Accommodation comprises three generously proportioned bedrooms, including a luxurious master retreat complete with walk-in robe and a beautifully curated ensuite. The ensuite showcases a striking timber vanity, bath and shower, as well as an electric towel warmer and finishes that complement the home's natural textures. A second bathroom services the additional bedrooms and is enhanced by French Barrisol ceilings, adding a refined architectural statement. A separate laundry with an additional toilet provides everyday practicality, while an attic offers valuable additional storage. Outdoors, the property continues to impress. Multiple entertaining zones cater to every occasion - a tranquil alfresco area with pizza oven and seating space, an additional deck ideal for relaxed evenings, and two wood fires positioned to create warmth and ambience across the yard. The grounds are vast yet inviting, offering uninterrupted outlooks and endless potential for families to enjoy now and into the future.Key Features:-Expansive 1,189sqm allotment-Potential Sub-dividable land -Fully renovated throughout while preserving original character features-Bay windows, decorative cornicing, arched hallways and statement chandeliers-Herringbone timber flooring throughout-Zoned ducted reverse-cycle heating and cooling-Two spacious family and dining zones-Statement open fireplace framed in Calacatta marble-Rear living area adaptable as an alfresco entertaining space-Floor-to-ceiling windows with uninterrupted backyard views-Extensive decking and dedicated firepit area-Taj Mahal quartzite benchtops and splashback-Two Smeg ovens and Smeg cooktop-Bosch dishwasher-Built-in coffee machine, microwave and wine fridge-Three bedrooms plus attic storage-Master suite with walk-in robe and luxurious ensuite -Bathrooms with French Barrisol ceilings-Separate laundry with additional toilet-Multiple outdoor entertaining zones including pizza oven-Two external wood firesPositioned in a peaceful and highly sought-after pocket of Eden Hills, this remarkable property delivers the rare combination of land size, lifestyle and refined design. The substantial 1,189sqm allotment provides exceptional space for growing families, those seeking to upsize, or buyers desiring a private sanctuary with room to entertain and unwind. Surrounded by natural beauty and established homes, this is a residence that offers both immediate enjoyment and long-term opportunity - a timeless family haven on a truly grand scale.Specifications:Year Built / 1960Land Size / 1,189M2Council / MitchamCouncil Rates / $401PQZoning / Hills NeighbourhoodAll information provided has been obtained from sources we believe to be accurate, however, we cannot guarantee the information is accurate, and we accept no liability for any errors or omissions (including but not limited to a property's land size, floor plans and size, building age and condition) Interested parties should make their own enquiries and obtain their own legal advice. RLA 254416.
Property History for 49 Pekina St, Eden Hills, SA 5050
- 16 Apr 2026Sold for $1,500,000
- 04 Mar 2026Listed for Sale $1,500,000
- 31 Aug 2021Listed for Sale RECENT SALES

Recent sales nearby
See more recent sales nearby/assets/perm/ulny6ray4qi6xndbd467z3lcpi?signature=c58cb0ff29b2fd45abc3d45dcd32ad0e772ec8f543669a01f4052557780b6d0c) 0
0/assets/perm/jgnpx5orrai6ngeno5jei3boya?signature=2420115c49af1e469ef351c02c675800752002c0e3424665ba2016ad4fd7524d) 0
0
/assets/perm/dxn2dpicbqi65gilxfqu5tqm7m?signature=fc36f39d949178cd71b7fdc797dae15e8df4736bd6456798eb4c718abbfa7350) 0
0
Similar properties For Sale nearby
See more properties for sale nearby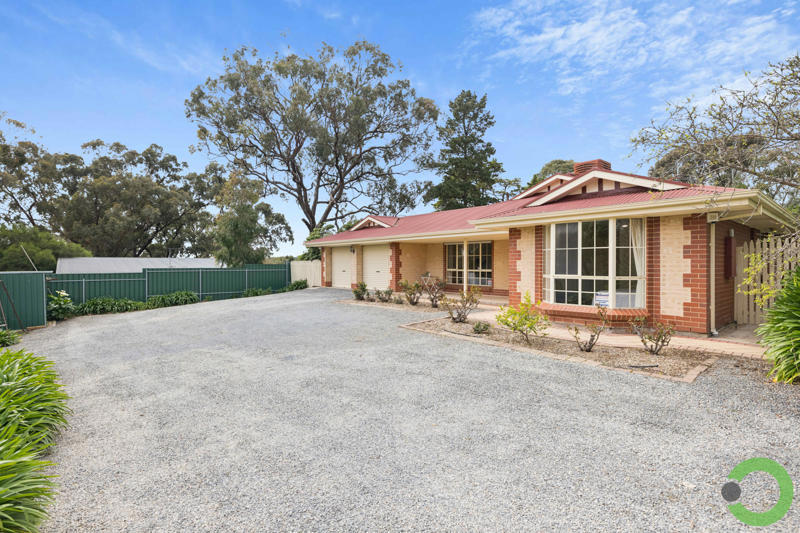 0
0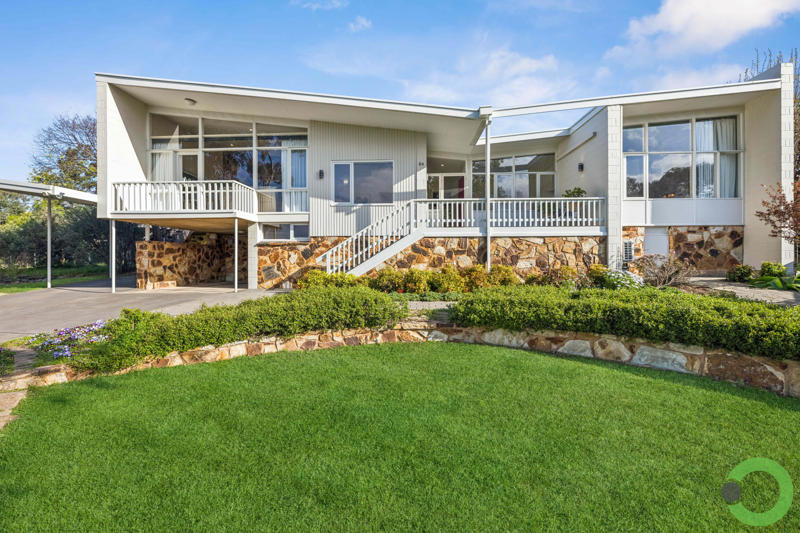 0
0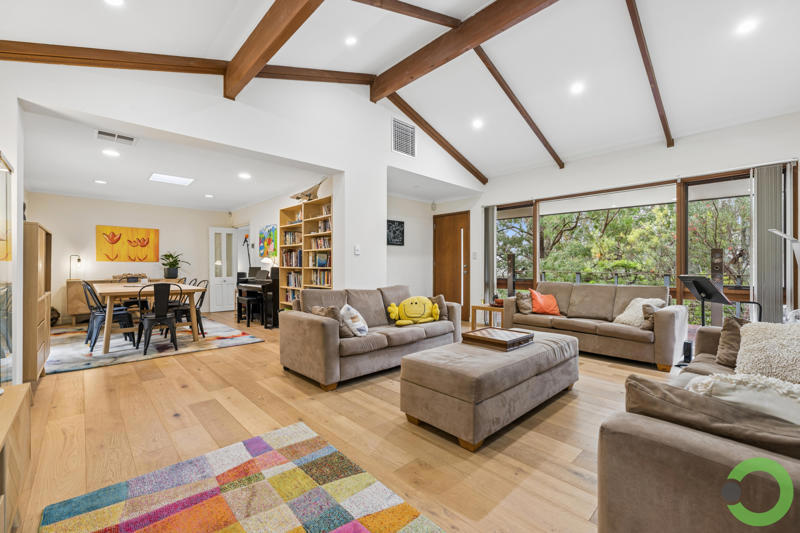 0
0Similar properties For Rent nearby
See more properties for rent nearby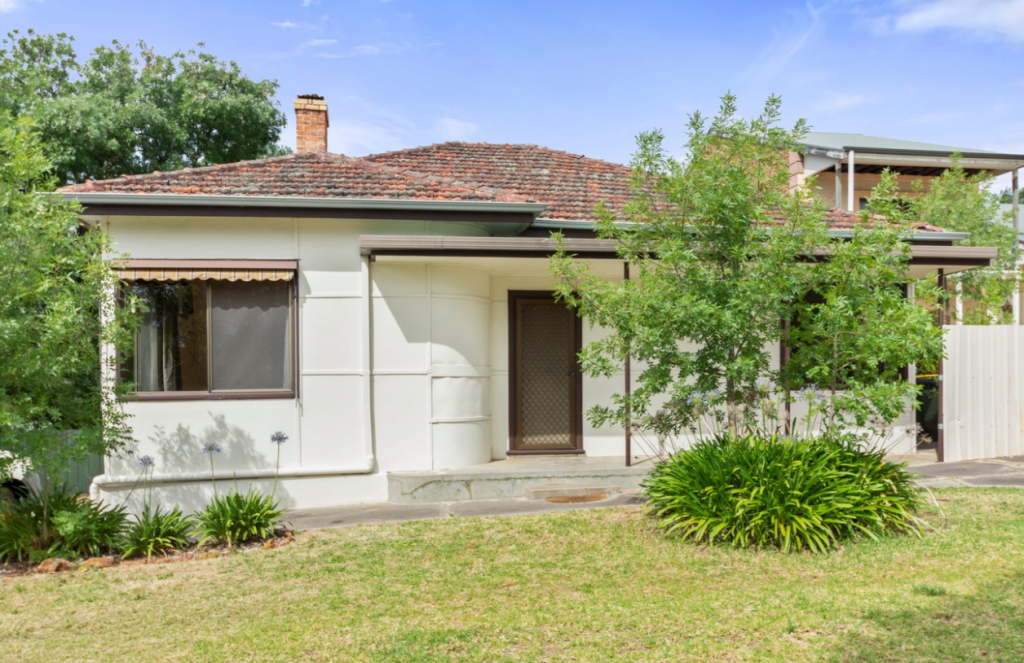 0
0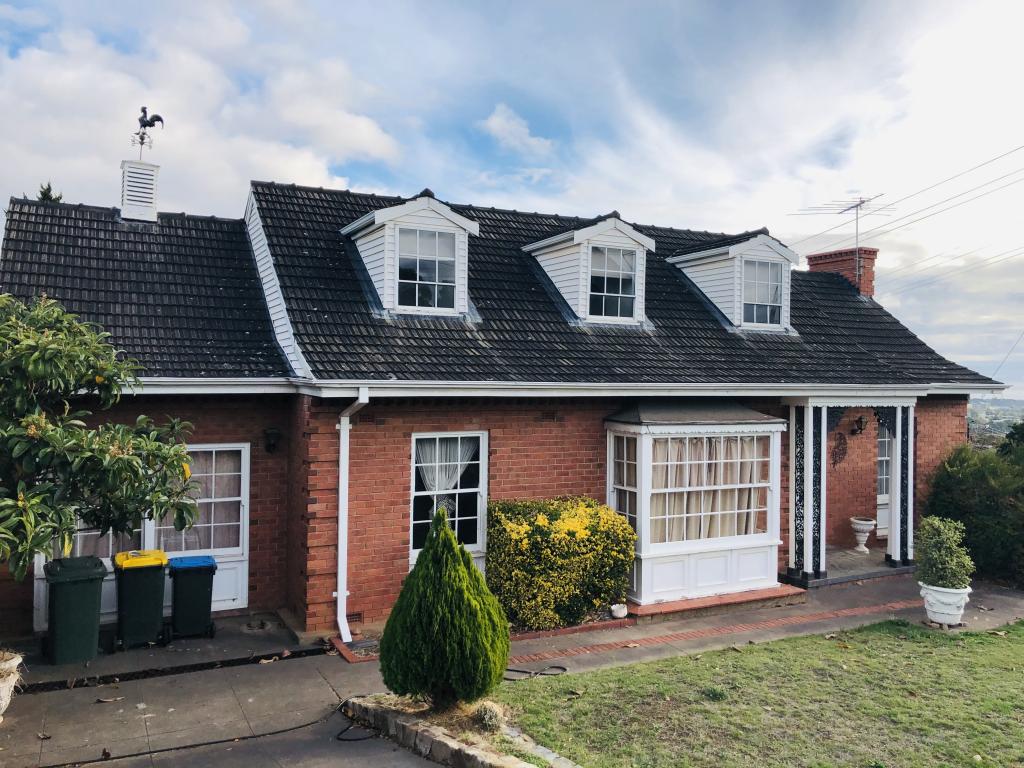 0
0
 0
0
About Eden Hills 5050
The size of Eden Hills is approximately 4.0 square kilometres. There are 13 parks, covering nearly 25.5% of the total area. The population of Eden Hills in 2016 was 2981 people. By 2021 the population was 3020 showing a population growth of 1.3% in the area during that time. The predominant age group in Eden Hills is 50-59 years. Households in Eden Hills are primarily couples with children and are likely to be repaying $1800 - $2399 per month on mortgage repayments. In general, people in Eden Hills work in a professional occupation.In 2021, 87.40% of the homes in Eden Hills were owner-occupied compared with 85.40% in 2016.
Eden Hills has 1,301 properties. Over the last 5 years, Houses in Eden Hills have seen a 75.63% increase in median value, while Units have seen a 96.78% increase. As at 31 August 2026:
- The median value for Houses in Eden Hills is $1,213,070 while the median value for Units is $664,569.
- Houses have a median rent of $700 while Units have a median rent of $285.
Suburb Insights for Eden Hills 5050
Market Insights
Eden Hills Trends for Houses
N/A
N/A
View TrendN/A
N/A
Eden Hills Trends for Units
N/A
N/A
View TrendN/A
N/A
Neighbourhood Insights
© Copyright 2026. RP Data Pty Ltd trading as Cotality (Cotality). All rights reserved. No reproduction, distribution, or transmission of the copyrighted materials is permitted. The information is deemed reliable but not guaranteed.
While Cotality uses commercially reasonable efforts to ensure the Cotality Data is current, Cotality does not warrant the accuracy, currency or completeness of the Cotality Data and to the full extent permitted by law excludes all loss or damage howsoever arising (including through negligence) in connection with the Cotality Data.
This product uses cookies and other similar technologies to improve and customise your browsing experience, to tailor content and adverts, and for analytics and metrics regarding visitor usage on this product and other media. We may share cookie and analytics information with third parties for the purposes of advertising. By continuing to use our website, you consent to cookies being used. View our Privacy Policy here.
X
