
11 Grove StreetEden Hills SA 5050
Property Details for 11 Grove St, Eden Hills
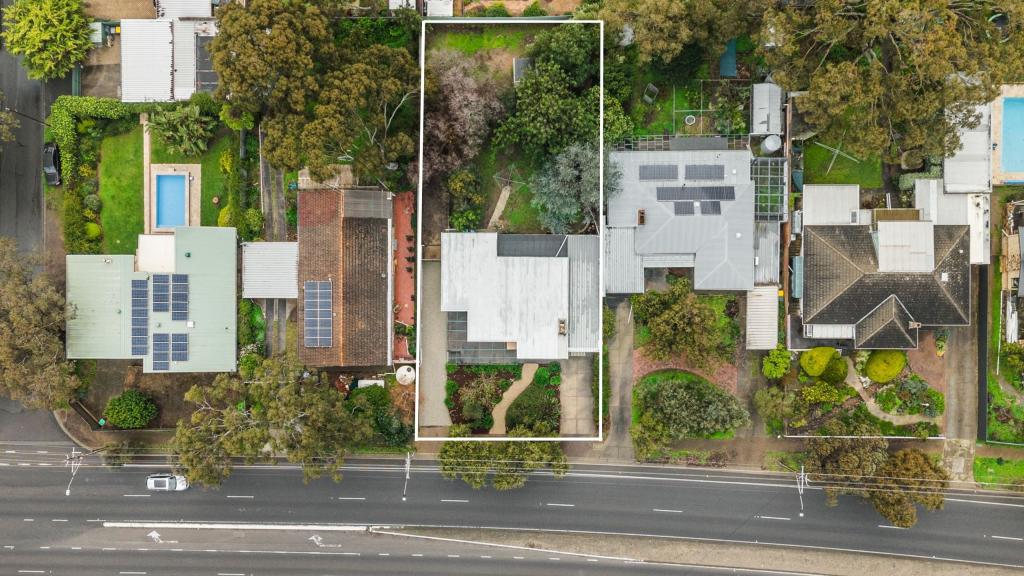
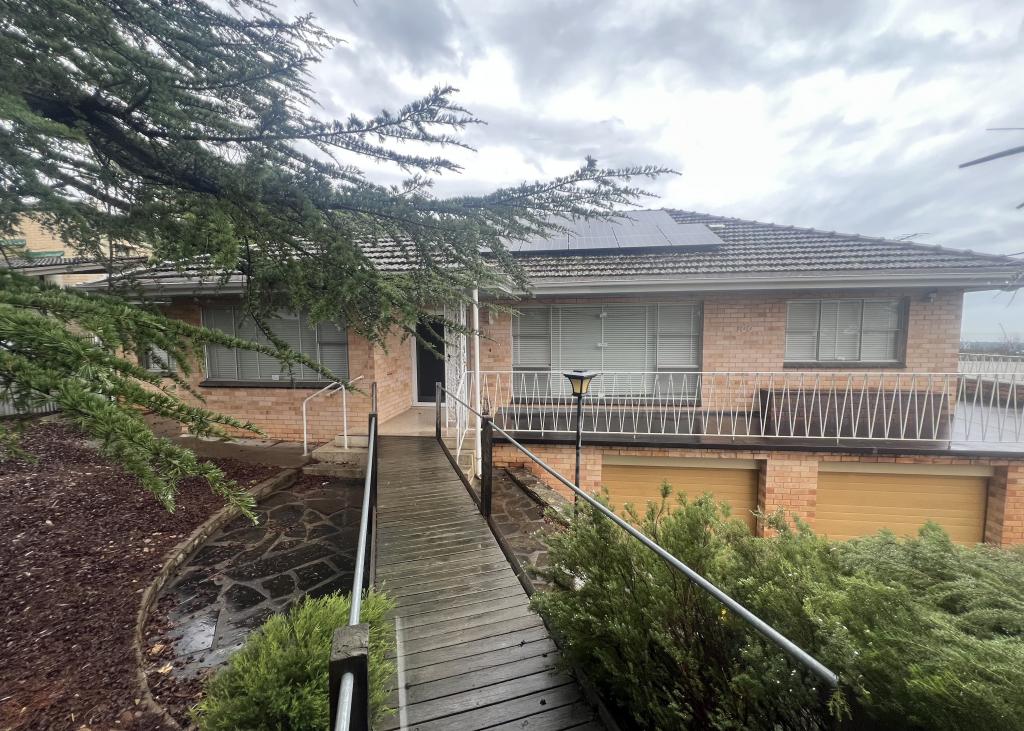
11 Grove St, Eden Hills is a 5 bedroom, 2 bathroom House with 1 parking spaces and was built in 1970. The property has a land size of 1409m2 and floor size of 237m2. While the property is not currently for sale or for rent, it was last sold in August 2018.
Last Listing description (September 2018)
This home is full of potential and opportunity, and lives with a beautiful north facing rear yard aspect. The allotment is a wonderful 1,410sqm and the slight elevation provides a distant outlook and big sky-views!
The position is remarkably peaceful yet so connected to the city lifestyle. A wander down the street and you will be amazed by the views to the coast and where you can enjoy a nature walk through the beautiful environment of Watiparinga Reserve.
Built in 1970, your new home has some classic contemporary features. It has been built over two levels providing excellent accommodation and the opportunity to choose how you use the space. And for the buyer who appreciates potential; here is your chance to let loose your creative ideas, make some exciting improvements now or down the track, and take this place to a whole new level.
The stacked blue-stone facade is a striking feature, while inside; high raked ceilings and the open plan space of the main living area is very cool. Big windows bring in a peaceful environment and also connect you to a huge concrete balcony and those distant views!
Upstairs there are three bedrooms. They share a legitimate three-way bathroom where there is a separate shower, bath and vanity, and ideally a separate toilet. And just a thought; with the versatile accommodation that this home offers, could a dividing wall between two bedrooms upstairs be removed to create two large rooms?
The lower level perfectly accommodates a lucky-teenager or two with a fourth bedroom, a walk-though retreat and a great-size living room that could be used as studio space or potentially more bedrooms. Another thought; with plumbing easily accessible, can you create a new bathroom and small kitchen by combining the store room, laundry and separate toilet?
The rear yard setting is divided into three zones.
There is an in-ground pool of great dimensions; it is the perfect size. You can keep a close-eye of the kids from the balcony, there will be no excuses for not keeping fit, and while being so close to your dwelling the pool becomes a year-round water-feature.
There is a terraced garden area for growing your herbs and veggies. One of the sweetest lime-trees in town already adds value to your home and this part of your backyard has potential to be so many things.
At the bottom of this beautiful rear yard setting is a large open space of natural grass where children can run amok. The family hound will love you for it, while the keen gardener has a blank canvas to create. Just to have this extra space is one reason why a lifestyle in the Mitcham Hills is best!
A concrete driveway leads to a single carport. We think there is real potential to create ideally a new double carport out the front. Another reason why #11 has potential plus!!
Here is your chance to secure a home, land, and a glorious position.
Make it yours
Property History for 11 Grove St, Eden Hills, SA 5050
- 31 Aug 2018Sold for $530,000
- 10 Jul 2018Listed for Sale $500,000 - $550,000
- 02 Apr 2007Transferred

Recent sales nearby
See more recent sales nearby/assets/perm/ghxgyzbec4i63ikgenzcprbhmy?signature=9231b83984d8ae3495ebbdc75e74cf107c165406b5b73ebfc2b54358213e16db) 0
0
/assets/perm/fabzevgsuyi63cnuyewghg4lyi?signature=97dc58f3e1648f2bb9338847733985c20f9bf608cb71264d26aa544d73905fb0) 0
0Similar properties For Sale nearby
See more properties for sale nearby
 0
0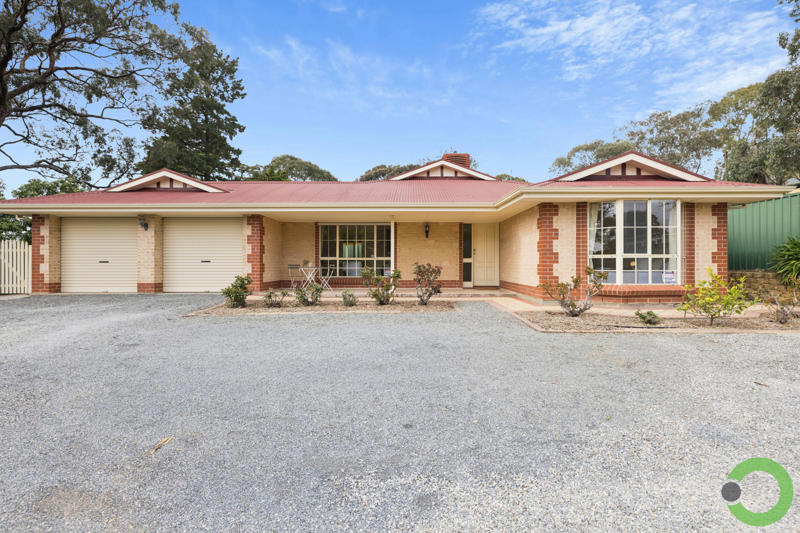 0
0
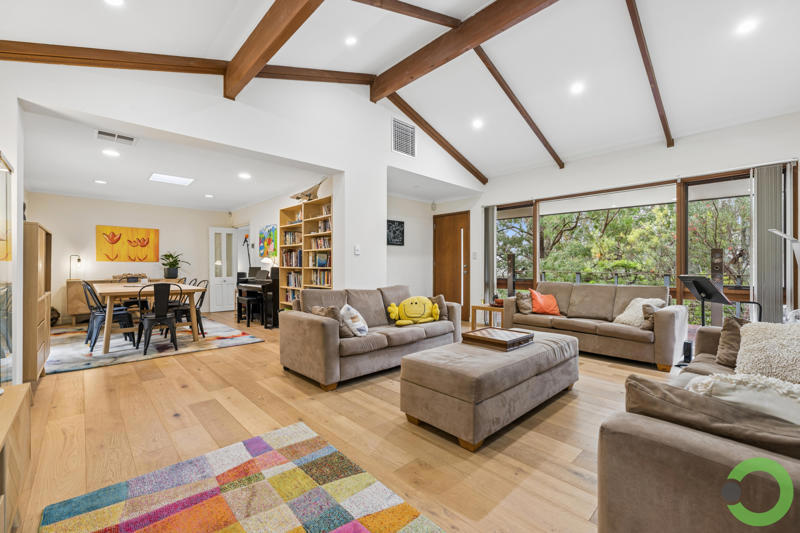 0
0Similar properties For Rent nearby
See more properties for rent nearby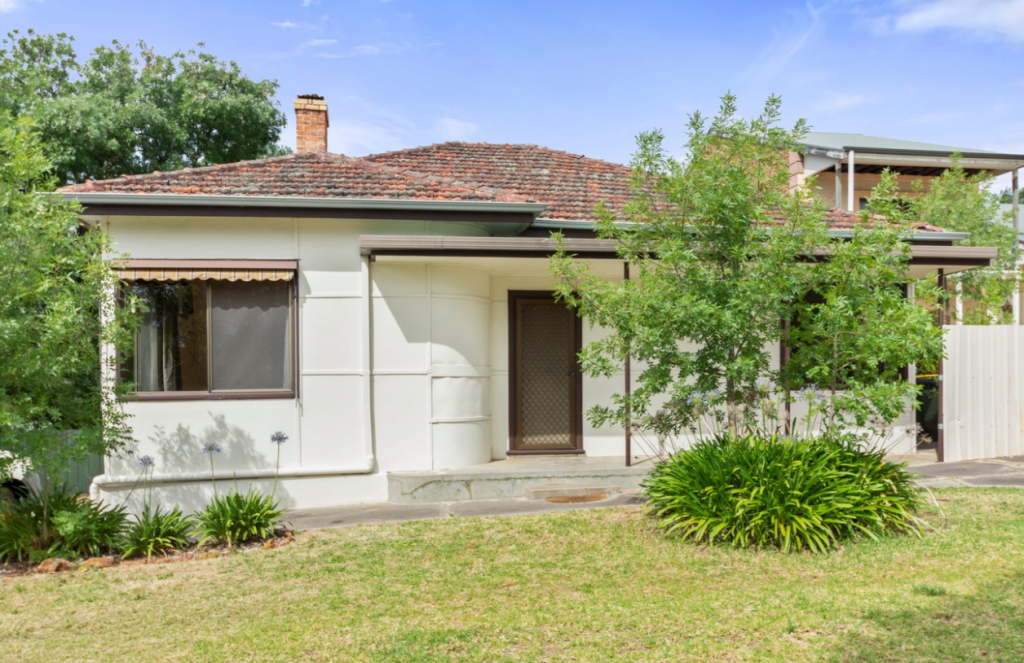 0
0
 0
0

 0
0
About Eden Hills 5050
The size of Eden Hills is approximately 4.0 square kilometres. There are 13 parks, covering nearly 25.5% of the total area. The population of Eden Hills in 2016 was 2981 people. By 2021 the population was 3020 showing a population growth of 1.3% in the area during that time. The predominant age group in Eden Hills is 50-59 years. Households in Eden Hills are primarily couples with children and are likely to be repaying $1800 - $2399 per month on mortgage repayments. In general, people in Eden Hills work in a professional occupation.In 2021, 87.40% of the homes in Eden Hills were owner-occupied compared with 85.40% in 2016.
Eden Hills has 1,301 properties. Over the last 5 years, Houses in Eden Hills have seen a 86.17% increase in median value, while Units have seen a 93.16% increase. As at 31 July 2026:
- The median value for Houses in Eden Hills is $1,232,625 while the median value for Units is $662,332.
- Houses have a median rent of $700 while Units have a median rent of $285.
Suburb Insights for Eden Hills 5050
Market Insights
Eden Hills Trends for Houses
N/A
N/A
View TrendN/A
N/A
Eden Hills Trends for Units
N/A
N/A
View TrendN/A
N/A
Neighbourhood Insights
© Copyright 2026. RP Data Pty Ltd trading as Cotality (Cotality). All rights reserved. No reproduction, distribution, or transmission of the copyrighted materials is permitted. The information is deemed reliable but not guaranteed.
While Cotality uses commercially reasonable efforts to ensure the Cotality Data is current, Cotality does not warrant the accuracy, currency or completeness of the Cotality Data and to the full extent permitted by law excludes all loss or damage howsoever arising (including through negligence) in connection with the Cotality Data.
This product uses cookies and other similar technologies to improve and customise your browsing experience, to tailor content and adverts, and for analytics and metrics regarding visitor usage on this product and other media. We may share cookie and analytics information with third parties for the purposes of advertising. By continuing to use our website, you consent to cookies being used. View our Privacy Policy here.
X
