
47 Main StreetEastwood SA 5063
Property Details for 47 Main St, Eastwood
47 Main St, Eastwood is a 3 bedroom, 2 bathroom House with 2 parking spaces and was built in 1950. The property has a land size of 374m2 and floor size of 130m2. While the property is not currently for sale or for rent, it was last transferred in April 2024.
Last Listing description (September 2026)
Beautifully blending timeless 1910 character with premium modern updates, this impeccably presented Eastwood residence offers an exceptional lifestyle in one of Adelaide's most prestigious city-fringe suburbs. Positioned directly opposite Main Street Reserve and just moments from the Adelaide CBD, enjoy luxurious indoor-outdoor living, outstanding entertaining spaces, smart home convenience, solar efficiency, and secure gated parking, all within a peaceful community setting neighbouring some of Adelaide's most sought-after eastern suburbs.
Open the Door To:
Beautifully renovated 1910 character cottage, originally a local dairy, retaining the original arched horse-and-cart loading window as a charming reading nook
Two additional generously sized bedrooms with built-in robes
Luxurious ensuite complete with dual heated towel rails and hands-free LED vanity lighting
Spacious central bathroom with double vanity, oversized walk-in shower and relaxing spa bath
Light-filled formal lounge showcasing polished timber floorboards, high ceilings and elegant chandelier lighting
Expansive open-plan kitchen and dining area flowing seamlessly to the outdoor entertaining space
Well-appointed kitchen featuring quality appliances, filtered water system, extensive storage and large island bench
Miele dishwasher with app connectivity, installed May 2024
Ducted air conditioning servicing all bedrooms and living areas for year-round comfort
Seamless polished timber floorboards and LED lighting throughout
Keyless Schlage touchpad entry for everyday convenience
6.615kW solar system with 21 panels to help reduce electricity costs
Covered alfresco entertaining area complete with HeatStrip heater, dual ceiling fans and pull-down blinds, creating an additional outdoor living space all year round
Alfresco servery window crafted from premium Nordic Lunawood, plus built-in BBQ bench with plumbed gas connection and provision for an outdoor bar fridge
Beautifully landscaped and fully irrigated gardens with WiFi-enabled RainBird irrigation system, feature garden lighting, lemon and lime trees, and 1000L rainwater tank
Side-by-side undercover secure parking behind an automated electric sliding gate
Lockable powered shed with lighting, power and industrial rubber flooring, plus additional secure bike and tool storage
Approximately 15sqm attic storage with lighting and power, accessed via pull-down ladder
Electrolux 8kg washing machine integrated within concealed laundry cabinetry
Well-crafted outdoors cabinetry and storage, with weber and bar fridge included, perfect for summer and outdoors entertaining
Close the Door On:
Compromising between timeless character and modern comfort, with a beautifully restored heritage home thoughtfully updated for contemporary living
Searching for secure parking close to the city, with automated gated entry and undercover parking for two vehicles
High electricity bills, thanks to the substantial 6.615kW solar system already installed
Feeling disconnected from outdoor living, with a superb alfresco entertaining area designed to be enjoyed throughout every season
Sacrificing storage in an inner-city home, with generous attic storage, powered shed and additional secure storage areas
Weekend maintenance taking up your free time, with landscaped gardens, automated irrigation and established plantings designed for easy enjoyment
Long daily commutes, with Adelaide CBD just moments away and excellent access to public transport, shopping, cafs and restaurants
Choosing between peaceful surroundings and convenience, with Main Street Reserve at your doorstep and the vibrant lifestyle of Eastwood, Parkside, Unley, Fullarton and the CBD all within easy reach
Offering an exceptional combination of historic charm, luxury modern finishes and thoughtfully integrated smart technology, this remarkable Eastwood residence presents a rare opportunity to enjoy premium city-fringe living. Surrounded by quality homes, highly regarded schools, local cafs, shopping precincts and beautiful parklands, this is a home where timeless character and contemporary convenience come together to create an outstanding lifestyle
Bond $6,900
Lease Term 12-months
Water Charges Quarterly supply and water usage
Unfurnished
WOULD YOU LIKE TO VIEW THIS PROPERTY?
Please submit an enquiry to register your details and be notified of all available inspection times plus receive our online application form.
To view and apply for our other available properties please visit www.ocre.com.au/rent
OUWENS CASSERLY MAKE IT HAPPEN
RLA: 275403/223245
All information or material provided has been obtained from third party sources and, as such, we cannot guarantee that the information or material is accurate. Ouwens Casserly Real Estate Pty Ltd accepts no liability for any errors or omissions (including, but not limited to, a property's floor plans and land size, building condition or age). Interested parties should make their own enquiries and obtain their own professional advice.
Property History for 47 Main St, Eastwood, SA 5063
- 07 Jul 2026Listed for Rent $1,150 / week
- 02 Apr 2024Transferred
- 09 Jun 2015Sold for $677,500

Recent sales nearby
See more recent sales nearby/assets/perm/jnyacpaaeyi6voucgo4nopkqta?signature=d531d7d4c648f26d586fe1512713b3e6c26fb3f2ac36f8a32683dbe6f1c4031c) 0
0/assets/perm/dtog5fadoai6vpx5q7zam5u4ea?signature=22a887d2dffbaa2d20bc494b63146e1341d54fdbfa65f49a78246849adc00872) 0
0/assets/perm/wadtcntqsyi63fvnxxjn3rfgwm?signature=1f17f41a30f911ce58d025a325b18c3823a34c97a978c7526472a65bda381ae7) 0
0
Similar properties For Sale nearby
See more properties for sale nearby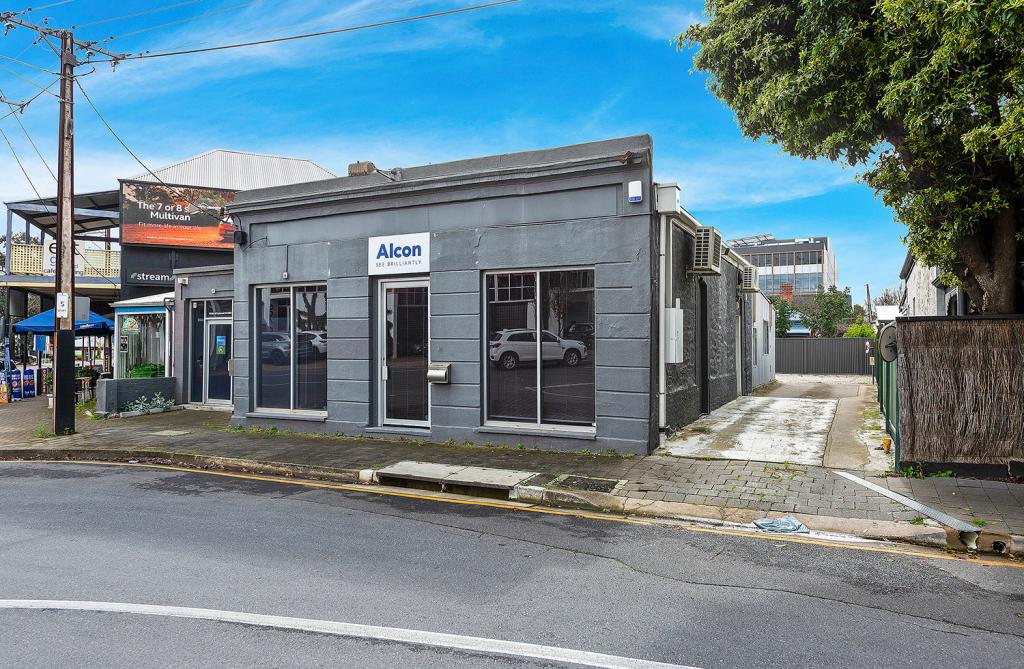 0
0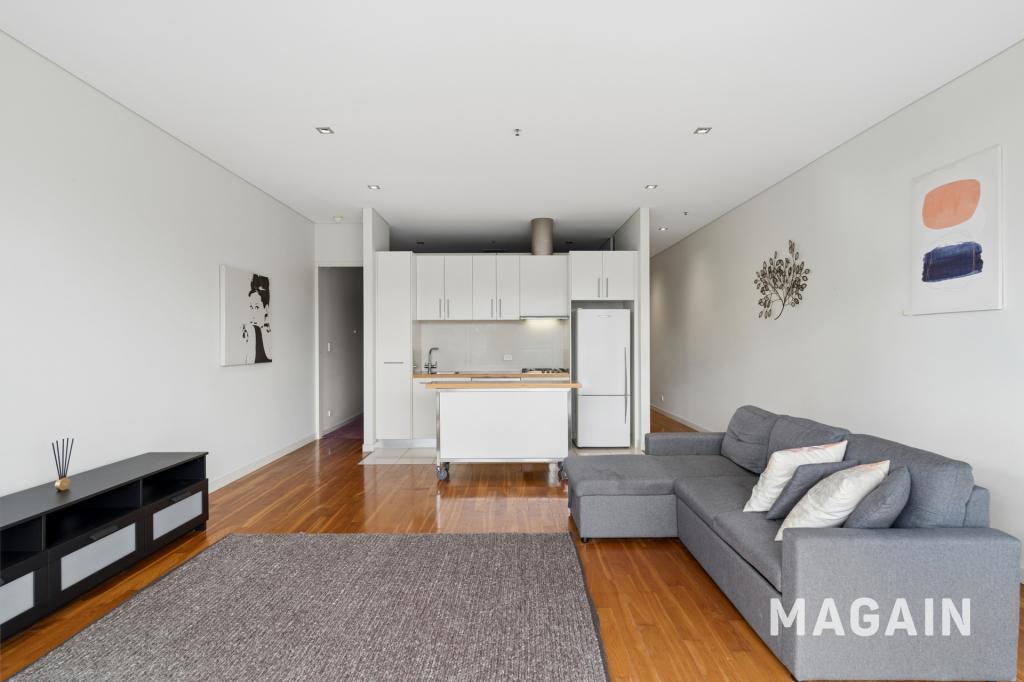 0
0
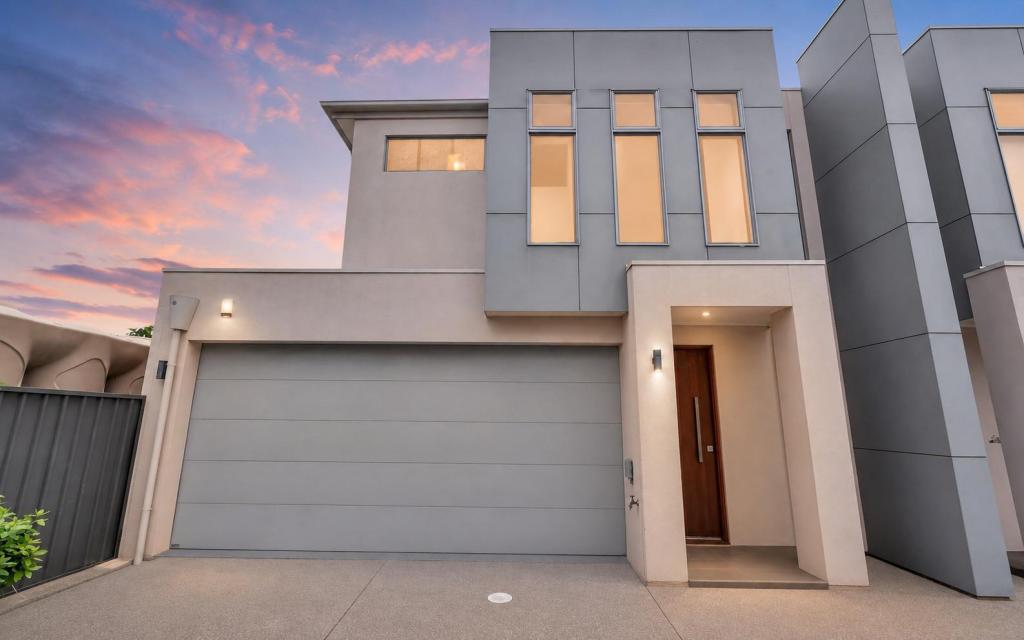 0
0
Similar properties For Rent nearby
See more properties for rent nearby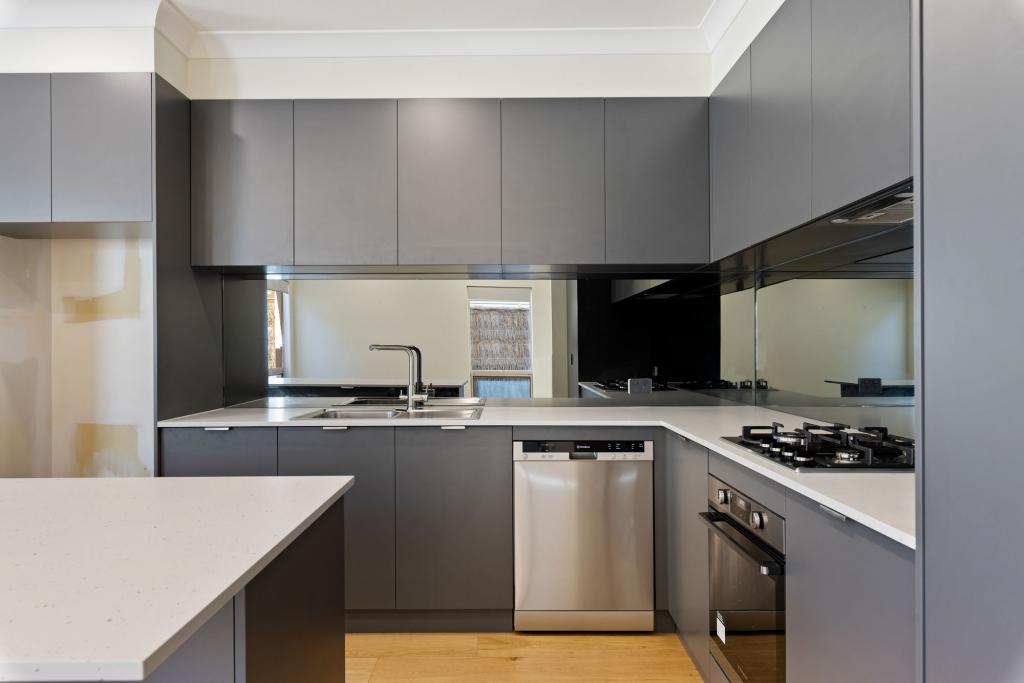 0
0
 0
0
 0
0
About Eastwood 5063
The size of Eastwood is approximately 0.3 square kilometres. There are 2 parks, covering nearly 2.1% of the total area. The population of Eastwood in 2016 was 764 people. By 2021 the population was 712 showing a population decline of 6.8% in the area during that time. The predominant age group in Eastwood is 60-69 years. Households in Eastwood are primarily childless couples and are likely to be repaying $1800 - $2399 per month on mortgage repayments. In general, people in Eastwood work in a professional occupation.In 2021, 63.30% of the homes in Eastwood were owner-occupied compared with 61.30% in 2016.
Eastwood has 597 properties. Over the last 5 years, Houses in Eastwood have seen a 26.24% increase in median value, while Units have seen a 61.60% increase. As at 31 July 2026:
- The median value for Houses in Eastwood is $1,375,606 while the median value for Units is $942,587.
- Houses have a median rent of $750 while Units have a median rent of $580.
Suburb Insights for Eastwood 5063
Market Insights
Eastwood Trends for Houses
N/A
N/A
View TrendN/A
N/A
Eastwood Trends for Units
N/A
N/A
View TrendN/A
N/A
Neighbourhood Insights
© Copyright 2026. RP Data Pty Ltd trading as Cotality (Cotality). All rights reserved. No reproduction, distribution, or transmission of the copyrighted materials is permitted. The information is deemed reliable but not guaranteed.
While Cotality uses commercially reasonable efforts to ensure the Cotality Data is current, Cotality does not warrant the accuracy, currency or completeness of the Cotality Data and to the full extent permitted by law excludes all loss or damage howsoever arising (including through negligence) in connection with the Cotality Data.
This product uses cookies and other similar technologies to improve and customise your browsing experience, to tailor content and adverts, and for analytics and metrics regarding visitor usage on this product and other media. We may share cookie and analytics information with third parties for the purposes of advertising. By continuing to use our website, you consent to cookies being used. View our Privacy Policy here.
X
