
2 Birkin StreetEastwood SA 5063
Property Details for 2 Birkin St, Eastwood
2 Birkin St, Eastwood is a 3 bedroom, 2 bathroom House with 1 parking spaces and was built in 2002. The property has a land size of 280m2 and floor size of 161m2. While the property is not currently for sale or for rent, it was last sold in May 2026. There are other 3 bedroom House sold in Eastwood in the last 12 months.
Last Listing description (May 2026)
Eastwood and architectural distinction belong together and so does this striking townhouse where loft-style living rises above expectation on the city's edge.
Purposefully designed to create a tranquil art form in its own right, the home makes an immediate impression, stepping inside to reveal a refined formal living zone, luxurious master suite and a well-appointed second bedroom, each space enriched by natural light drawn inward through an atrium, central courtyard and the soaring raked ceiling of open plan living.
There's a sense of occasion in the everyday here; from returning home after dinner in the city to a long soak in the ensuite's spa, to easing into the morning with coffee in the courtyard before a few laps in the solar-heated pool.
Above it all, the mezzanine level adds another layer of flexibility whether imagined as a third bedroom, additional retreat, or a work-from-home domain, it connects to a balcony that offers the perfect excuse to wind down at dusk with a glass in hand.
Security and peace of mind are ever-present, with video intercom and alarm system in place, while side access leads to secure garaging, making it just as easy to lock up and head out as it is to stay in and enjoy.
Positioned in a tightly held pocket on the fringe of the CBD, you're poised to explore the adjacent parklands and cosmopolitan lifestyle on foot, with prized zoning for Glenunga International rounding out a home that brings together architectural design and a location that keeps everything within reach whether you're entertaining at home or stepping out to make the most of it.
Features
Solar-heated lap pool
Side lane access to secure garaging behind roller door
Multiple flexible living zones
Tranquil courtyards & atrium
Stone-topped kitchen with quality appliances
WIR & ensuite with spa to master
BIRs to bedrooms 2 & 3
Ducted & split system air conditioning
Security alarm & video intercom
Lifestyle
Adjacent Pakapakanthi/Victoria Park
Footsteps from St. Raphael's & Glen Osmond Road's dining district
Zoned for Parkside Primary & Glenunga H.S
Proximity to the gourmet amenities & boutiques of Frewville Foodland & Burnside Village
Just 2km to the CBD
Rates
Council $1824.10PA
SA Water $285.11PQ
ES Levy $102.45PA
City of Burnside
Torrens title
Built 2002
Disclaimer at noakesnickolas.com.au/privacy-policy | RLA 315571
Property History for 2 Birkin St, Eastwood, SA 5063
- 25 May 2026Sold for $1,565,000
- 08 Apr 2026Listed for Sale $1.565M
- 30 Mar 2018Listed for Sale Under Offer

Recent sales nearby
See more recent sales nearby/assets/perm/jnyacpaaeyi6voucgo4nopkqta?signature=d531d7d4c648f26d586fe1512713b3e6c26fb3f2ac36f8a32683dbe6f1c4031c) 0
0/assets/perm/wadtcntqsyi63fvnxxjn3rfgwm?signature=1f17f41a30f911ce58d025a325b18c3823a34c97a978c7526472a65bda381ae7) 0
0
/assets/perm/t26jypjf2ai65kbpmpjyoxtdw4?signature=267ef94d70182a7f66a3117bb4eae4a3fb9dbd72cc8ea921c7721d5c1ca72161) 0
0Similar properties For Sale nearby
See more properties for sale nearby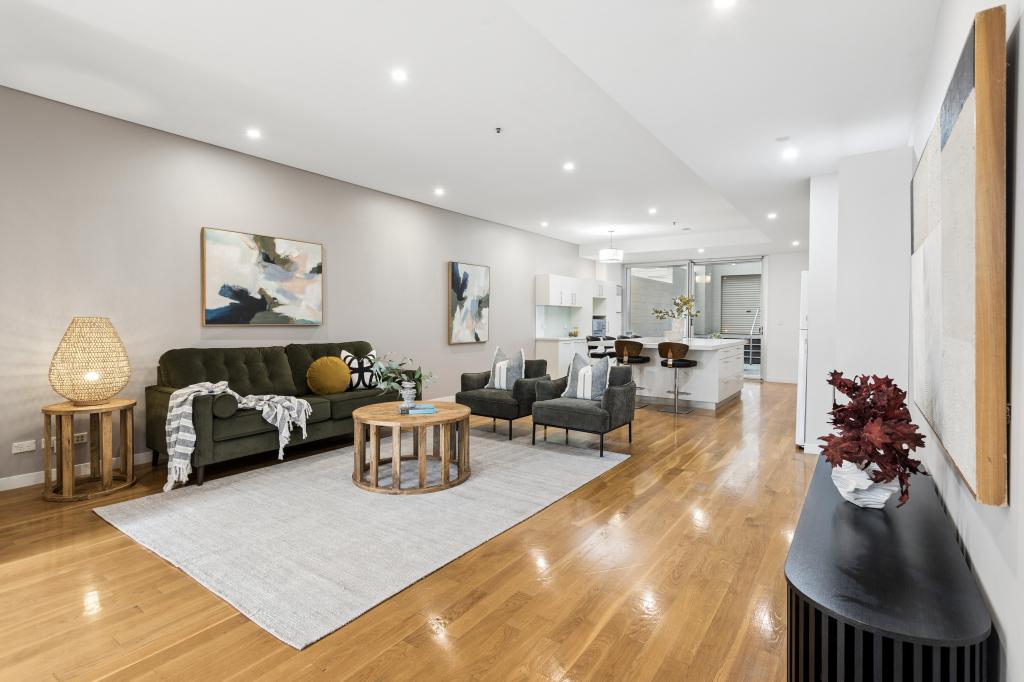 0
0
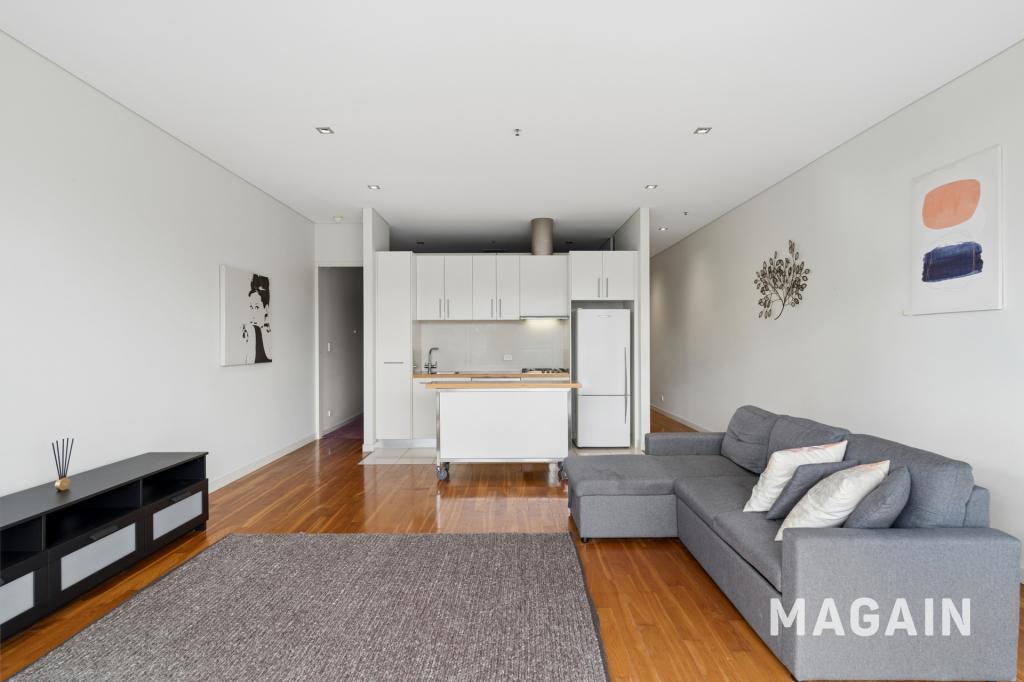 0
0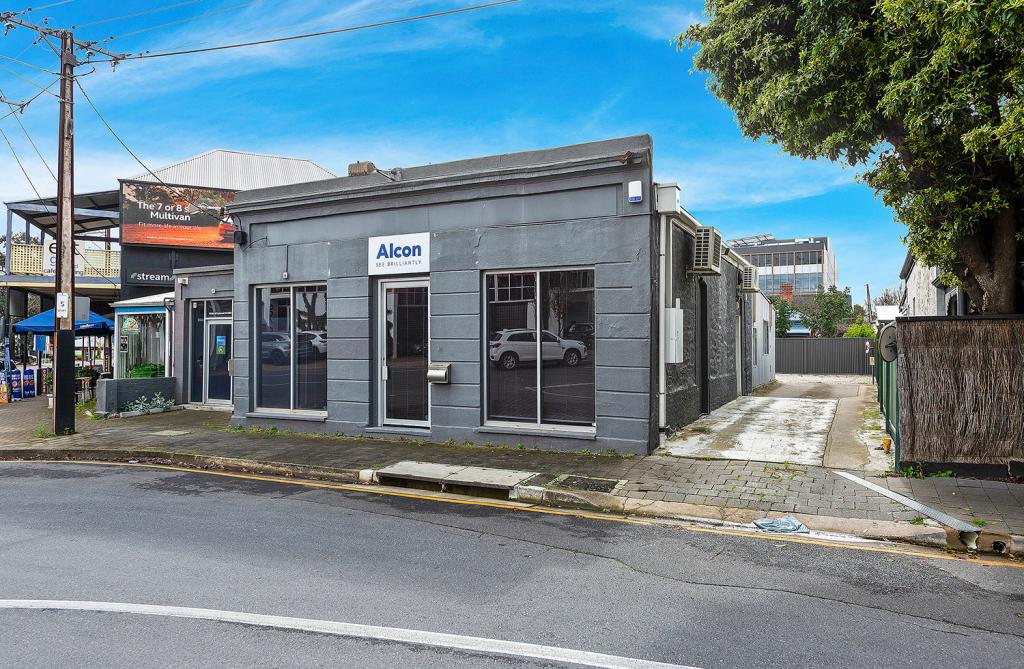 0
0Similar properties For Rent nearby
See more properties for rent nearby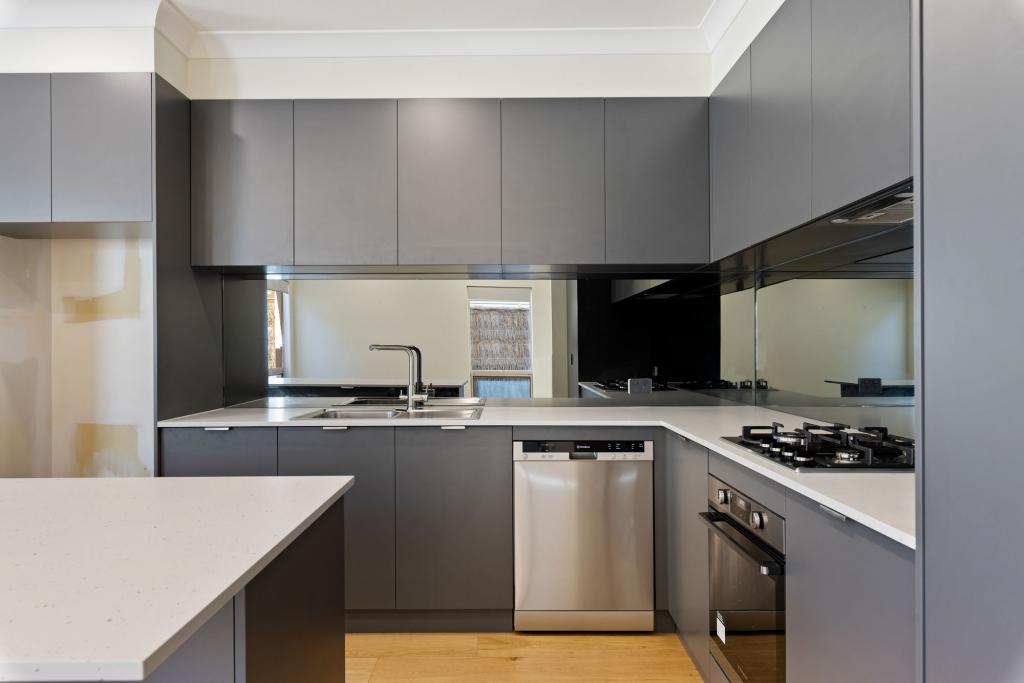 0
0
 0
0
 0
0About Eastwood 5063
The size of Eastwood is approximately 0.3 square kilometres. There are 2 parks, covering nearly 2.1% of the total area. The population of Eastwood in 2016 was 764 people. By 2021 the population was 712 showing a population decline of 6.8% in the area during that time. The predominant age group in Eastwood is 60-69 years. Households in Eastwood are primarily childless couples and are likely to be repaying $1800 - $2399 per month on mortgage repayments. In general, people in Eastwood work in a professional occupation.In 2021, 63.30% of the homes in Eastwood were owner-occupied compared with 61.30% in 2016.
Eastwood has 597 properties. Over the last 5 years, Houses in Eastwood have seen a 32.13% increase in median value, while Units have seen a 60.81% increase. As at 31 August 2026:
- The median value for Houses in Eastwood is $1,372,457 while the median value for Units is $949,640.
- Houses have a median rent of $750 while Units have a median rent of $580.
Suburb Insights for Eastwood 5063
Market Insights
Eastwood Trends for Houses
N/A
N/A
View TrendN/A
N/A
Eastwood Trends for Units
N/A
N/A
View TrendN/A
N/A
Neighbourhood Insights
© Copyright 2026. RP Data Pty Ltd trading as Cotality (Cotality). All rights reserved. No reproduction, distribution, or transmission of the copyrighted materials is permitted. The information is deemed reliable but not guaranteed.
While Cotality uses commercially reasonable efforts to ensure the Cotality Data is current, Cotality does not warrant the accuracy, currency or completeness of the Cotality Data and to the full extent permitted by law excludes all loss or damage howsoever arising (including through negligence) in connection with the Cotality Data.
This product uses cookies and other similar technologies to improve and customise your browsing experience, to tailor content and adverts, and for analytics and metrics regarding visitor usage on this product and other media. We may share cookie and analytics information with third parties for the purposes of advertising. By continuing to use our website, you consent to cookies being used. View our Privacy Policy here.
X
