
20 Main StreetEastwood SA 5063
Property Details for 20 Main St, Eastwood
20 Main St, Eastwood is a 3 bedroom, 2 bathroom House with 2 parking spaces and was built in 1890. The property has a land size of 375m2 and floor size of 168m2. While the property is not currently for sale or for rent, it was last sold in December 2024.
Last Listing description (December 2024)
As cute as it gets behind its picket fence, this C1890 standalone stone-fronted cottage charms from Main Street all the way to its lush rear yard with prized lane access to top off its long list of perks on the city's southern parkland brink.
With its elongated plot comes a far-reaching home that makes a sweeping, jarrah-lined hallway the gateway to the three spacious bedrooms and dual living zones that define this periodically updated and extended home.
Heavenly-high ceilings, those timber floors, ornate fireplaces and plantation shutters that dapple the natural light only enhance the charm of this ducted-comforted home with a golden zoned ticket To Glenunga International High School.
Its evolution included the addition of an ensuited main bedroom that uses the central lounge room to keep some distance from the front two bedrooms, whilst staying close to the living zones.
So peaceful, private and green, you'll blissfully while the hours away in a rear garden with a quaint patio, lock-up garage, room for two cars and that rear lane access so you can arrive low-key and leave on foot via Main Street.
Where to today? A customary Saturday pilgrimage to the Central Market, a coffee on Glen Osmond Road, a quick shop at Frewville's famous Foodland or a dinner and Fringe show in the East End?
Lifestyle. The best perk of all.
More to love:
- Just metres from local reserve and kindergarten
- Tightly held by the one family since 2009 and updated along the way
- Prized rear lane access for two side-by-side cars
- Lock-up garage
- Deceptively spacious within
- Jarrah and Baltic pine floors
- Dishwasher and freestanding oven/gas cooktop
- Two bathrooms, including modern ensuite
- Ducted r/c for year round comfort
- Plantation shutters
- Beautifully presented landscaped gardens
- Zoned for Glenunga International High School and Parkside Primary School
- A stroll from public transport, Victoria Park and the CBD
- Moments from Foodland Frewville, Burnside Village and Unley Shopping Centre
Specifications:
CT / 5603/694
Council / Burnside
Zoning / EN
Built / 1890
Land / 375m2 (approx)
Frontage / 8.38m
Council Rates / $2,201.65pa
Emergency Services Levy / $227.35pa
SA Water / $269.09pq
Estimated rental assessment / $750 - $780 per week / Written rental assessment can be provided upon request
Nearby Schools / Parkside P.S, Gilles Street P.S, Glenunga International H.S, Urrbrae Agricultural H.S
Disclaimer: All information provided has been obtained from sources we believe to be accurate, however, we cannot guarantee the information is accurate and we accept no liability for any errors or omissions (including but not limited to a property's land size, floor plans and size, building age and condition). Interested parties should make their own enquiries and obtain their own legal and financial advice. Should this property be scheduled for auction, the Vendor's Statement may be inspected at any Harris Real Estate office for 3 consecutive business days immediately preceding the auction and at the auction for 30 minutes before it starts. RLA | 226409
Property History for 20 Main St, Eastwood, SA 5063
- 30 Dec 2024Sold for $1,330,000
- 12 Nov 2024Listed for Sale $1,330,000
- 08 Jul 2017Listed for Rent $430 / week

Recent sales nearby
See more recent sales nearby/assets/perm/jnyacpaaeyi6voucgo4nopkqta?signature=d531d7d4c648f26d586fe1512713b3e6c26fb3f2ac36f8a32683dbe6f1c4031c) 0
0/assets/perm/dtog5fadoai6vpx5q7zam5u4ea?signature=22a887d2dffbaa2d20bc494b63146e1341d54fdbfa65f49a78246849adc00872) 0
0/assets/perm/wadtcntqsyi63fvnxxjn3rfgwm?signature=1f17f41a30f911ce58d025a325b18c3823a34c97a978c7526472a65bda381ae7) 0
0
Similar properties For Sale nearby
See more properties for sale nearby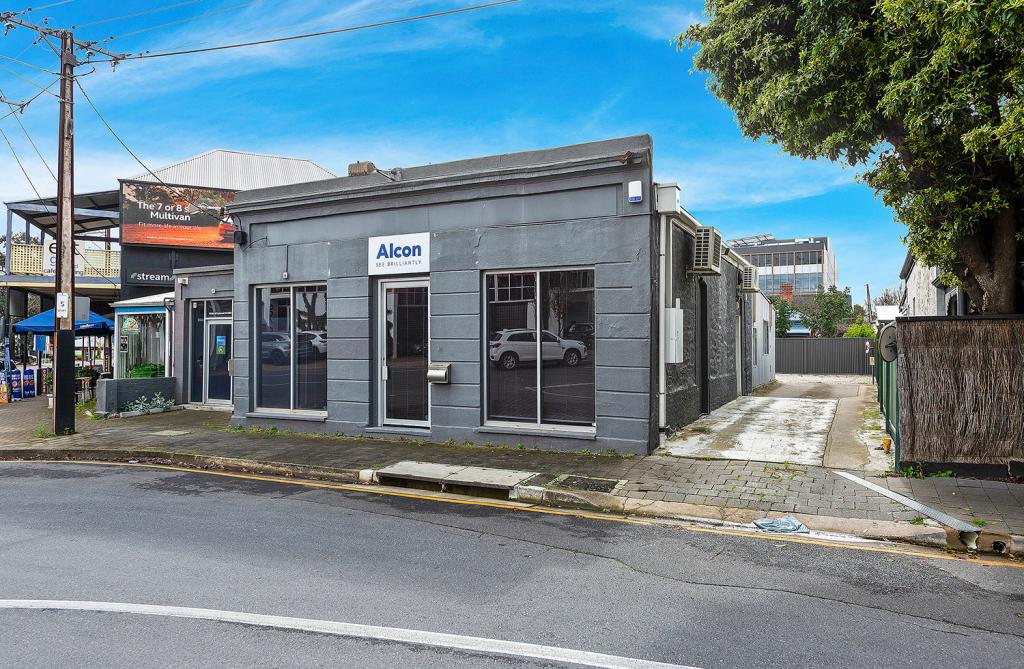 0
0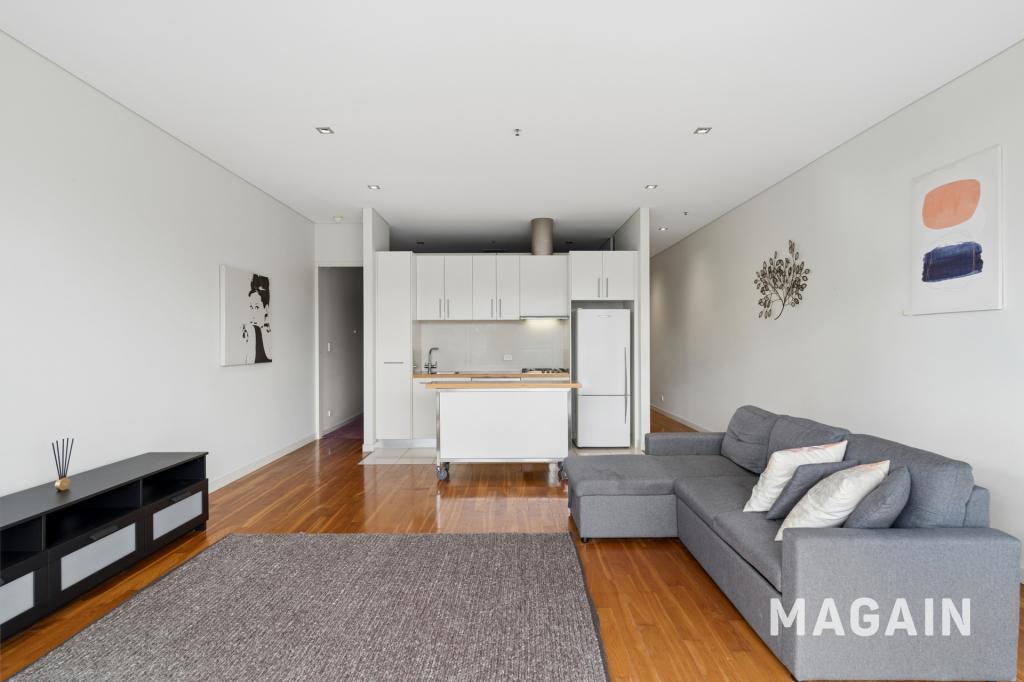 0
0
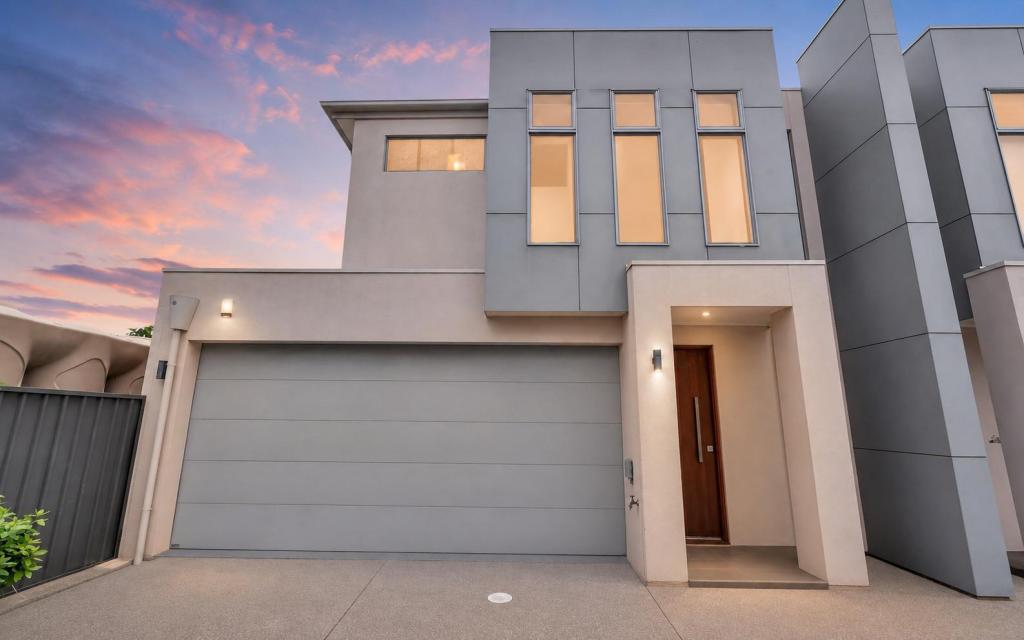 0
0
Similar properties For Rent nearby
See more properties for rent nearby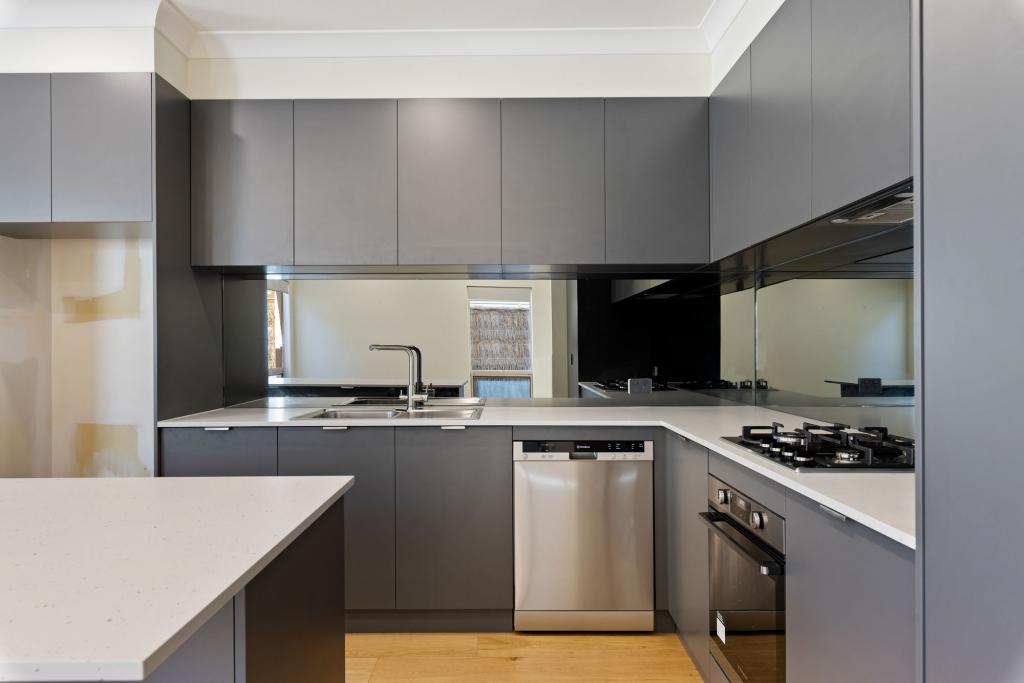 0
0
 0
0
 0
0
About Eastwood 5063
The size of Eastwood is approximately 0.3 square kilometres. There are 2 parks, covering nearly 2.1% of the total area. The population of Eastwood in 2016 was 764 people. By 2021 the population was 712 showing a population decline of 6.8% in the area during that time. The predominant age group in Eastwood is 60-69 years. Households in Eastwood are primarily childless couples and are likely to be repaying $1800 - $2399 per month on mortgage repayments. In general, people in Eastwood work in a professional occupation.In 2021, 63.30% of the homes in Eastwood were owner-occupied compared with 61.30% in 2016.
Eastwood has 597 properties. Over the last 5 years, Houses in Eastwood have seen a 32.13% increase in median value, while Units have seen a 60.81% increase. As at 31 August 2026:
- The median value for Houses in Eastwood is $1,372,457 while the median value for Units is $949,640.
- Houses have a median rent of $750 while Units have a median rent of $580.
Suburb Insights for Eastwood 5063
Market Insights
Eastwood Trends for Houses
N/A
N/A
View TrendN/A
N/A
Eastwood Trends for Units
N/A
N/A
View TrendN/A
N/A
Neighbourhood Insights
© Copyright 2026. RP Data Pty Ltd trading as Cotality (Cotality). All rights reserved. No reproduction, distribution, or transmission of the copyrighted materials is permitted. The information is deemed reliable but not guaranteed.
While Cotality uses commercially reasonable efforts to ensure the Cotality Data is current, Cotality does not warrant the accuracy, currency or completeness of the Cotality Data and to the full extent permitted by law excludes all loss or damage howsoever arising (including through negligence) in connection with the Cotality Data.
This product uses cookies and other similar technologies to improve and customise your browsing experience, to tailor content and adverts, and for analytics and metrics regarding visitor usage on this product and other media. We may share cookie and analytics information with third parties for the purposes of advertising. By continuing to use our website, you consent to cookies being used. View our Privacy Policy here.
X
