
88B Yarmouth StreetDover Gardens SA 5048
Property Details for 88b Yarmouth St, Dover Gardens
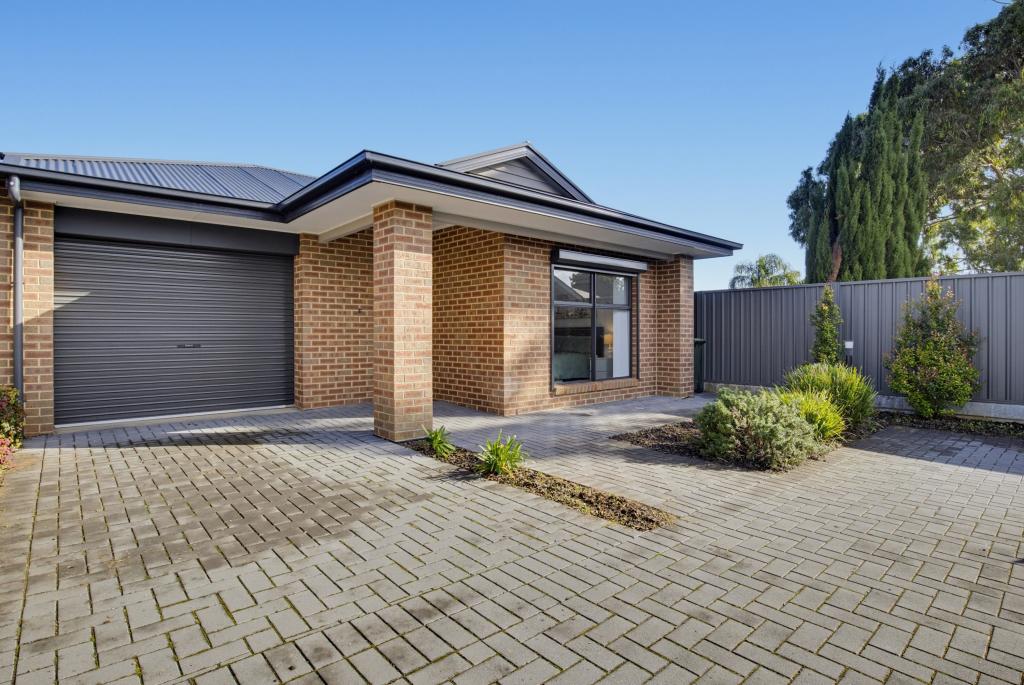
88b Yarmouth St, Dover Gardens is a 3 bedroom, 2 bathroom House with 2 parking spaces and was built in 2013. The property has a land size of 383m2 and floor size of 185m2. While the property is not currently for sale or for rent, it was last sold in March 2022.
Last Listing description (March 2022)
Best Offers By 6pm Wednesday 2nd March.
Situated on the edge of South Brighton, this modern home offers those little extras that make this the perfect new home.
As you enter 2.7m high ceilings create that further sense of space, as does the open formal lounge that can also easily be used as a study/home office or converted to a 4th bedroom.
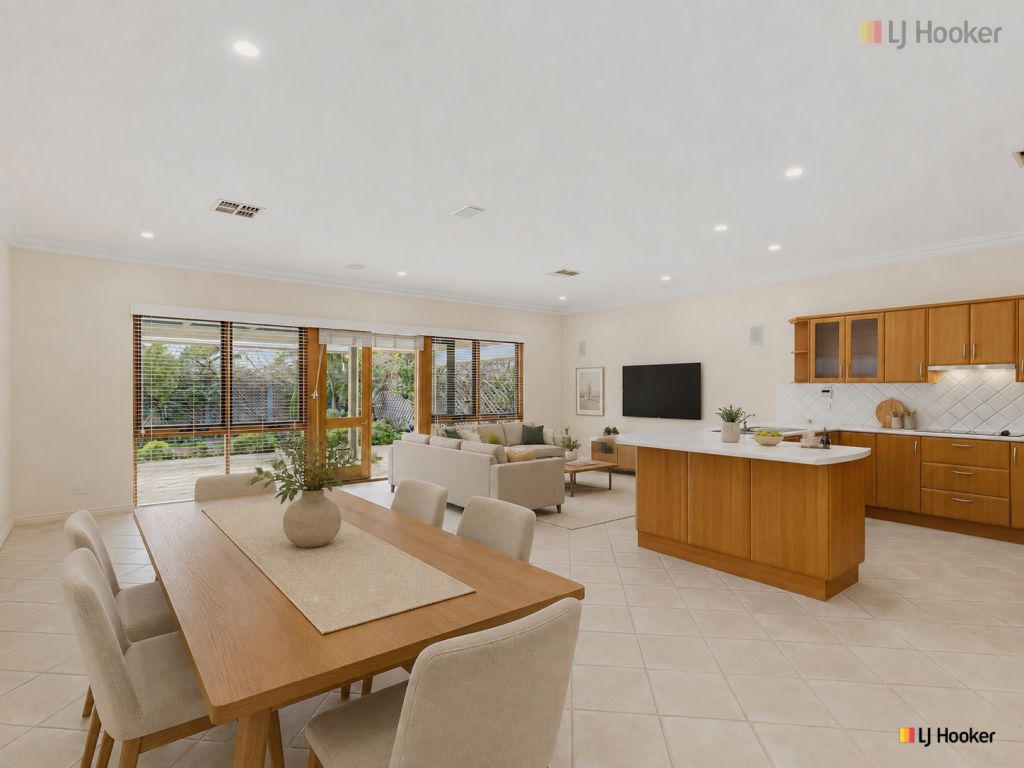
Through to the open plan living area off the kitchen, neutral tones, spotted gum hardwood floors make this a great blank canvas to make your own.
The kitchen is masterchef ready with spacious benchtop space that doubles as casual dining, Belling electric oven and cooktop, double drawer dishwasher and spacious corner pantry.
Entertaining is a breeze with double sliding doors leading out from the living area out to the paved courtyard. Separate lawn area at the rear will keep the kids entertained while the adults sit back and relax.
Perfect for a family, the 2nd and third bedrooms are located in their own closed off wing off the living area with access to a 3 way family bathroom and built in robes.
Cleverly the master suite is located at the rear of the property for extra peace and quiet and is complete with spacious ensuite, walk in robe and views out to the garden.
Other great features include:
-Ducted reverse cycle a/c throughout
-Large laundry with separate access to the rear yard
-Immaculate garage with epoxy coated flooring the perfect man cave!
-Walking distance to Dover Gardens Kindergarten, Scarborough Reserve and local playgrounds
-Zoned for the popular Seaview High School
-Short distance to Westfield Marion and some of Adelaide's premiere metro beaches including Brighton and Seacliff
Specifications:
CT / 6095/903
Council / City of Marion
Zoning / GN
Built / 2013
Land / 400m2
Frontage / 13.79m
Council Rates / $1820pa
Emergency Services Levy / $147.5pa
Estimated rental assessment: $520 - $550 per week (written assessment can be provided upon request)
Nearby Schools / Darlington P.S, Seaview Downs P.S, Warradale P.S, Seaview H.S, Australian Science & Mathematics School, Springbank Secondary College
All information provided has been obtained from sources we believe to be accurate, however, we cannot guarantee the information is accurate and we accept no liability for any errors or omissions (including but not limited to a property's land size, floor plans and size, building age and condition). Interested parties should make their own enquiries and obtain their own legal and financial advice. Should this property be scheduled for auction, the Vendor's Statement may be inspected at any Harris Real Estate office for 3 consecutive business days immediately preceding the auction and at the auction for 30 minutes before it starts. RLA | 226409
Property History for 88b Yarmouth St, Dover Gardens, SA 5048
- 31 Mar 2022Sold for $766,000
- 22 Feb 2022Listed for Sale $650k-$712k
- 09 Jun 2016Sold for $538,500

Recent sales nearby
See more recent sales nearby/assets/perm/eprbn3a3lqi6pequigcnoarq44?signature=5dcec7525ad184f788db6acca49590097041992a2af1fd72afd105ab04dc6b45) 0
0
/assets/perm/erzqq3ebmei6tffrhgkhfntjsm?signature=fd5df590d1b8df7e87bd3cf7556b778b5b56bc6c8ca870b48b9cb82733b5d2b6) 0
0
/assets/perm/cpqup363yui6newvppwlweastm?signature=26f778671ac63cc2af59b0f95842a6c13bba97d7b82a846308cda6c8272b0240) 0
0Similar properties For Sale nearby
See more properties for sale nearby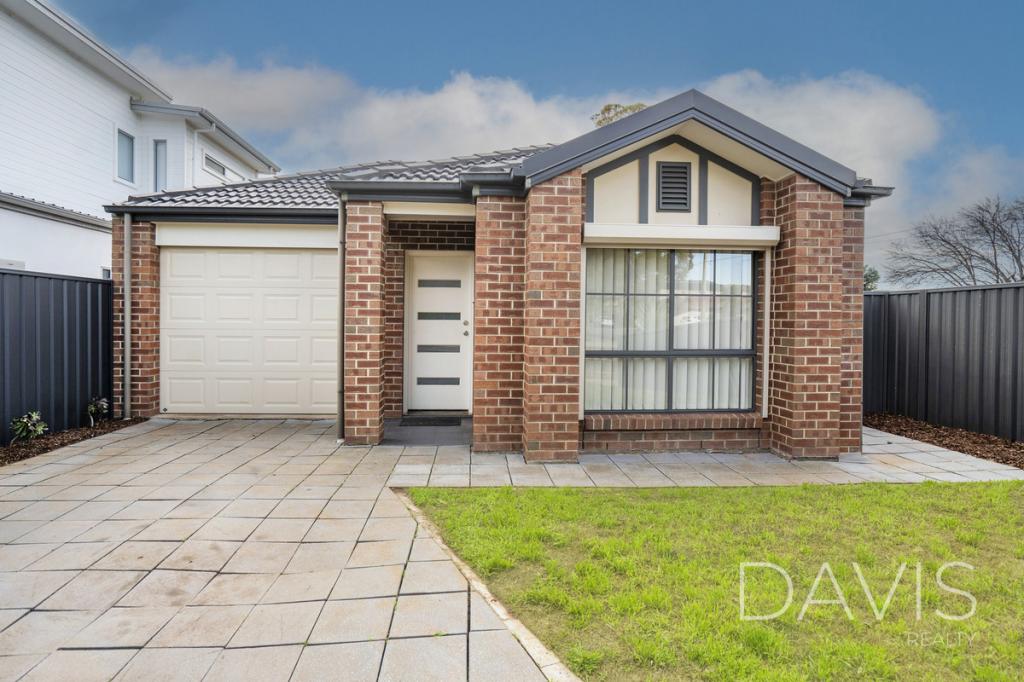 0
0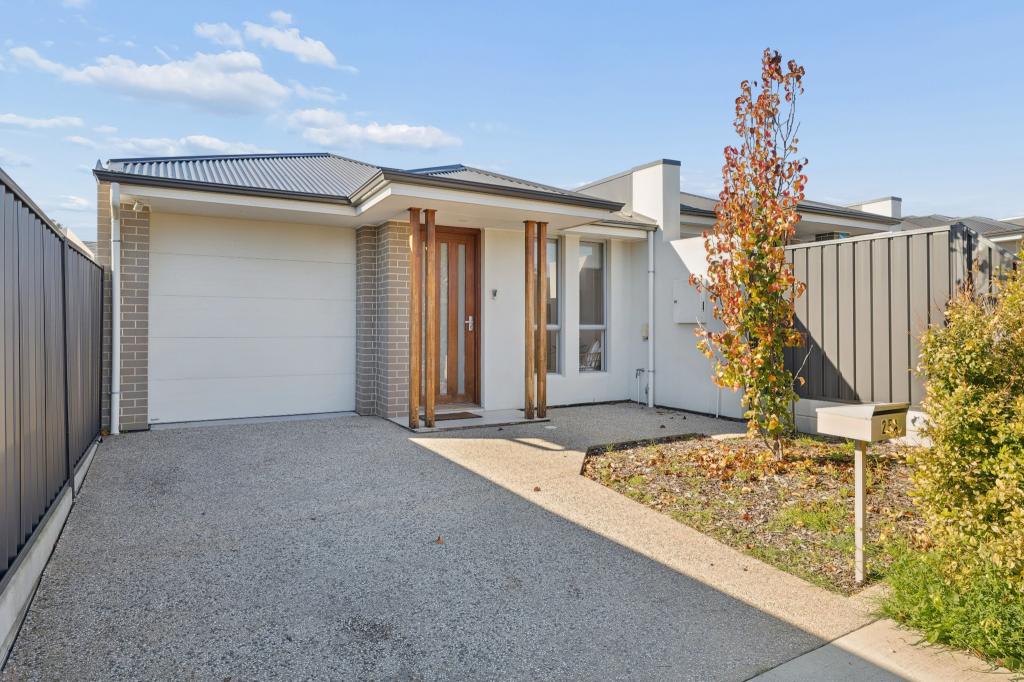 0
0


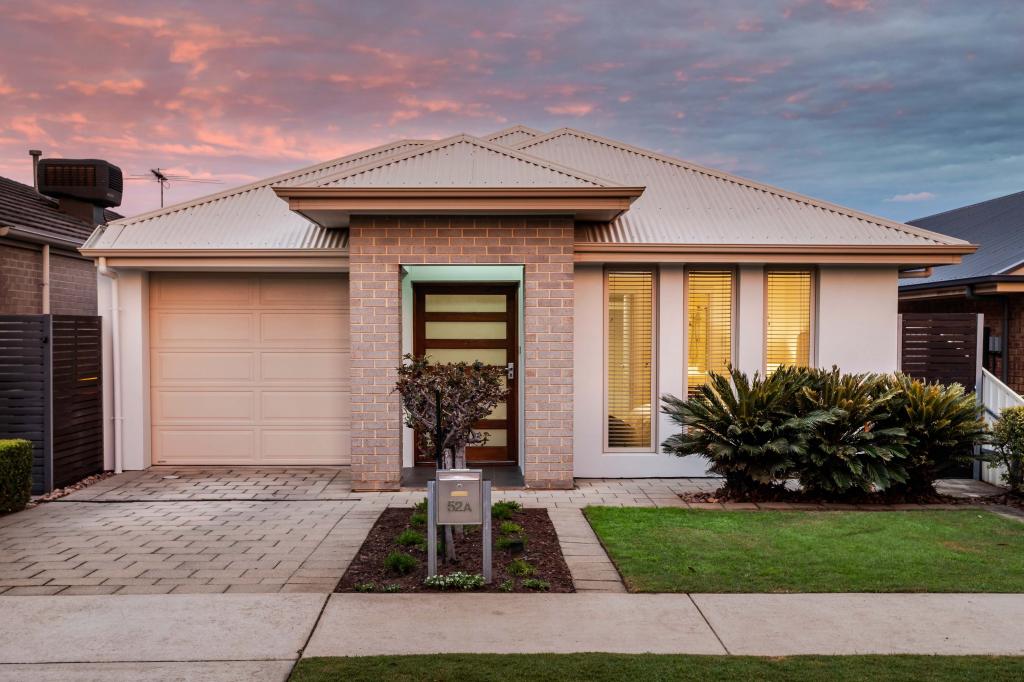 0
0Similar properties For Rent nearby
See more properties for rent nearby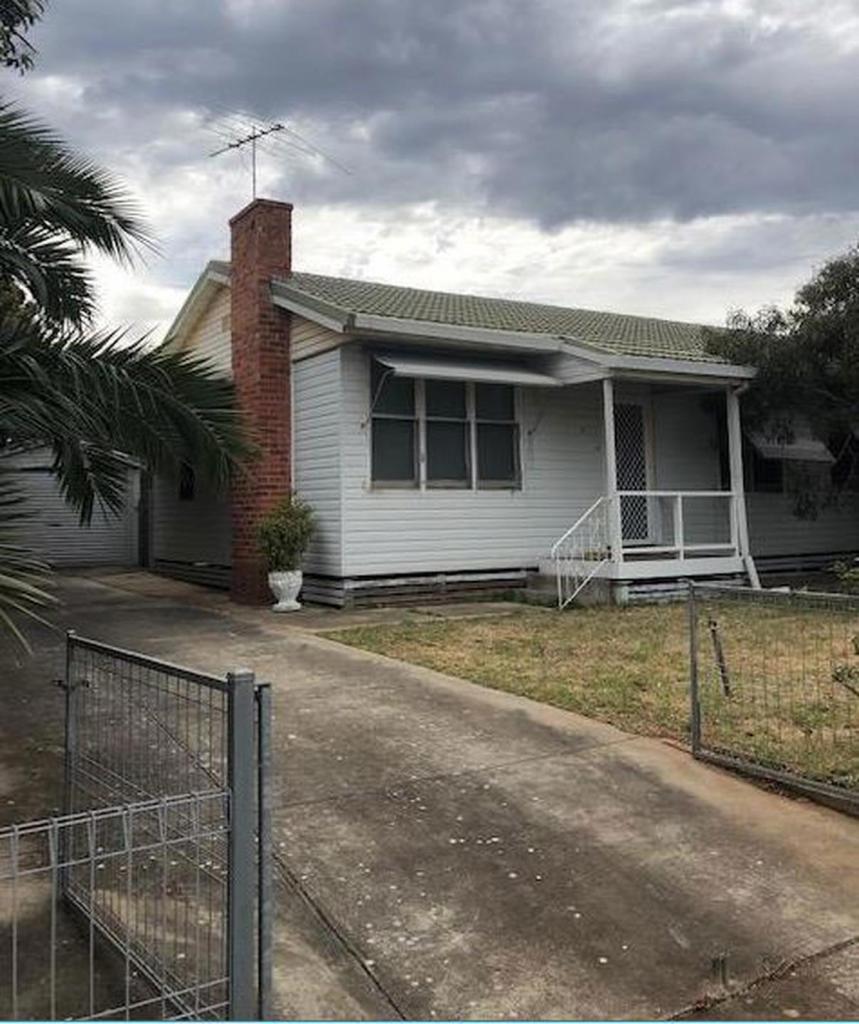 0
0
 0
0
 0
0

About Dover Gardens 5048
The size of Dover Gardens is approximately 1.0 square kilometres. There are 7 parks, covering nearly 4.0% of the total area. The population of Dover Gardens in 2016 was 2872 people. By 2021 the population was 3062 showing a population growth of 6.6% in the area during that time. The predominant age group in Dover Gardens is 30-39 years. Households in Dover Gardens are primarily childless couples and are likely to be repaying $1800 - $2399 per month on mortgage repayments. In general, people in Dover Gardens work in a professional occupation.In 2021, 62.90% of the homes in Dover Gardens were owner-occupied compared with 58.90% in 2016.
Dover Gardens has 1,602 properties. Over the last 5 years, Houses in Dover Gardens have seen a 74.75% increase in median value, while Units have seen a 80.79% increase. As at 31 July 2026:
- The median value for Houses in Dover Gardens is $1,037,892 while the median value for Units is $868,873.
- Houses have a median rent of $700 while Units have a median rent of $690.
Suburb Insights for Dover Gardens 5048
Market Insights
Dover Gardens Trends for Houses
N/A
N/A
View TrendN/A
N/A
Dover Gardens Trends for Units
N/A
N/A
View TrendN/A
N/A
Neighbourhood Insights
© Copyright 2026. RP Data Pty Ltd trading as Cotality (Cotality). All rights reserved. No reproduction, distribution, or transmission of the copyrighted materials is permitted. The information is deemed reliable but not guaranteed.
While Cotality uses commercially reasonable efforts to ensure the Cotality Data is current, Cotality does not warrant the accuracy, currency or completeness of the Cotality Data and to the full extent permitted by law excludes all loss or damage howsoever arising (including through negligence) in connection with the Cotality Data.
This product uses cookies and other similar technologies to improve and customise your browsing experience, to tailor content and adverts, and for analytics and metrics regarding visitor usage on this product and other media. We may share cookie and analytics information with third parties for the purposes of advertising. By continuing to use our website, you consent to cookies being used. View our Privacy Policy here.
X
