
3 Acacia AvenueDernancourt SA 5075


Property Details for 3 Acacia Ave, Dernancourt
3 Acacia Ave, Dernancourt is a 5 bedroom, 4 bathroom House with 2 parking spaces and was built in 1987. The property has a land size of 708m2 and floor size of 328m2.This Property is currently listed for sale with Ray White Norwood
Last Listing description (September 2026)
A transformation with serious family firepower, 3 Acacia Avenue takes its unassuming brick frontage and flips expectations the moment you step inside. Positioned in a tightly held enclave directly overlooking Linear Park, this home offers an enviable, elevated position with uninterrupted, 180-degree parkland views.
Soaring raked ceilings crown a sun-soaked upper level where living, dining, and a sleek stone-topped kitchen spread out with a wonderful sense of scope, light, and connection to nature. Sweeping bench space, glossy cabinetry, and quality appliances give the family cook room to manoeuvre, while glass sliders pull the social hub onto an enormous covered deck-turning dinner, drinks, and weekend get-togethers into one free-flowing affair against an ever-changing parkland backdrop.
Rest comes with room to spare. Five bedrooms give larger households plenty of flexibility, led by a privately positioned master retreat complete with a wide walk-in robe and its own ensuite, while two of the three upstairs bedrooms sit alongside the family bathroom-with bedrooms enjoying peaceful parkland views. Downstairs changes the equation entirely: a huge games room opens directly outside, while a separate living and dining zone with its own kitchen, private access, bedroom, and ensuite facilities creates brilliant independence. This self-contained setup brings proven income-generating potential as a successful Airbnb space, or an ideal retreat for extended family and teens. Complete with a substantial cellar and workshop space, this floorplan adapts effortlessly to your lifestyle.
Outside, home becomes the ultimate destination. The lower entertaining zone spills beneath the upper deck before lush lawns, established fruit trees, and a sparkling solar-heated swimming pool take over the backyard. Embrace modern sustainability with a solar system complemented by a battery storage system designed for negligible power costs, alongside a double garage and zoned ducted air conditioning.
Dernancourt keeps the lifestyle momentum rolling beyond the front gate. With Linear Park literally acting as your backyard, morning riverside walks and weekend bike rides are a daily luxury. Local schools and reserves keep family routines covered, Dernancourt Shopping Centre handles the essentials, Westfield Tea Tree Plaza expands your dining and retail options, and Paradise Interchange puts a traffic-free O-Bahn run into the Adelaide CBD within easy reach.
A rare offering, a remarkable outlook, and a property that is genuinely one of a kind.
FEATURES WE LOVE
Unrivalled Position: Direct Linear Park frontage with uninterrupted 180-degree views across the parklands
Expansive Upper Level: Lofty pitched ceilings and bright living/dining opening directly onto a huge covered deck
Gourmet Kitchen: Gleaming stone-topped kitchen featuring sweeping bench space, abundant cabinetry + premium appliances
Indulgent Master Retreat: Features ceiling fan, wide WIR + private ensuite with twin shower heads
Flexible Accommodation: 4 additional bedrooms (including 3 upstairs with BIRs and ceiling fans)
Independent Living / Airbnb Potential: Separate lower-level suite with private access, full kitchen, living/dining, bedroom + ensuite
Substantial Cellar & Workshop: Versatile downstairs space ideal for a wine cellar, studio, or hobby workshop
Eco-Friendly Efficiency: Solar panels paired with a large battery storage system for drastically reduced energy costs
Resort-Style Backyard: Sparkling solar-heated pool framed by manicured hedging, lush lawns + established fruit trees
Everyday Comfort: Zoned ducted AC, long laundry + secure double garage behind sleek black roller door frontage
LOCATION
Walk the kids to school at Dernancourt Primary or Sunrise Christian, zoned for Avenues College + moments to St Paul's + Kildare College
Immediate access to the River Torrens / Linear Park trail right on your doorstep
A stone's throw to Dernancourt shops, Coles, local eateries + Goodlife Health Club
Under 10 minutes to both bustling Tea Tree Plaza + vibrant Newton Central
Little more than a 1km walk to Paradise Interchange for hassle-free city-bound transit
Disclaimer: As much as we aimed to have all details represented within this advertisement be true and correct, it is the buyer/ purchaser's responsibility to complete the correct due diligence while viewing and purchasing the property throughout the active campaign.
Norwood RLA 278530
Property Details:
Council | Tea Tree Gully
Zone | General Neighbourhood
Land | 790sqm(Approx.)
House | 507sqm(Approx.)
Built | 1987
Council Rates | $TBC pa
Water | $TBC pq
ESL | $TBC pa
Property History for 3 Acacia Ave, Dernancourt, SA 5075
- 22 Sep 2026Sold for $1,500,000
- 24 Aug 2026Listed for Sale SOLD
- 10 Dec 2002Sold for $355,000

Recent sales nearby
See more recent sales nearby/assets/perm/pj6m2ydqtei63dh7b5c45wytcy?signature=37991e6dd99ca85c39d052cbf7d3077f8b251a81214f6cc22ad520be7599c929) 0
0
/assets/perm/kib6i2f6jmi6ngs26nhsflnpam?signature=2596bb3e164b32a37df1a1f9728d5907c44bd30afc065f183c9ad41cf1e08cf3) 0
0/assets/perm/z4myf33ch4i6ziifs5kwflqevy?signature=4f5530327ff13223e4db3e8d3970eb06610950ba03d0999229f3101ca823879c) 0
0Similar properties For Sale nearby
See more properties for sale nearby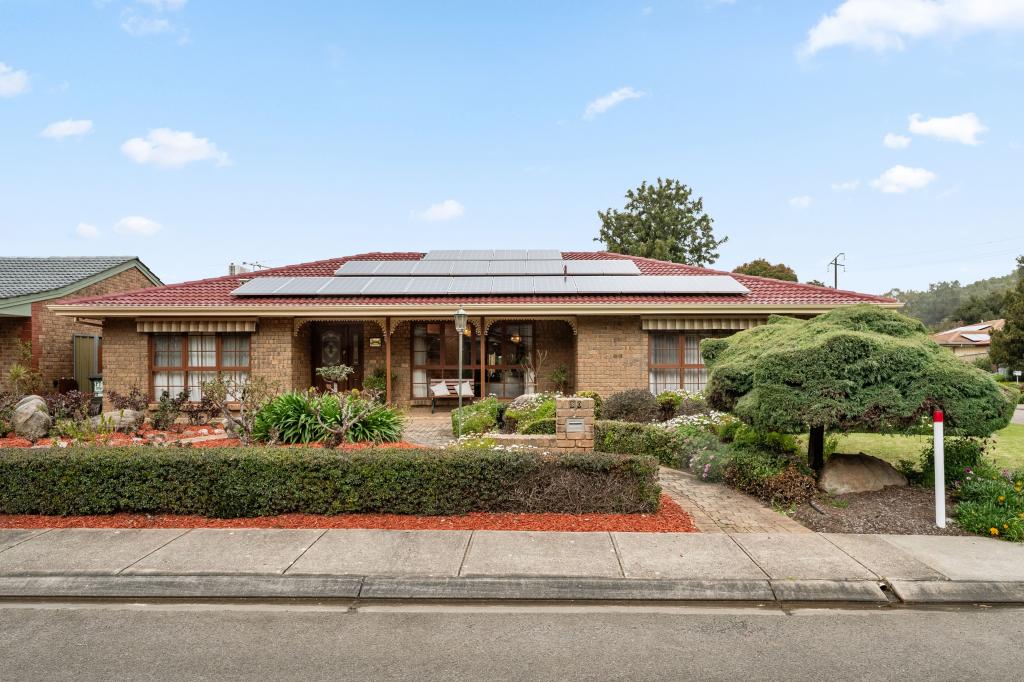 0
0
 0
0
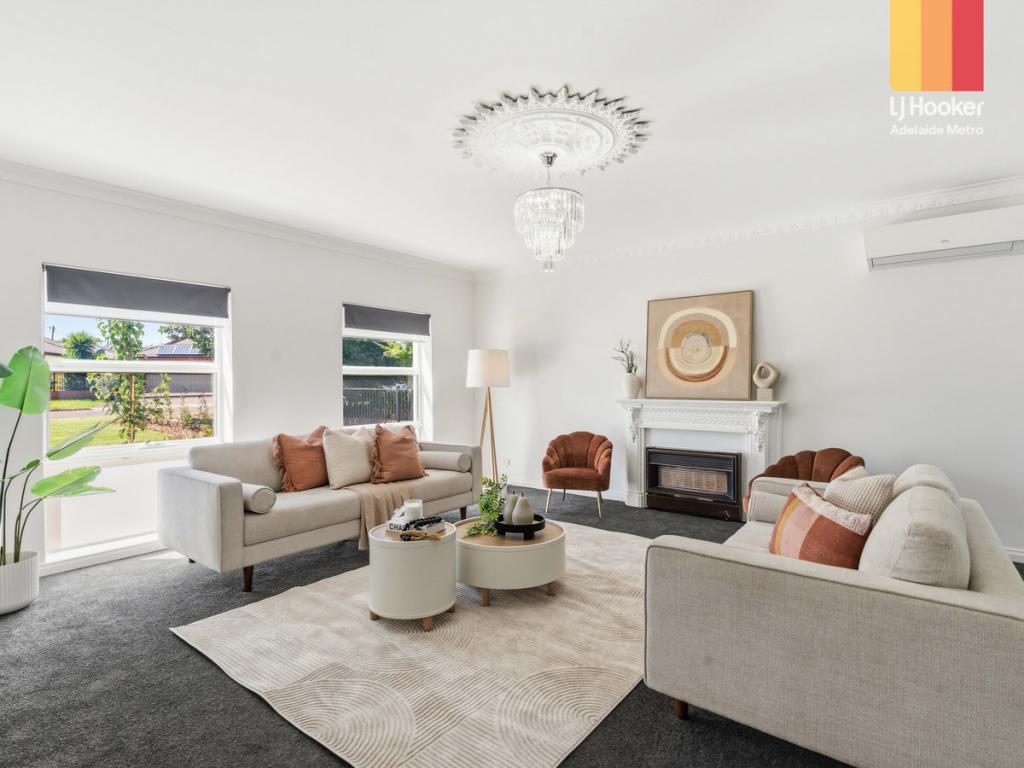 0
0

Similar properties For Rent nearby
See more properties for rent nearby 0
0
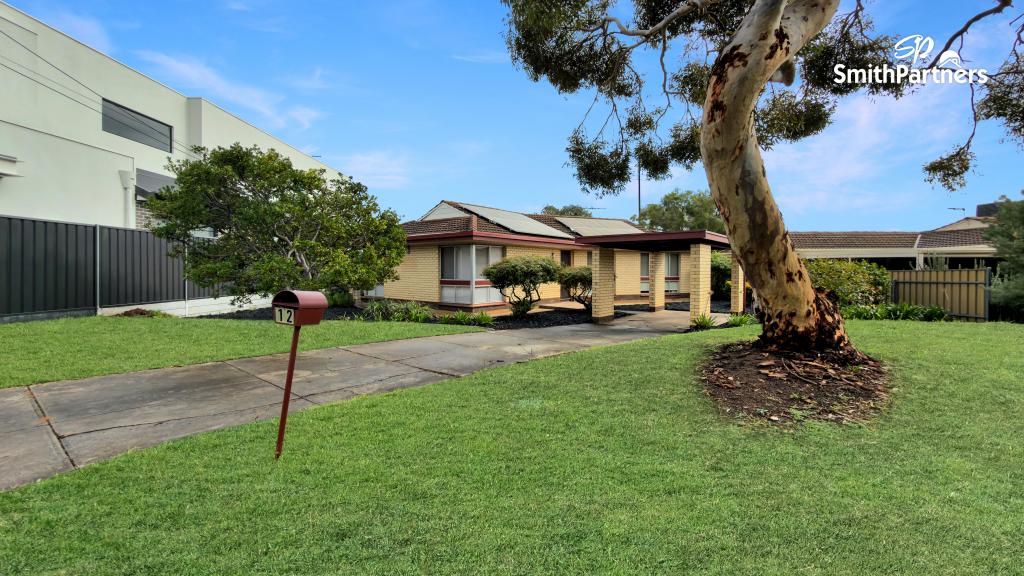 0
0
About Dernancourt 5075
The size of Dernancourt is approximately 2.0 square kilometres. There are 17 parks, covering nearly 17.4% of the total area. The population of Dernancourt in 2016 was 3855 people. By 2021 the population was 4063 showing a population growth of 5.4% in the area during that time. The predominant age group in Dernancourt is 40-49 years. Households in Dernancourt are primarily couples with children and are likely to be repaying $1800 - $2399 per month on mortgage repayments. In general, people in Dernancourt work in a professional occupation.In 2021, 79.20% of the homes in Dernancourt were owner-occupied compared with 81.70% in 2016.
Dernancourt has 1,894 properties. Over the last 5 years, Houses in Dernancourt have seen a 82.96% increase in median value, while Units have seen a 107.41% increase. As at 31 August 2026:
- The median value for Houses in Dernancourt is $1,083,648 while the median value for Units is $785,739.
- Houses have a median rent of $650 while Units have a median rent of $360.
Suburb Insights for Dernancourt 5075
Market Insights
Dernancourt Trends for Houses
N/A
N/A
View TrendN/A
N/A
Dernancourt Trends for Units
N/A
N/A
View TrendN/A
N/A
Neighbourhood Insights
© Copyright 2026. RP Data Pty Ltd trading as Cotality (Cotality). All rights reserved. No reproduction, distribution, or transmission of the copyrighted materials is permitted. The information is deemed reliable but not guaranteed.
While Cotality uses commercially reasonable efforts to ensure the Cotality Data is current, Cotality does not warrant the accuracy, currency or completeness of the Cotality Data and to the full extent permitted by law excludes all loss or damage howsoever arising (including through negligence) in connection with the Cotality Data.
This product uses cookies and other similar technologies to improve and customise your browsing experience, to tailor content and adverts, and for analytics and metrics regarding visitor usage on this product and other media. We may share cookie and analytics information with third parties for the purposes of advertising. By continuing to use our website, you consent to cookies being used. View our Privacy Policy here.
X
