
283 Lyons RoadDernancourt SA 5075
Property Details for 283 Lyons Rd, Dernancourt
283 Lyons Rd, Dernancourt is a 4 bedroom, 2 bathroom House with 2 parking spaces. The property has a land size of 669m2.
Last Listing description (November 2026)
Reservoir views at the front, a sparkling pool out back and a leafy corner setting to call your own; this welcoming Dernancourt home knows how to make family life feel picture-perfect. Its classic brick frontage gives way to a sunlit, flexible interior, where a generous formal lounge and dining sets an impressive atmosphere for cosy winter nights beside the combustion heater. Elegant slate floors carry through to the casual family hub, giving this much-loved home an inviting balance of character and comfort.
The kitchen means business when the household gathers, serving up sweeping bench space, extensive cabinetry and modern appliances, with a wide window framing the greenery outside. Nearby, the relaxed family room opens to a vine-draped pergola where long lunches can drift into afternoons by the pool. Between the glistening water, sunny lawn and paved areas, there's a wonderful sense of summer freedom here, whether the kids are splashing about or you're settling in beneath the leafy canopy.
A thoughtful bedroom layout gives everyone somewhere to retreat, led by a generous master with walk-in robe, private ensuite and ceiling fan. Two more bedrooms sit near the family bathroom, while the fourth offers welcome scope for a home office or study. Ducted air conditioning, solar panels and a separate laundry take care of the practical side, complemented by secure garaging, useful outdoor storage and a return driveway framed by flowering gardens.
And then there's the outlook. Hope Valley Reservoir spreads its scenic greenery across the road, with walking, cycling and running trails adding a refreshing change to everyday routines. Dernancourt Primary, Avenues College and Kildare College give families excellent local schooling choices, while the tranquil River Torrens draw weekend adventures further afield. Newton Central keeps shopping close to home, bustling Tea Tree Plaza opens up even more cosmopolitan energy, and Adelaide's CBD stays a swift part of the picture from this north-eastern address.
Features you'll love:
- Classic solid brick family residence on a landscaped corner allotment
- Welcoming formal lounge + dining featuring a cosy combustion heater
- Casual family retreat opening directly to the rear pergola alfresco area
- Spacious foodie's zone featuring sweeping bench space, abundant cabinetry, gas cooktop, wall oven + dishwasher
- Peaceful master bedroom enjoying WIR, private ensuite + ceiling fan
- Three more comfortable bedrooms, with the option for a home office or study
- Neat family bathroom featuring separate shower/bath/WC
- Practical laundry, ducted AC + solar panels
- Vine-covered pergola providing a leafy outdoor setting
- In-ground swimming pool, neat lawns + paved surrounds
- Secure garage, carport, outdoor storage + return driveway
Location highlights:
- Sitting opposite Hope Valley Reservoir popular for its walk, ride or running trails
- A stone's throw to Dernancourt Primary, moments to Avenues College, as well as nearby Kildare College for easy school runs
- Great access to the scenic River Torrens + Linear Park inviting an active, outdoors lifestyle
- Close to Newton Central, bustling Gilles Plains Shopping Centre, as well as a quick 8-minutes to bustling TTP for excellent shopping options + weekend entertainment
- A tick over 15-minutes to Adelaide CBD straight down North East/Payneham Road
Specifications:
CT / 5728/557
Council / Tea Tree Gully
Zoning / GN
Built / 1982
Land / 669m2 (approx)
Frontage / 18.5m
Council Rates / $2,779.40pa
Emergency Services Levy / $121.40pa
SA Water / $243.66pq
Estimated rental assessment $800 - $850per week/ Written rental assessment can be provided upon request
Nearby Schools / Dernancourt School, Modbury South P.S, Charles Campbell College, Highbury P.S, Paradise P.S, Avenues College, Charles Campbell College, Modbury High School
Disclaimer: All information provided has been obtained from sources we believe to be accurate, however, we cannot guarantee the information is accurate and we accept no liability for any errors or omissions (including but not limited to a property's land size, floor plans and size, building age and condition). Interested parties should make their own enquiries and obtain their own legal and financial advice. Should this property be scheduled for auction, the Vendor's Statement may be inspected at any Harris Real Estate office for 3 consecutive business days immediately preceding the auction and at the auction for 30 minutes before it starts. RLA | 226409.
Property History for 283 Lyons Rd, Dernancourt, SA 5075
- 03 Nov 2026Listed for Sale $775,000

Recent sales nearby
See more recent sales nearby 0

 0

Similar properties For Sale nearby
See more properties for sale nearby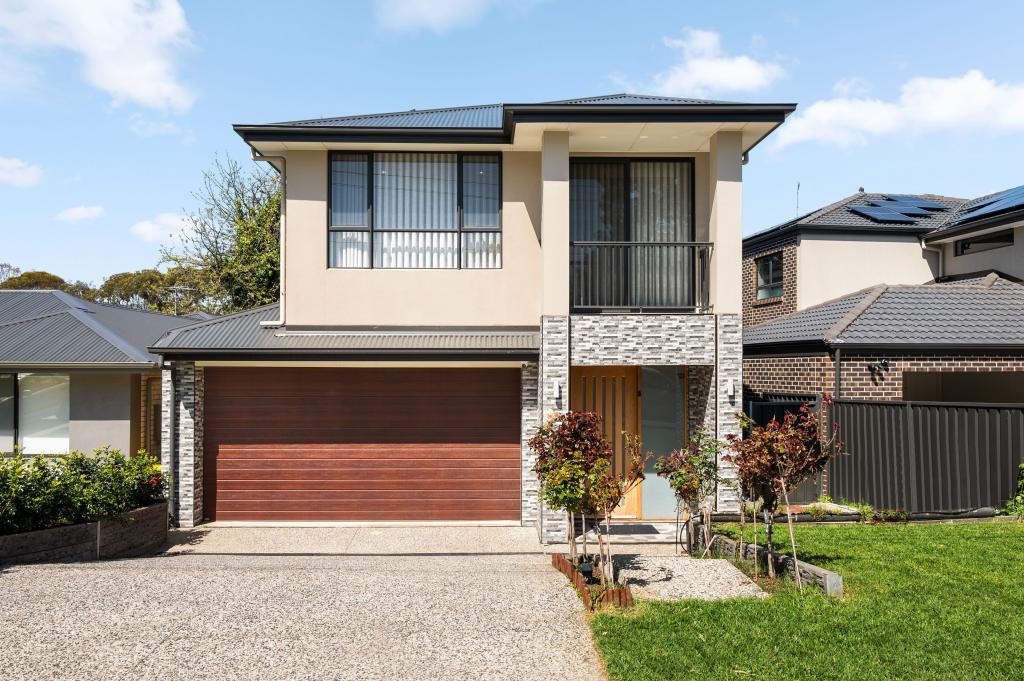 0

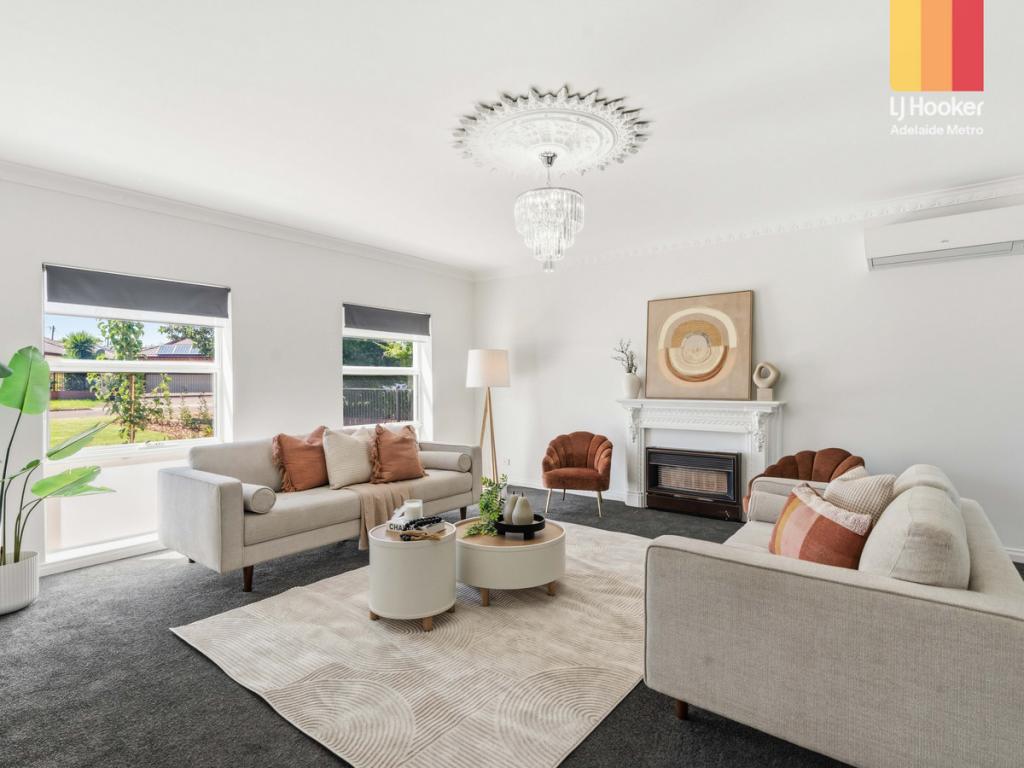 0


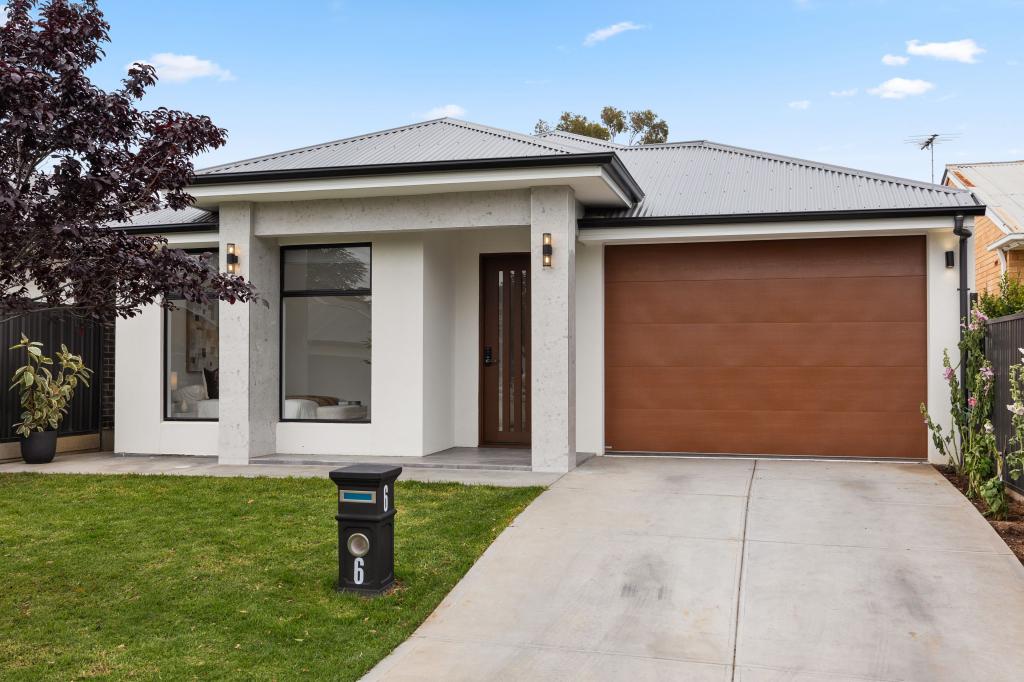 0
Similar properties For Rent nearby
See more properties for rent nearby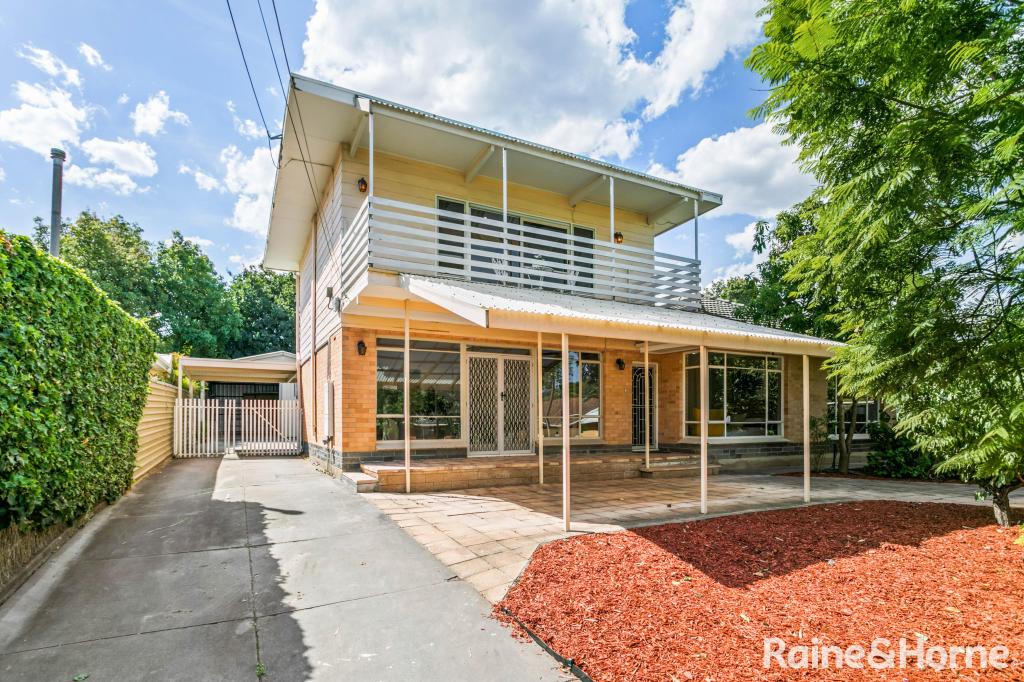 0

 0


About Dernancourt 5075
The size of Dernancourt is approximately 2.0 square kilometres. There are 17 parks, covering nearly 17.4% of the total area. The population of Dernancourt in 2016 was 3855 people. By 2021 the population was 4063 showing a population growth of 5.4% in the area during that time. The predominant age group in Dernancourt is 40-49 years. Households in Dernancourt are primarily couples with children and are likely to be repaying $1800 - $2399 per month on mortgage repayments. In general, people in Dernancourt work in a professional occupation.In 2021, 79.20% of the homes in Dernancourt were owner-occupied compared with 81.70% in 2016.
Dernancourt has 1,894 properties. Over the last 5 years, Houses in Dernancourt have seen a 72.15% increase in median value, while Units have seen a 88.94% increase. As at 31 October 2026:
- The median value for Houses in Dernancourt is $1,057,231 while the median value for Units is $754,611.
- Houses have a median rent of $650 while Units have a median rent of $360.
Suburb Insights for Dernancourt 5075
Market Insights
Dernancourt Trends for Houses
N/A
N/A
View TrendN/A
N/A
Dernancourt Trends for Units
N/A
N/A
View TrendN/A
N/A
Neighbourhood Insights
© Copyright 2026. RP Data Pty Ltd trading as Cotality (Cotality). All rights reserved. No reproduction, distribution, or transmission of the copyrighted materials is permitted. The information is deemed reliable but not guaranteed.
While Cotality uses commercially reasonable efforts to ensure the Cotality Data is current, Cotality does not warrant the accuracy, currency or completeness of the Cotality Data and to the full extent permitted by law excludes all loss or damage howsoever arising (including through negligence) in connection with the Cotality Data.
This product uses cookies and other similar technologies to improve and customise your browsing experience, to tailor content and adverts, and for analytics and metrics regarding visitor usage on this product and other media. We may share cookie and analytics information with third parties for the purposes of advertising. By continuing to use our website, you consent to cookies being used. View our Privacy Policy here.
X
