
10 Deconno CourtDernancourt SA 5075


Property Details for 10 Deconno Ct, Dernancourt
10 Deconno Ct, Dernancourt is a 3 bedroom, 1 bathroom House with 2 parking spaces and was built in 1995. The property has a land size of 717m2 and floor size of 125m2. While the property is not currently for sale or for rent, it was last sold in August 2026. There are other 3 bedroom House sold in Dernancourt in the last 12 months.
Last Listing description (September 2026)
Tucked into a whisper-quiet residents' only enclave, 10 Deconno Court presents a beautifully maintained family home ready and waiting for a new chapter to begin. Held within the same family and rich with enduring contemporary charm, the residence pairs polished parquetry floors and graceful arched openings with a practical three-bedroom footprint. A bright formal lounge creates welcome separation, while generous family living and dining gather around the spacious timber-clad kitchen to form a warm, connected heart for everyday life.
Set across an impressive 717sqm allotment, the property brings immediate comfort together with several compelling futures. Refresh and personalise at your own pace, undertake a more ambitious renovation, secure a rewarding rental or explore the longer-term development possibilities (STCC). A neat original bathroom, ducted climate control and solar strengthen the current-day appeal, while the expansive brick-paved alfresco stretches beneath a pitched pergola, established gardens, multiple sheds and extensive covered parking add valuable scale beyond the interiors.
MORE TO LOVE
Light-filled formal lounge with polished parquetry floors + classic arched detailing
Spacious family living + dining zone perfect for helping hands, company while you cook + family connection
Substantial timber-clad kitchen featuring excellent bench space, ample cabinetry + all-electric appliances
Generous master bedroom with ceiling fan + BIRs
2 more well-sized bedrooms, both enjoying ceiling fans + BIRs
Neat original bathroom with separate shower, bath + WC for added household convenience
Practical laundry, ducted climate control + energy-saving solar system
Expansive brick-paved alfresco with a pitched pergola for all-season entertaining
Established gardens, multiple sheds, as well as wide double carport + extensive off-street parking
Exciting scope to refresh, renovate, rent or reimagine over time (subject to council conditions)
SCHOOL ZONING
A leisure stroll to Dernancourt Primary, zoned for Avenues College
Private options include Kildare College, St Paul's + St Ignatius' College all within easy reach
The lifestyle appeal stretches well beyond the boundary. Linear Park sits close enough for regular riverside walks and weekend bike rides, while local schools, reserves and everyday shopping are all within easy reach. Dernancourt Shopping Centre keeps daily essentials nearby, Westfield Tea Tree Plaza broadens the retail and entertainment options, and Paradise Interchange provides a straightforward O-Bahn connection into Adelaide CBD.
Disclaimer: As much as we aimed to have all details represented within this advertisement be true and correct, it is the buyer/ purchaser's responsibility to complete the correct due diligence while viewing and purchasing the property throughout the active campaign.
Norwood RLA 278530
Property Details:
Council | Tea Tree Gully
Zone | General Neighbourhood
Land | 717sqm(Approx.)
House | 217sqm(Approx.)
Built | TBC
Council Rates | $TBC pa
Water | $TBC pq
ESL | $TBC pa
Property History for 10 Deconno Ct, Dernancourt, SA 5075
- 29 Aug 2026Sold for $1,060,000
- 04 Aug 2026Listed for Sale Contact Agent

Recent sales nearby
See more recent sales nearby/assets/perm/e3xppt3da4i65dq46uabc4frra?signature=380a66f3a3b53ce14d83f813382d27326df0b7ea41def2dab611a23e2a8468f8) 0
0
/assets/perm/yieq75mgoyi63nwe5ugicrka5u?signature=0e5c8e73b35da1c2b59f8ff41db5f894965a27e334d1e12dac72ae1c1ac9efc0) 0
0/assets/perm/hmpyr662mai6xhzzvntzbqjfvq?signature=2f0eed278471ceeb66eab14095bf380725b84f19da4f6d347c6ee0b58da76b4c) 0
0Similar properties For Sale nearby
See more properties for sale nearby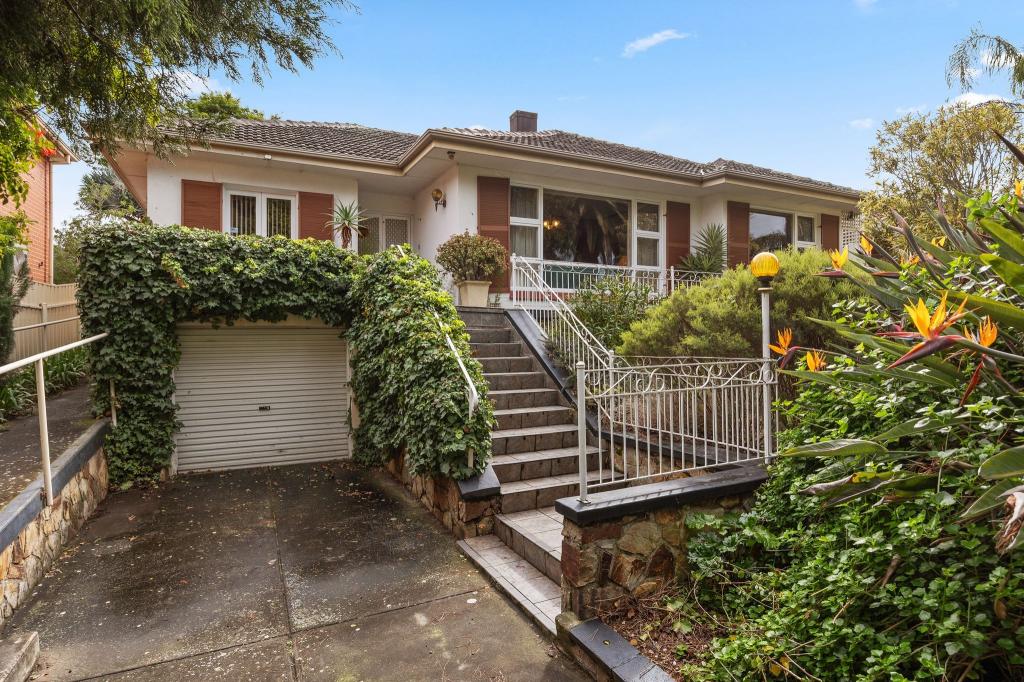 0
0
 0
0
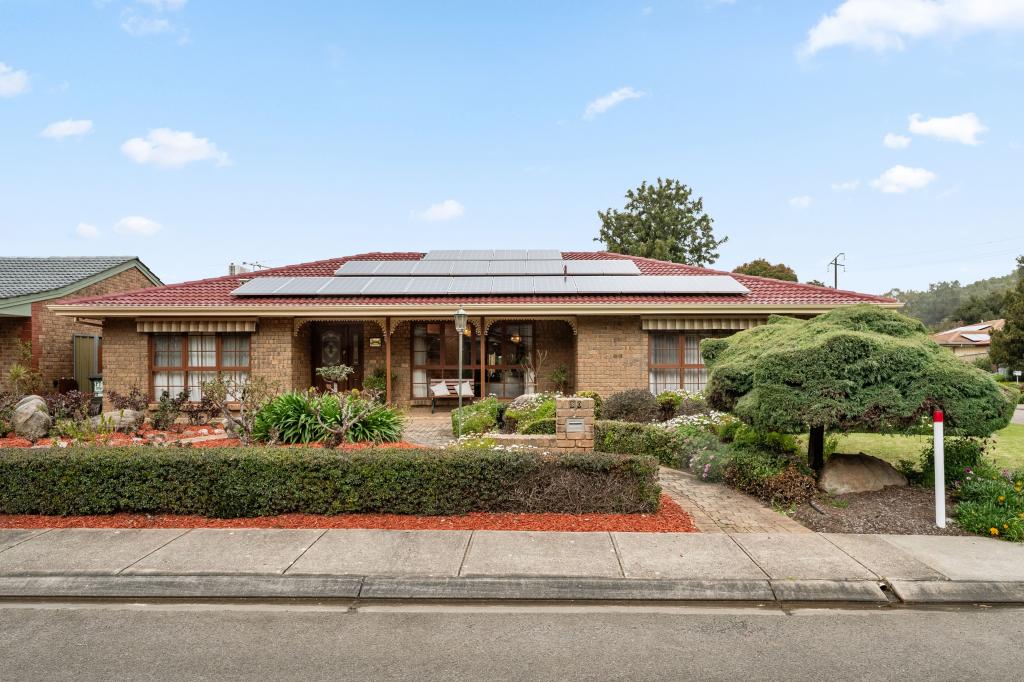 0
0Similar properties For Rent nearby
See more properties for rent nearby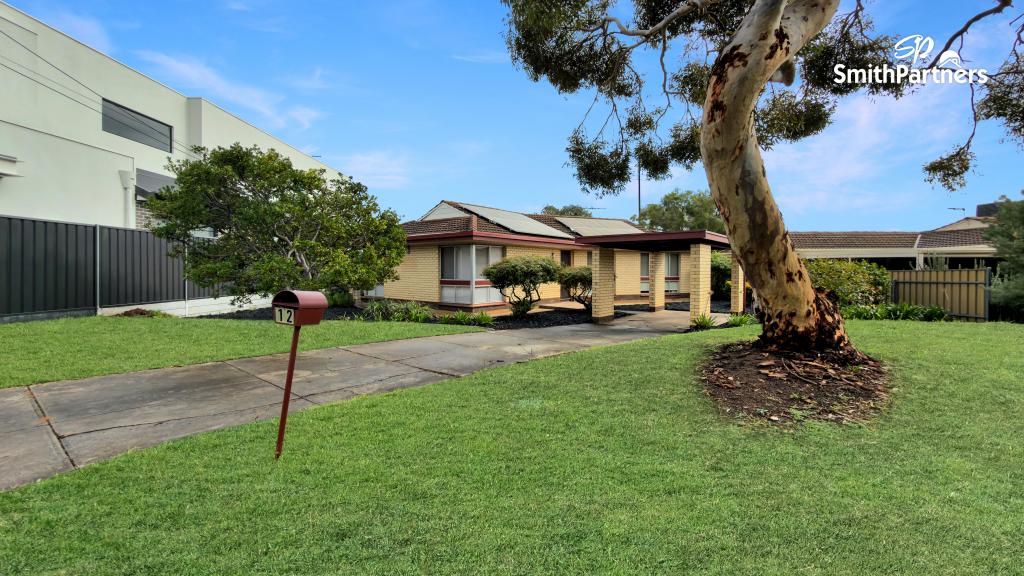 0
0
 0
0
About Dernancourt 5075
The size of Dernancourt is approximately 2.0 square kilometres. There are 17 parks, covering nearly 17.4% of the total area. The population of Dernancourt in 2016 was 3855 people. By 2021 the population was 4063 showing a population growth of 5.4% in the area during that time. The predominant age group in Dernancourt is 40-49 years. Households in Dernancourt are primarily couples with children and are likely to be repaying $1800 - $2399 per month on mortgage repayments. In general, people in Dernancourt work in a professional occupation.In 2021, 79.20% of the homes in Dernancourt were owner-occupied compared with 81.70% in 2016.
Dernancourt has 1,895 properties. Over the last 5 years, Houses in Dernancourt have seen a 82.96% increase in median value, while Units have seen a 107.41% increase. As at 31 August 2026:
- The median value for Houses in Dernancourt is $1,083,648 while the median value for Units is $785,739.
- Houses have a median rent of $650 while Units have a median rent of $360.
Suburb Insights for Dernancourt 5075
Market Insights
Dernancourt Trends for Houses
N/A
N/A
View TrendN/A
N/A
Dernancourt Trends for Units
N/A
N/A
View TrendN/A
N/A
Neighbourhood Insights
© Copyright 2026. RP Data Pty Ltd trading as Cotality (Cotality). All rights reserved. No reproduction, distribution, or transmission of the copyrighted materials is permitted. The information is deemed reliable but not guaranteed.
While Cotality uses commercially reasonable efforts to ensure the Cotality Data is current, Cotality does not warrant the accuracy, currency or completeness of the Cotality Data and to the full extent permitted by law excludes all loss or damage howsoever arising (including through negligence) in connection with the Cotality Data.
This product uses cookies and other similar technologies to improve and customise your browsing experience, to tailor content and adverts, and for analytics and metrics regarding visitor usage on this product and other media. We may share cookie and analytics information with third parties for the purposes of advertising. By continuing to use our website, you consent to cookies being used. View our Privacy Policy here.
X
