
2 Tamar StreetCumberland Park SA 5041
Property Details for 2 Tamar St, Cumberland Park
2 Tamar St, Cumberland Park is a 4 bedroom, 3 bathroom House with 2 parking spaces and was built in 1951. The property has a land size of 828m2 and floor size of 270m2. While the property is not currently for sale or for rent, it was last transferred in January 2025.
Last Listing description (August 2025)
From its jacaranda-lined street all the way to its enviable rear lane access, this sublime 4-bedroom residence never lets up on its quality, push-button comfort, designer style and family-conscious freedom, just a fleeting 10-minute drive from Adelaide's CBD.
Set beyond dual driveways and electronic gates, this 2009-built solar-powered home make a beautiful first impression on its boundless 830sqm parcel, carving out a far-reaching internal footprint and so much room to roam at its front and private rear.
Two ensuited bedrooms, a theatre/5th bedroom and a street-facing home office only scratch the surface of a floorplan that draws a crowd to its huge open-plan with under floor heated tiles.
Featuring three Miele ovens, two integrated dishwashers, triple Liebherr built-in fridge/freezers, stone benchtops, built-in bar and JAG's famous quality, the kitchen embodies the supreme form and function of this immaculately presented home.
Whether it's the ergonomic JAG-designed laundry, oversized ducted-comforted double garage, three bathrooms, custom joinery, soaring ceilings or its invisible 10KW solar system, the details - large and small - make all the difference.
Just a stroll from all the essentials fast food, BWS, butcher, bakery, barber, chemist, supermarket, post office, and more - it's your time to thrive, whether you're home or not.
- Dual electric-gated entry with circular driveway
- Rear lane access for your caravan/boat/work trailer
- Flexible floorplan with up to five bedrooms - two ensuited
- Underfloor heating, 2x Daikin inverter ducted AC systems and gas open fireplace
- Miele appliances to JAG kitchen, including three ovens and two integrated dishwashers
- Invisible 10KW solar system seamlessly integrated into the home
- All-weather garage with north-facing windows and air conditioning
- Beautifully landscaped front and rear gardens with automatic irrigation system for easy maintenance
- Room for a pool and granny flat to the rear
- Loads of storage, including built-in robes to all bedrooms
- Fully monitored security system and gate intercom
- Alfresco entertaining deck space
- Ergonomic JAG-made laundry with bench-height washer and dryer, fold-down ironing board, air conditioning and underfloor heating
- Walking distance from public transport
- Moments from Cumberland Park shopping precinct, Cabra Dominican College and cosmopolitan King William and Goodwood Road precincts
CT Reference 5449/393
Council Mitcham
Zoning - EN - Established Neighbourhood
Council Rates - $3,104.50 pa
SA Water Rates - $288.53 pq
Emergency Services Levy - $245.45 pa
Land Size - 830m approx.
Year Built - 2009
Total Build area - 335m approx
All information or material provided has been obtained from third party sources and, as such, we cannot guarantee that the information or material is accurate. Ouwens Casserly Real Estate Pty Ltd accepts no liability for any errors or omissions (including, but not limited to, a property's floor plans and land size, building condition or age). Interested potential purchasers should make their own enquiries and obtain their own professional advice.
OUWENS CASSERLY - MAKE IT HAPPEN
RLA 275403
Property History for 2 Tamar St, Cumberland Park, SA 5041
- 15 Jan 2025Transferred
- 23 Oct 2024Listed for Sale Contact Agent
- 11 May 2001Sold for $172,000

Recent sales nearby
See more recent sales nearby/assets/perm/s77virf6tmi6nlkcyuypjvvuru?signature=42fffe5d5e6d59b1637103a38f4869343fdaef8133525504ea2fae77f4a3b6b4) 0
0
/assets/perm/xqxpvsfhe4i6vdx5sfsrvetgne?signature=9dd5100b5f77f6871a0b515cd53b69d48307dc90ad03c73a538ce8816966dcb0) 0
0/assets/perm/e4digjtqmei63murf7fp3uthi4?signature=751b2a799e99482e6c65e5902da3c70c5b7c8f34505e92ba247250df7d9ce0f3) 0
0Similar properties For Sale nearby
See more properties for sale nearby
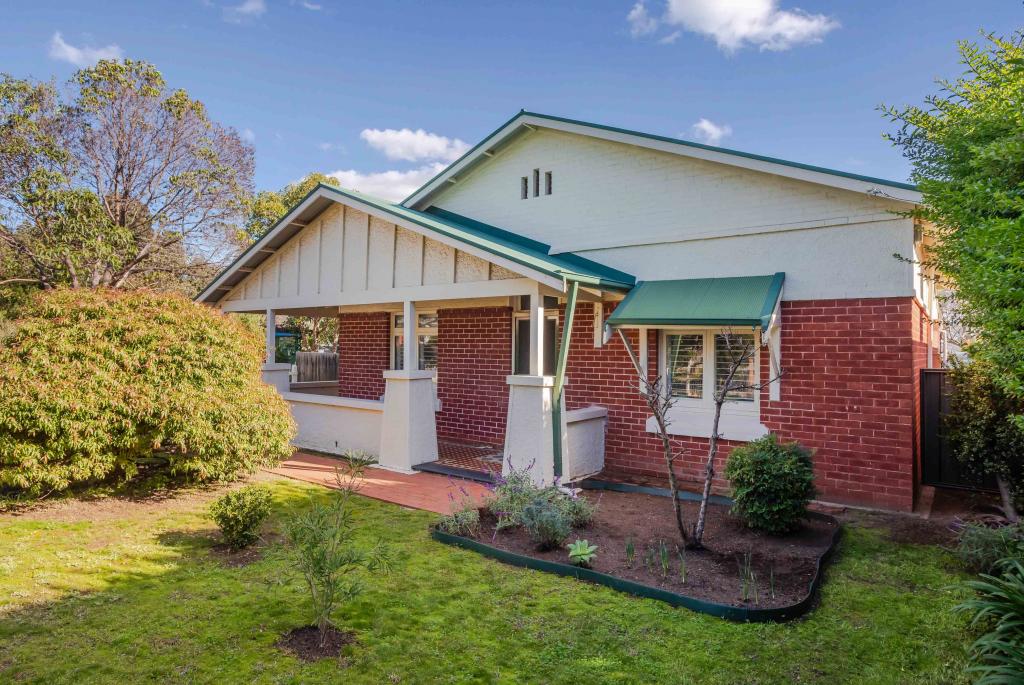 0
0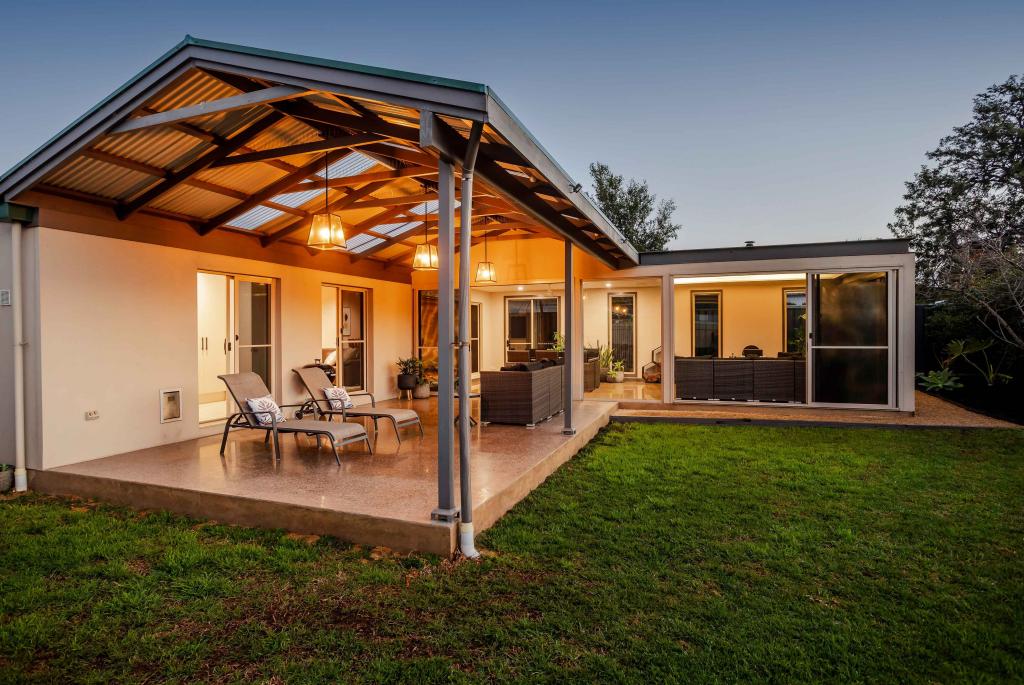 0
0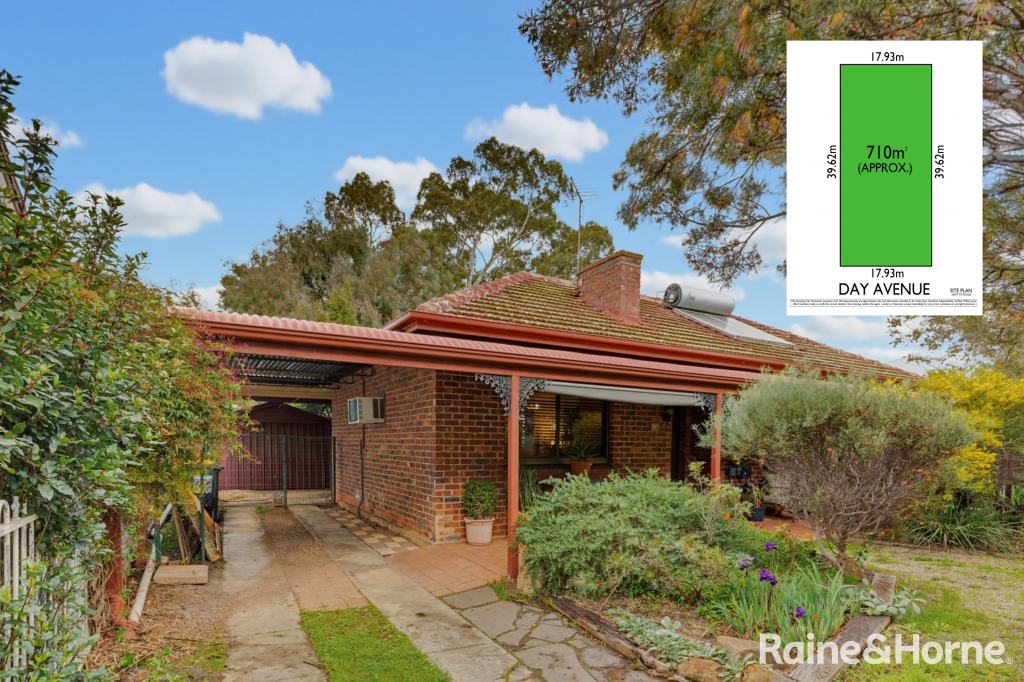 0
0

Similar properties For Rent nearby
See more properties for rent nearby 0
0
 0
0
 0
0About Cumberland Park 5041
The size of Cumberland Park is approximately 1.0 square kilometres. There is 1 park, covering nearly 3.0% of the total area. The population of Cumberland Park in 2016 was 2498 people. By 2021 the population was 2571 showing a population growth of 2.9% in the area during that time. The predominant age group in Cumberland Park is 50-59 years. Households in Cumberland Park are primarily couples with children and are likely to be repaying $1800 - $2399 per month on mortgage repayments. In general, people in Cumberland Park work in a professional occupation.In 2021, 74.20% of the homes in Cumberland Park were owner-occupied compared with 71.40% in 2016.
Cumberland Park has 1,132 properties. Over the last 5 years, Houses in Cumberland Park have seen a 73.31% increase in median value, while Units have seen a 92.78% increase. As at 31 July 2026:
- The median value for Houses in Cumberland Park is $1,571,385 while the median value for Units is $714,806.
- Houses have a median rent of $740 while Units have a median rent of $500.
Suburb Insights for Cumberland Park 5041
Market Insights
Cumberland Park Trends for Houses
N/A
N/A
View TrendN/A
N/A
Cumberland Park Trends for Units
N/A
N/A
View TrendN/A
N/A
Neighbourhood Insights
© Copyright 2026. RP Data Pty Ltd trading as Cotality (Cotality). All rights reserved. No reproduction, distribution, or transmission of the copyrighted materials is permitted. The information is deemed reliable but not guaranteed.
While Cotality uses commercially reasonable efforts to ensure the Cotality Data is current, Cotality does not warrant the accuracy, currency or completeness of the Cotality Data and to the full extent permitted by law excludes all loss or damage howsoever arising (including through negligence) in connection with the Cotality Data.
This product uses cookies and other similar technologies to improve and customise your browsing experience, to tailor content and adverts, and for analytics and metrics regarding visitor usage on this product and other media. We may share cookie and analytics information with third parties for the purposes of advertising. By continuing to use our website, you consent to cookies being used. View our Privacy Policy here.
X
