
75 Caulfield AvenueCumberland Park SA 5041

Property Details for 75 Caulfield Ave, Cumberland Park
75 Caulfield Ave, Cumberland Park is a 4 bedroom, 2 bathroom House with 3 parking spaces and was built in 1953. The property has a land size of 711m2 and floor size of 169m2. While the property is not currently for sale or for rent, it was last sold in September 2026. There are other 4 bedroom House sold in Cumberland Park in the last 12 months.
Last Listing description (October 2026)
Auction Sat, 8th Aug - 10am (USP)The charm and longevity of the clinker-brick colonial-style home meets a modern, skillion-roofed rear addition that reaches for the northern sun and steps outside to entertain with flair, making this four-bedroom home the logical conclusion for a growing family in search of schools, transport, shopping, easy city access and not a single thing left to do.The original 1950s home was stripped back and reimagined to offer engineered timber floors, two modern bathrooms and a street-facing lounge, setting the tone for that vast open-plan rear with raked ceilings, a huge kitchen and a sea of glazing that welcomes the winter sun and slides open to make the rear deck a crowd-pleasing extension of this cleverly resolved home, complete with ample shedding and off-street parking to boot. It's a beautiful life.Open the Door to: A far-reaching south-to-north plot that gives the home its sunny rear orientation, generous gardens and natural progression from traditional front rooms to a contemporary family finale A skillion-roofed rear addition shaped around passive solar principles, using its northern aspect, raked ceiling and extensive glazing to draw natural light deep into the home A comprehensive 2013 renovation and extension, including upgraded electrical wiring and plumbing throughout Four bedrooms arranged through the original footprint, giving growing families the freedom to create guest accommodation, children's rooms or a dedicated home office A separate street-facing lounge that retains the intimacy of the original home and provides a welcome counterpoint to the expansive communal rear Engineered timber flooring through the front of the home Two updated bathrooms, including a family bathroom with a bath, separate walk-in shower, modern vanity storage and adjoining toilet High-level windows, operable louvres and reflective rear glazing that encourage airflow, capture the lower winter sun and help manage heat through the warmer months A vast open-plan living and dining zone with a gas log fireplace, ceiling fans and a strong visual connection to the garden A large central kitchen with extensive preparation space, a breakfast bar, deep storage, a wide gas cooktop, wall oven and Miele dishwasher Broad sliding doors that peel back to the rear deck with a retractable awning and wide garden outlooks Established front and rear gardens with lawn, productive raised beds, automated irrigation, a productive lemon tree and a tranquil fishpond with aeration and filtration Evaporative cooling throughout, supported by the gas fireplace and a rooftop solar hot-water system with overnight electric boosting Secure undercover parking for two vehicles behind a roller door, plus drive-through access to an additional rear garage and workshop A powered rear garage offering generous storage, hobby or workspace potentialCumberland Park puts the family calendar within easy reach, with Cabra Dominican College nearby, everyday shopping and services along Goodwood Road, regular city-bound bus routes, and convenient links to Mitcham, Flinders, Glenelg and the CBD. Add the dining and retail of Goodwood and King William Road, straightforward access to the coast and Adelaide Hills, and a friendly inner-southern setting where established streets still carry a strong neighbourhood feel. City, schools, shopping and sea all line up.CT -5789/79Council - MitchamZoning - Suburban NeighbourhoodYear Built -1953Land Size -715 m approx.Total Built Area - 299 m approx. Council Rates - $3,392.35 per yearSA Water Rates - $1,285.96 per yearEmergency Services Levy - $254.10 per yearAll information or material provided has been obtained from third party sources and, as such, we cannot guarantee that the information or material is accurate. Ouwens Casserly Real Estate Pty Ltd accepts no liability for any errors or omissions (including, but not limited to, a property's floor plans and land size, building condition or age). Interested potential purchasers should make their own enquiries and obtain their own professional advice. Ouwens Casserly Real Estate Pty Ltd partners with third party providers including Realestate.com.au (REA) and Before You Buy Australia Pty Ltd (BYB). If you elect to use the BYB website and service, you are dealing directly with BYB. Ouwens Casserly Real Estate Pty Ltd does not receive any financial benefit from BYB in respect of the service provided. Ouwens Casserly Real Estate Pty Ltd accepts no liability for any errors or omissions in respect of the service provided by BYB. Interested potential purchasers should make their own enquiries as they see fit.RLA 275403
Property History for 75 Caulfield Ave, Cumberland Park, SA 5041
- 21 Sep 2026Sold for $1,800,000
- 22 Jul 2026Listed for Sale $1.7m
- 01 Dec 2009Sold for $525,000

Recent sales nearby
See more recent sales nearby/assets/perm/e4digjtqmei63murf7fp3uthi4?signature=751b2a799e99482e6c65e5902da3c70c5b7c8f34505e92ba247250df7d9ce0f3) 0
0/assets/perm/5pwh7lw3x4i6no3xyuz6onx4wu?signature=52d1c44ee5bd9399404197a26cfe0f36aae148f7d0c2c140ac6fc87ab6dfc6f1) 0
0
/assets/perm/u6s6ui564ui63fbv3eh3ecfu7m?signature=67b3bb75e0bd62836ad90f980bd9294f5f54e8ff13dd97d5214356fa3758b9cf) 0
0Similar properties For Sale nearby
See more properties for sale nearby
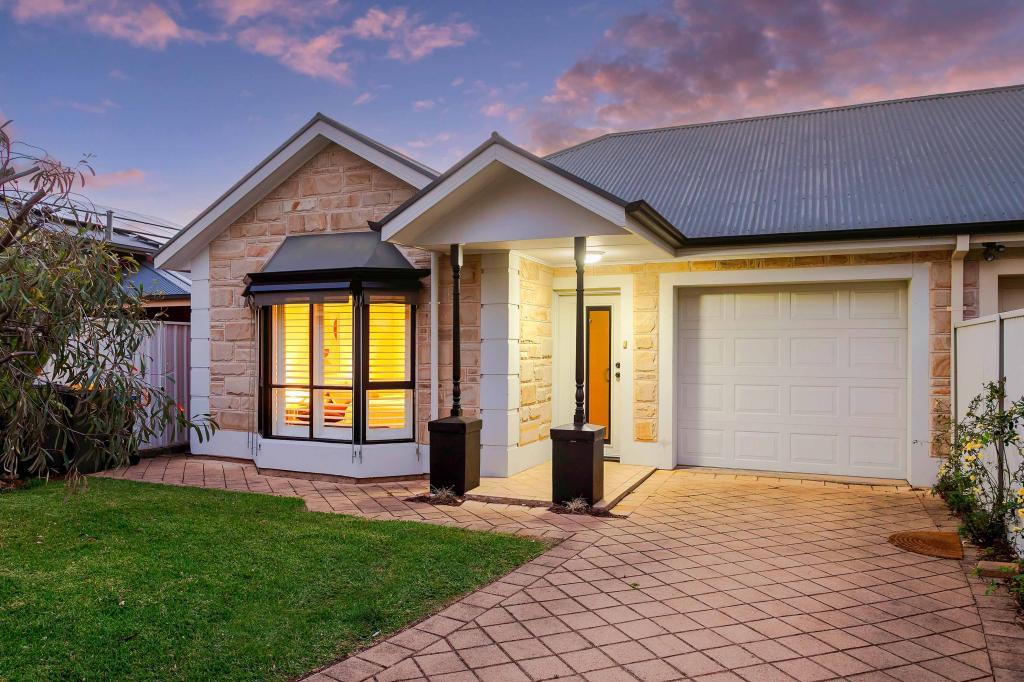 0
0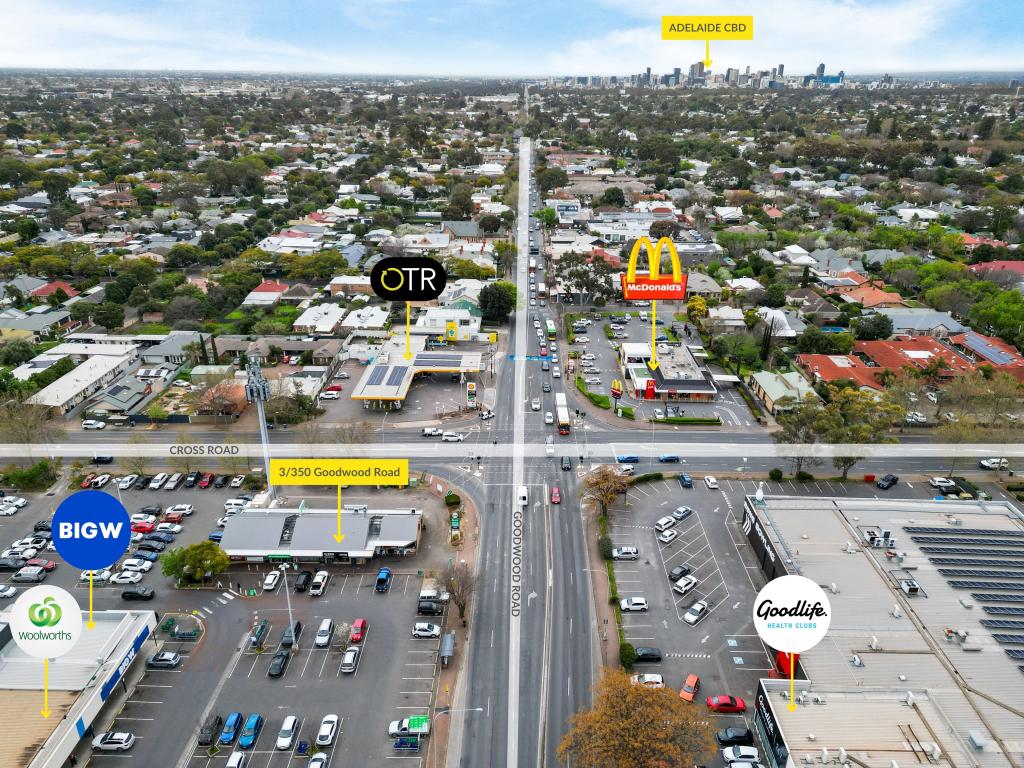 0
0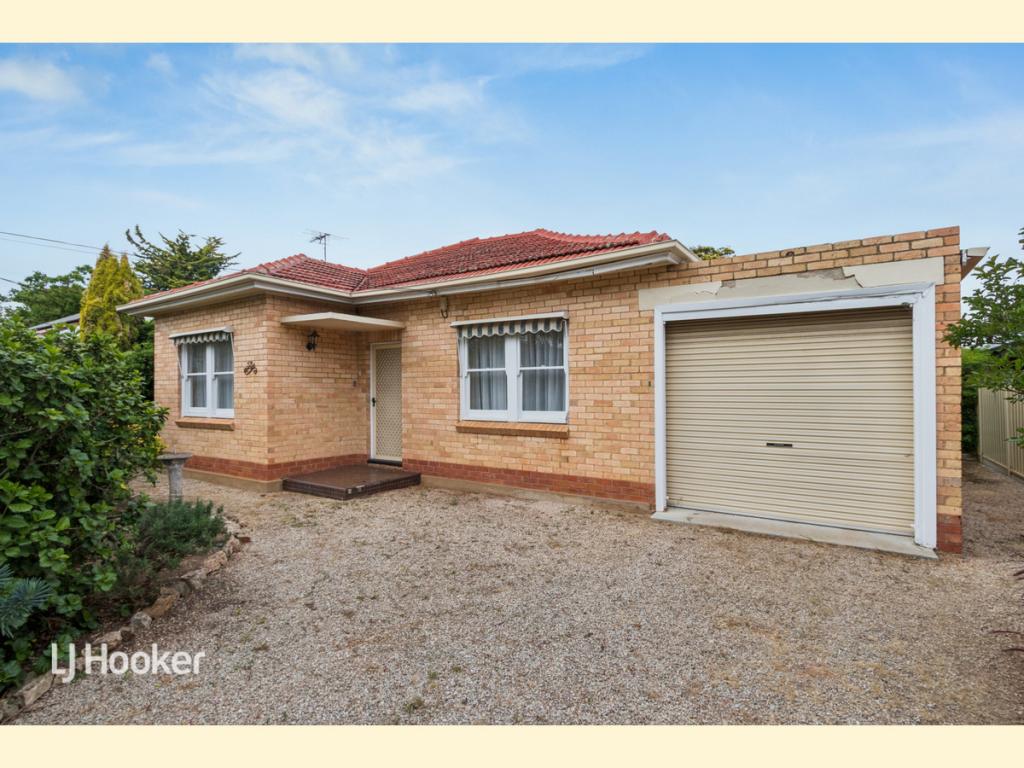 0
0

Similar properties For Rent nearby
See more properties for rent nearby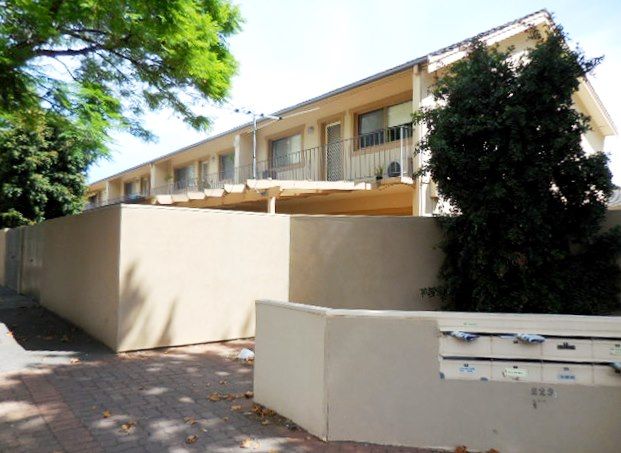 0
0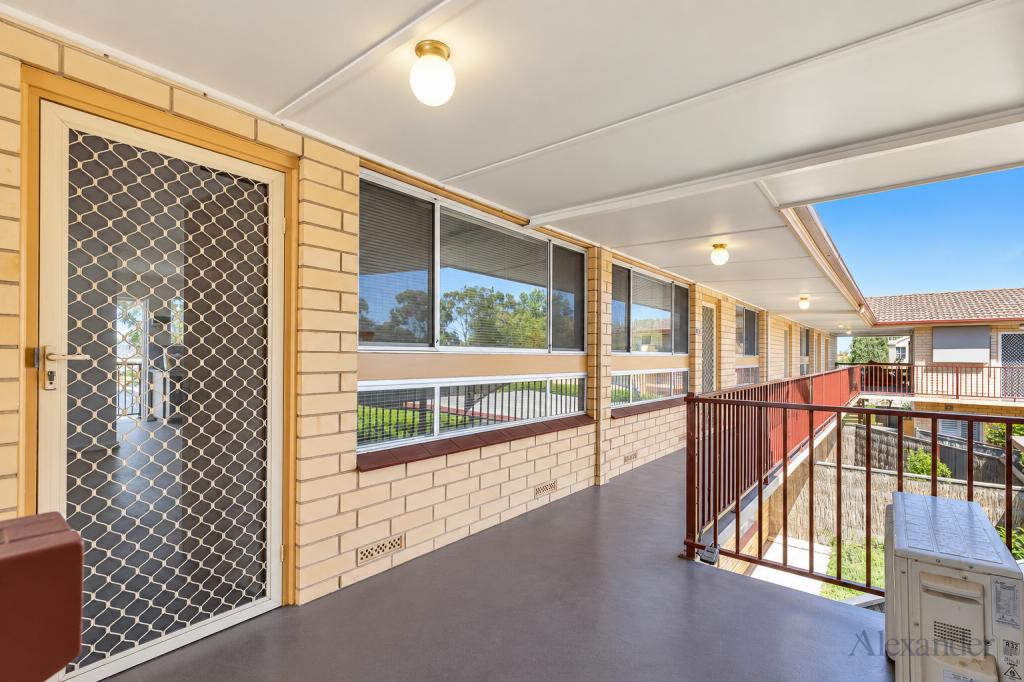 0
0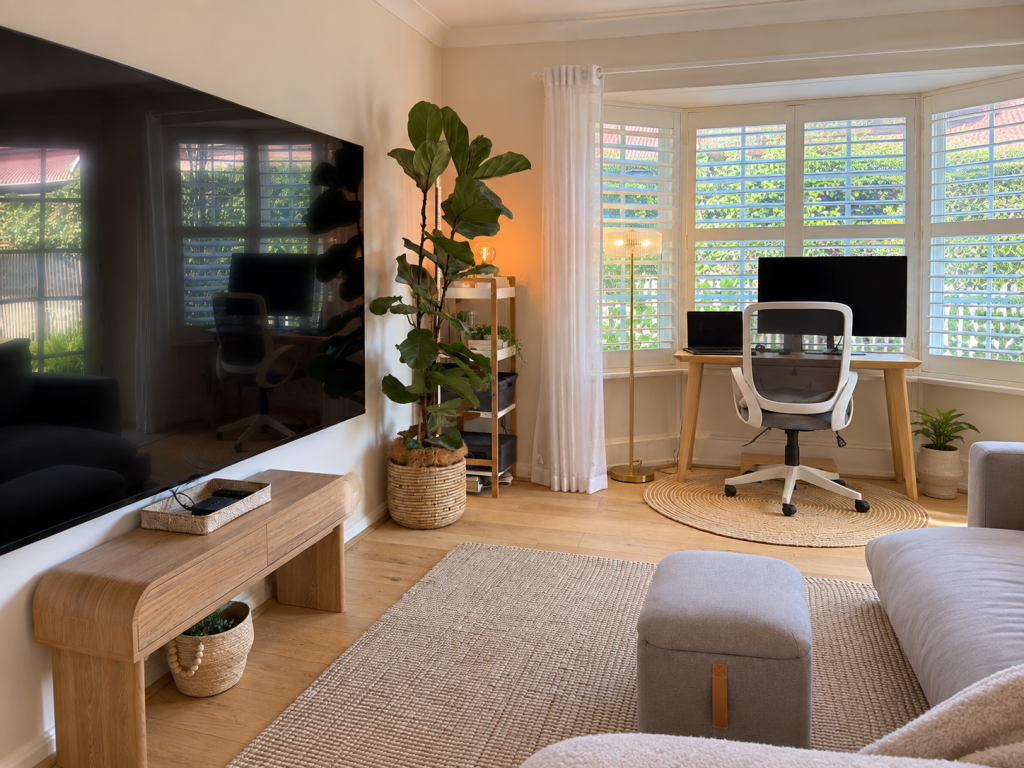 0
0About Cumberland Park 5041
The size of Cumberland Park is approximately 1.0 square kilometres. There is 1 park, covering nearly 3.0% of the total area. The population of Cumberland Park in 2016 was 2498 people. By 2021 the population was 2571 showing a population growth of 2.9% in the area during that time. The predominant age group in Cumberland Park is 50-59 years. Households in Cumberland Park are primarily couples with children and are likely to be repaying $1800 - $2399 per month on mortgage repayments. In general, people in Cumberland Park work in a professional occupation.In 2021, 74.20% of the homes in Cumberland Park were owner-occupied compared with 71.40% in 2016.
Cumberland Park has 1,135 properties. Over the last 5 years, Houses in Cumberland Park have seen a 70.74% increase in median value, while Units have seen a 96.01% increase. As at 30 September 2026:
- The median value for Houses in Cumberland Park is $1,583,112 while the median value for Units is $701,406.
- Houses have a median rent of $755 while Units have a median rent of $500.
Suburb Insights for Cumberland Park 5041
Market Insights
Cumberland Park Trends for Houses
N/A
N/A
View TrendN/A
N/A
Cumberland Park Trends for Units
N/A
N/A
View TrendN/A
N/A
Neighbourhood Insights
© Copyright 2026. RP Data Pty Ltd trading as Cotality (Cotality). All rights reserved. No reproduction, distribution, or transmission of the copyrighted materials is permitted. The information is deemed reliable but not guaranteed.
While Cotality uses commercially reasonable efforts to ensure the Cotality Data is current, Cotality does not warrant the accuracy, currency or completeness of the Cotality Data and to the full extent permitted by law excludes all loss or damage howsoever arising (including through negligence) in connection with the Cotality Data.
This product uses cookies and other similar technologies to improve and customise your browsing experience, to tailor content and adverts, and for analytics and metrics regarding visitor usage on this product and other media. We may share cookie and analytics information with third parties for the purposes of advertising. By continuing to use our website, you consent to cookies being used. View our Privacy Policy here.
X
