
5 Liberton AvenueCroydon Park SA 5008
Property Details for 5 Liberton Ave, Croydon Park
5 Liberton Ave, Croydon Park is a 6 bedroom, 2 bathroom House with 4 parking spaces and was built in 1925. The property has a land size of 691m2 and floor size of 237m2. While the property is not currently for sale or for rent, it was last transferred in September 2024.
Last Listing description (September 2026)
Every inch the established Croydon Park bungalow from the street, this character-rich home saves its departure from tradition for a double-brick extension, an upper level and a separate retreat, bringing six bedrooms and an appetite for entertaining to a near-city setting with a personality of its own.
Behind the gabled frontage and sheltering verandah, pine floors, decorative ceilings and fireplaces give the original rooms their unmistakable bungalow presence, equally at ease with an inherited sideboard, an irreverent art collection or the record player you refuse to retire.
Four bedrooms occupy that original footprint, leaving the household free to spread out, work from home or devote an entire room to getting dressed, while a usable fireplace in the first brings the prospect of winter evenings with a little more crackle.
Two further bedrooms take the accommodation upstairs, pairing Baltic pine floors with a bathroom, a walk-in robe to one and access to roof-space storage, creating welcome separation for teenagers, guests or parents who appreciate a floor between themselves and the morning rush.
The double-brick extension gives the home's social life room to expand, gathering family and dining spaces around a granite-topped kitchen where Tasmanian oak cabinetry, a 900mm gas cooktop and Miele dishwasher make feeding a crowd an appealing proposition.
Covered entertaining with a stainless-steel barbecue kitchen and cafe blinds puts long lunches on the agenda, while the separate games retreat brings its own wet bar and room for a pool table and teenage takeover.
A bamboo hedge draws a leafy screen across the garden, a water feature adds its own soundtrack and the lawn leaves a little breathing space between gatherings, giving this outgoing home a quieter side whenever the mood calls for it.
With four undercover parking spaces, further driveway parking and a rear shed, even the practical provisions think big. Three-phase power, filtered kitchen water and a remote-controlled front gate add further everyday convenience, rounding out a home that lets family life grow in several directions while keeping the city close and best of the eclectic inner north-west even closer.
Features to note:
Six bedrooms across two levels, with flexibility for a study, dressing room or additional sitting room
Substantial double-brick extension with expansive open-plan family and dining spaces
Two bathrooms, one on each level, plus a separate downstairs toilet
Original pine floors, 3m ceilings, decorative coves and character fireplaces
Usable fireplace to bedroom one and ornamental fireplaces to bedrooms two, three and four
Baltic pine floors upstairs, a walk-in robe to bedroom five and accessible roof-space storage
Granite kitchen benchtops, Tasmanian oak cabinetry, 900mm gas cooktop and Miele dishwasher
Filtered water to kitchen
Covered outdoor entertaining with caf blinds and a stainless-steel barbecue kitchen
Separate rumpus or games retreat with wet bar, sink and cabinetry
Rear garden with lawn, bamboo screening and water feature
Four undercover parking spaces, plus driveway parking for two
Carport roller door and separate rear shed
6.6kW solar system and split-system air conditioning throughout
Three-phase power to the home
Remote-controlled front gate
Alarm system throughout the home
Separate laundry and additional built-in storage
Location:
Easy access to the cafes, independent shops and neighbourhood atmosphere of Croydon's Queen and Elizabeth Street precinct
Plant 4 Bowden within easy reach for multicultural eateries, markets and a full social calendar
Armada Arndale nearby for shopping and everyday essentials
Local schooling options include St Margaret Mary's School and Whitefriars Catholic School
Near-city position keeping the CBD, North Adelaide and Parklands readily accessible
Method of Sale:
For sale by 'Best Offer' by Tuesday 6th October at 7:00PM.
Purchaser Portal:
Our purchaser portal gives you access to all key property documentation, including the Form 1 (Vendor Statement), Form R3 (Buyer Information Notice), and the templated Contract of Sale. Once registered, you'll also be able to complete and submit an offer using our digital offer form. Access the purchaser portal by following the link provided below:
https://bit.ly/5Liberton
For more information:
Please contact the selling agents directly: Both Thomas and Cassandra proudly represent Crawford Doran Pty Ltd and welcome any enquiry on this exciting property listing.
Disclaimer:
While we have made every effort to ensure the accuracy and completeness of the information presented in our marketing materials, we cannot guarantee the accuracy of information provided by our vendors. Accordingly, Crawford Doran Pty Ltd disclaims any statements, representations, or warranties regarding the accuracy of this information and assumes no legal liability in this regard. We encourage interested parties to conduct their own due diligence when considering the purchase of any property. Please note that all photographs, maps, and images are for marketing purposes only, and should be used only as a guide.
RLA 336264
Property History for 5 Liberton Ave, Croydon Park, SA 5008
- 17 Sep 2026Listed for Sale Best Offer By Tuesday 6th October @ 7:00pm
- 16 Sep 2024Transferred
- 06 Feb 2017Sold for $586,500

Recent sales nearby
See more recent sales nearby/assets/perm/cbp7atw3yii6nggoi5iwirg6cy?signature=def0b474e098d9d5f66b886d560c4fc02f63bf44da187a4c0451bae4973cd6e9) 0
0

/assets/perm/ffwvajbjgqi6xapfwvpbnybhnq?signature=ff108da600831a62aeb948df24cb6d868bdd0a886a17600389d64ea41e45e678) 0
0

/assets/perm/f6x2nzo32ai6nojynuce7dhvha?signature=0ab57fa707dc05119eac80f71c79e52221d655ae159e4cc31dc7c626eac084f9) 0
0Similar properties For Sale nearby
See more properties for sale nearby
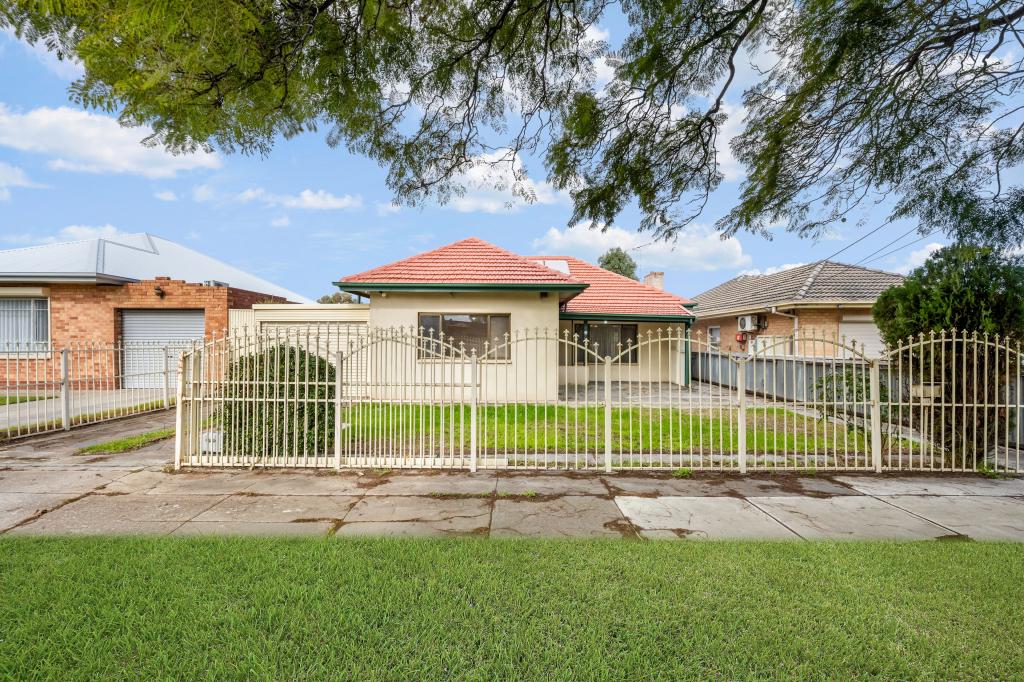 0
0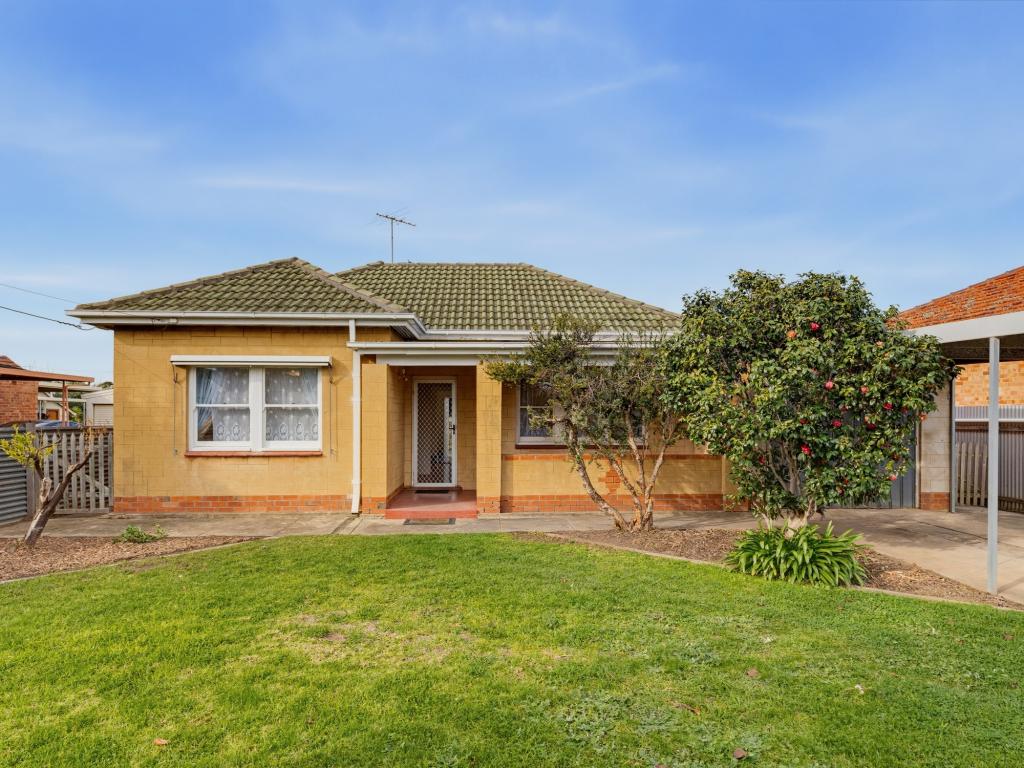 0
0
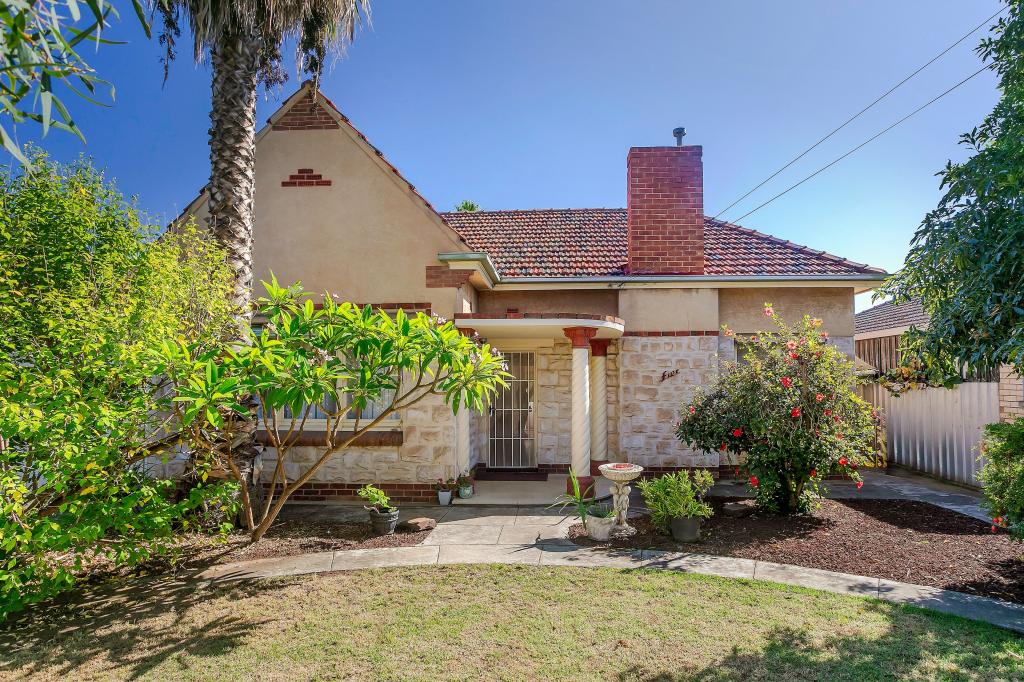 0
0Similar properties For Rent nearby
See more properties for rent nearby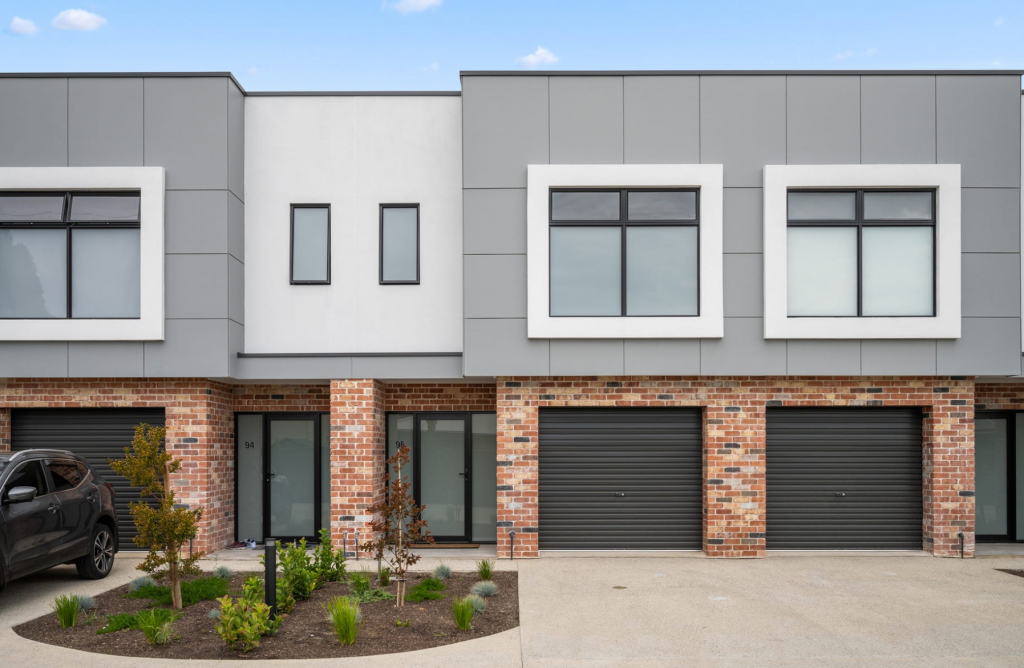 0
0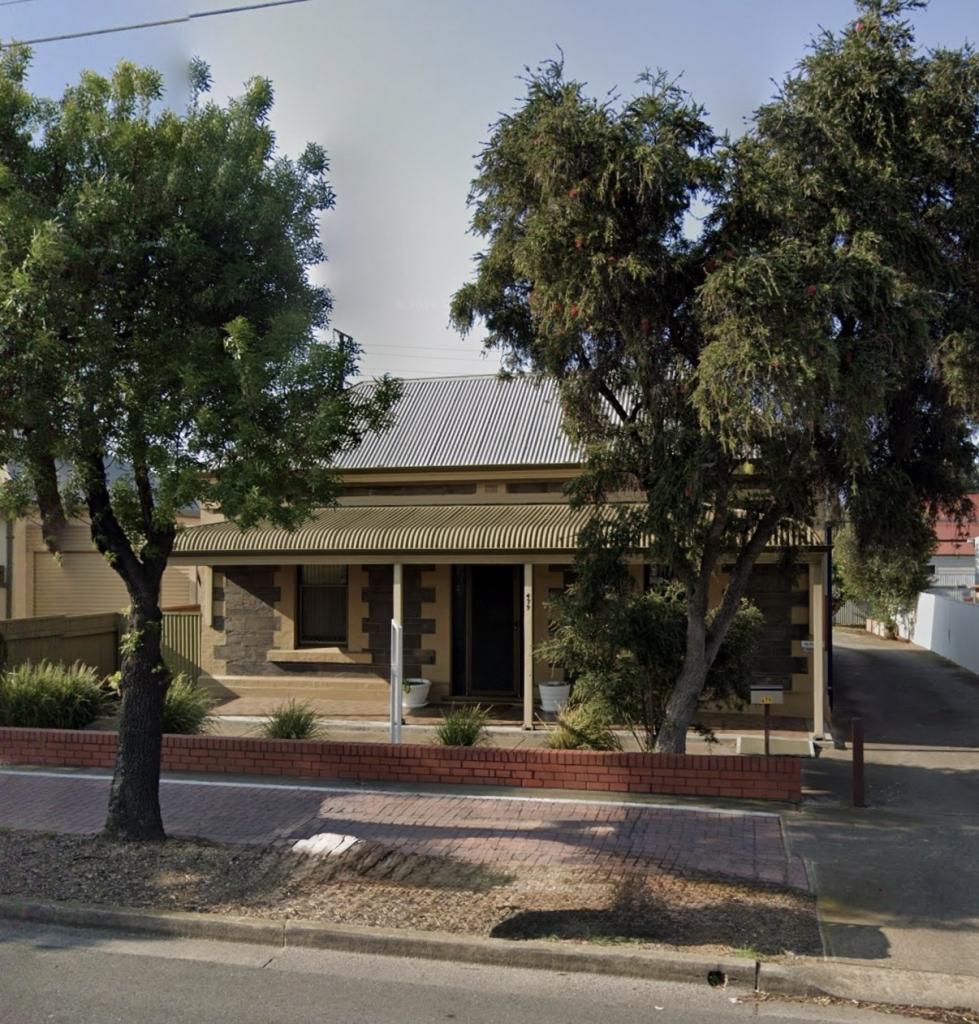 0
0
 0
0About Croydon Park 5008
The size of Croydon Park is approximately 1.8 square kilometres. There are 5 parks, covering nearly 2.6% of the total area. The population of Croydon Park in 2016 was 3971 people. By 2021 the population was 4230 showing a population growth of 6.5% in the area during that time. The predominant age group in Croydon Park is 20-29 years. Households in Croydon Park are primarily couples with children and are likely to be repaying $1800 - $2399 per month on mortgage repayments. In general, people in Croydon Park work in a professional occupation.In 2021, 59.10% of the homes in Croydon Park were owner-occupied compared with 55.70% in 2016.
Croydon Park has 2,061 properties. Over the last 5 years, Houses in Croydon Park have seen a 77.61% increase in median value, while Units have seen a 132.95% increase. As at 31 August 2026:
- The median value for Houses in Croydon Park is $1,003,964 while the median value for Units is $677,837.
- Houses have a median rent of $650 while Units have a median rent of $490.
Suburb Insights for Croydon Park 5008
Market Insights
Croydon Park Trends for Houses
N/A
N/A
View TrendN/A
N/A
Croydon Park Trends for Units
N/A
N/A
View TrendN/A
N/A
Neighbourhood Insights
© Copyright 2026. RP Data Pty Ltd trading as Cotality (Cotality). All rights reserved. No reproduction, distribution, or transmission of the copyrighted materials is permitted. The information is deemed reliable but not guaranteed.
While Cotality uses commercially reasonable efforts to ensure the Cotality Data is current, Cotality does not warrant the accuracy, currency or completeness of the Cotality Data and to the full extent permitted by law excludes all loss or damage howsoever arising (including through negligence) in connection with the Cotality Data.
This product uses cookies and other similar technologies to improve and customise your browsing experience, to tailor content and adverts, and for analytics and metrics regarding visitor usage on this product and other media. We may share cookie and analytics information with third parties for the purposes of advertising. By continuing to use our website, you consent to cookies being used. View our Privacy Policy here.
X
