
Lancia RoadCroydon Park SA 5008
Property Details for 31a Lancia Rd, Croydon Park
31a Lancia Rd, Croydon Park is a 4 bedroom, 2 bathroom House with 2 parking spaces. The property has a land size of 432m2. While the property is not currently for sale or for rent, it was last sold in November 2025. There are other 4 bedroom House sold in Croydon Park in the last 12 months.
Last Listing description (November 2025)
In the desirable suburb of Croydon Park, where historic charm meets contemporary abundance and families will relish in the community offerings and city proximity of this brand new 2025-built villa!
Designed and constructed by Adelaide boutique builder URBAN SKY HOMES, this is a one of a kind brand new single level residence to hit the market in Croydon Park.
With an imposing internal build size of circa 280 square metres, 4 beds, 2 living rooms, 2 bathrooms and the all important double garage, 31A Lancia road has it all.
Poised amongst some of Adelaide's best cafes and dining scenes within the cities bustling fringe, life is made simple at Lancia Road where this deceiving long abode offers dual car garaging with timber panelled auto roller door, aggregate concrete driveway and a statement facade that nods at the homes contemporary design.
Inside accommodates four beautiful bedrooms dressed in chic floating flooring, while the master bedroom offers a chic parents retreat with built in make up vanity, a large walk-in wardrobe, fully tiled ensuite with his and hers floating vanity, dual Brass Gold mirrors and frameless shower. The main bathroom is of equal luxury with the addition of a decadent bathtub, plus separate toilet and vanity area.
While a small sitting area greet upon entry, the homes main communal area is located at the rear, continuing the theme of luxury and style with stunning Stone capped bench tops in the sprawling kitchen, plus ample 2-pac cabinetry to the ceiling, chic integrated Westinghouse & Electrolux appliances and a sleek butlers pantry.
Unique to this stunning home is not only its grand 3m high ceilings, but the enclosed sunroom that acts as an extension of the living space while providing weather protection for year round alfresco dining without being directly outside. It boasts stellar built-in, wet bar amenities, LED downlighting and dual sliding doors to utilise either the interiors Hisense air-conditioning system, or fresh air.
A 'no worries' kind of abode, with all the modern bells and whistles, that is simply waiting to welcome its first owners and support the making of endless memories. In a thriving and highly sought-after locale, just a street back from the newly developed Polonia Reserve and Playground and approximately 3km to North Adelaide and Prospect Road, welcome to life on Lancia Road.
What we love:
Brick veneer construction (not hebel) with rendered facade and wall lighting.
280 (Approx.) squares of internal living space across
Soaring 3m ceilings throughout
600x1200 premium floor tiling
2.4m doors throughout
Caroma tapware
Powered Stone topped waterfall island bench with curved bench top for casual dining
2 x Brass Gold extendable hose taps in the kitchens two sinks
Product niches in both showers
Beautiful laundry facilities with under bench provisions for machinery, storage and direct backyard access
In-wall toilet cisterns
Stone benchtops throughout
Chic floor the ceiling curtains throughout communal areas
Stylish vertical air vents in the open plan living space
Inbuilt tv unit
Exposed aggregate driveway and landscaping
Letterbox with parcel deposit mechanism
Downlights glitter the ceiling throughout
Installed security alarm system
Rain water tank
Nearby schools include: Challa Gardens Primary School, St Margaret Mary's School, Kilkenny Primary School, White friars School, Adelaide Secondary School of English, Bowden Brompton Community School, Woodville High School
Disclaimer: Please note that all the information that has been provided for this property has been obtained from sources we believe to be accurate. We cannot guarantee the information is accurate, however, and we accept no liability for any errors or omissions - including, but not limited to the property's land size, floor plans & dimensions, build size, building age, condition, or any other particulars. Interested parties should always make their own inquiries and obtain their own legal and financial advice.
As much as we aimed to have all details represented within this advertisement be true and correct, it is the buyer/purchaser's responsibility to complete the correct due diligence while viewing and purchasing the property throughout the active campaign.
PLEASE NOTE: This property is being auctioned with no price in line with current real estate legislation. Should you be interested, we can provide you with a list of recent local sales to help you with your market and value research.
Property History for 31a Lancia Rd, Croydon Park, SA 5008
- 17 Nov 2025Sold for $1,492,000
- 08 Aug 2025Listed for Sale Auction On-Site Sunday 31st August 1pm (USP)

Recent sales nearby
See more recent sales nearby/assets/perm/pchznwfxrui6xdgcsokf2z5ebq?signature=3e9099527d49d7849f21996b1279d9f4e6ca63f70861aabb00f560b5de734f07) 0
0
/assets/perm/4cip4hr2oai63aviunkcl57duu?signature=14099b2674682f6066dac10b246446304538d6996a49e6aa5ce3777bc1a0ad46) 0
0/assets/perm/jtki4dw3yqi6nl67hoq4ieo7ae?signature=06846739bff164f6807c4d5990be3f9f0772315f016225702c0c811889313511) 0
0Similar properties For Sale nearby
See more properties for sale nearby
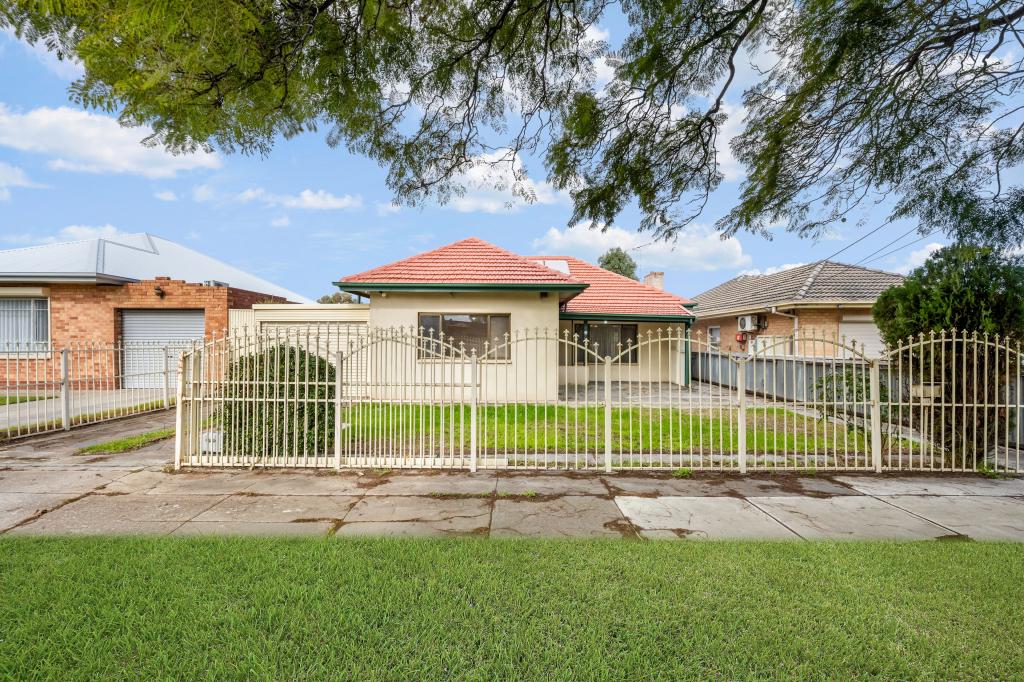 0
0
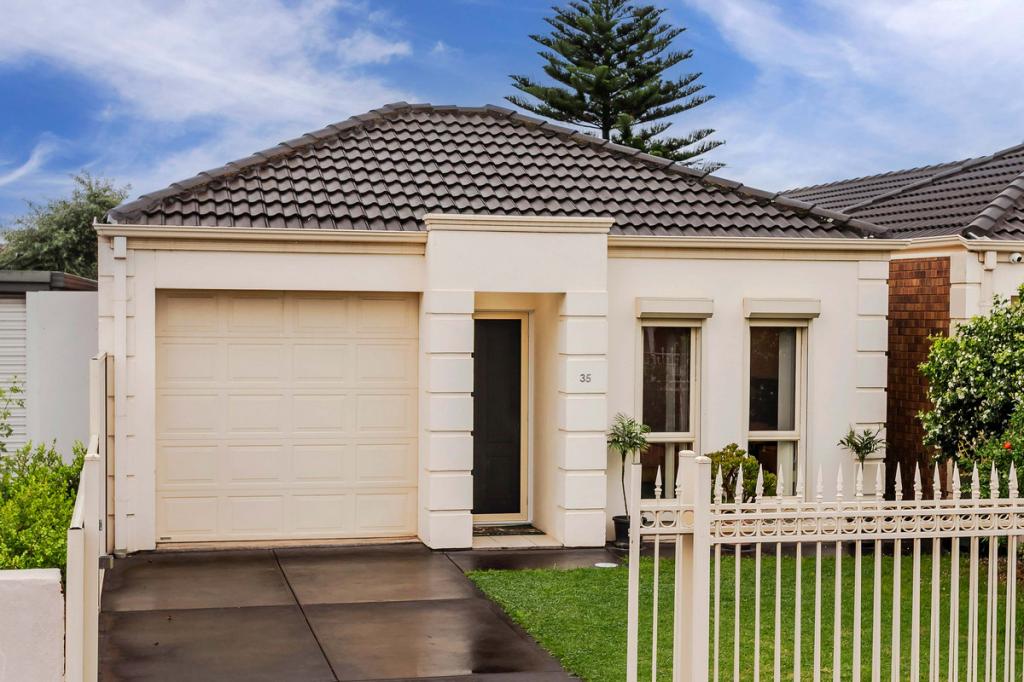 0
0

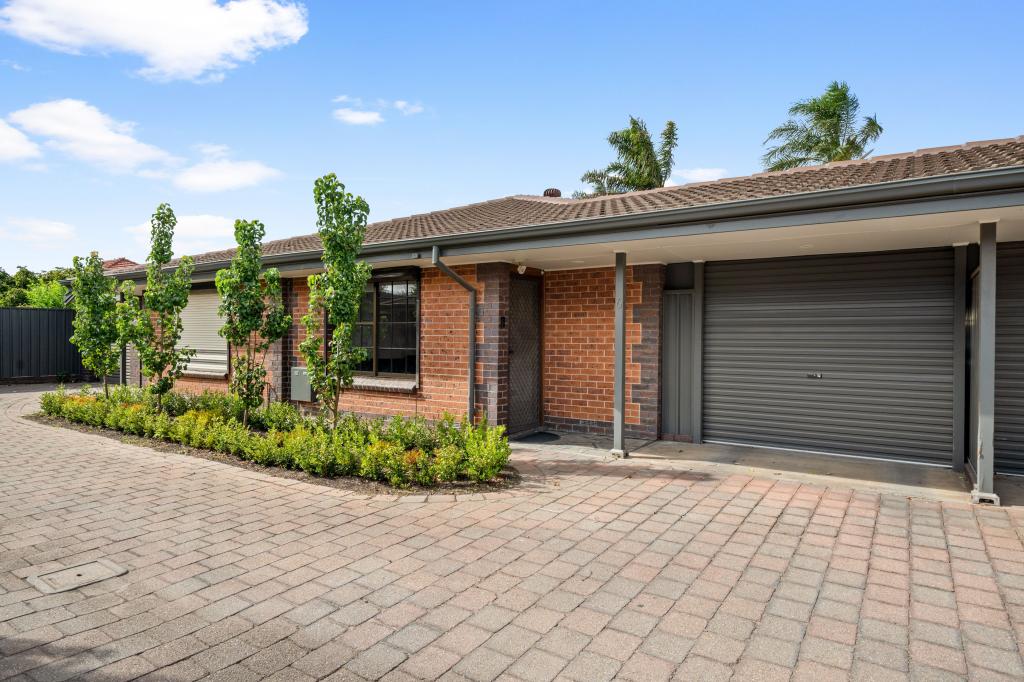 0
0Similar properties For Rent nearby
See more properties for rent nearby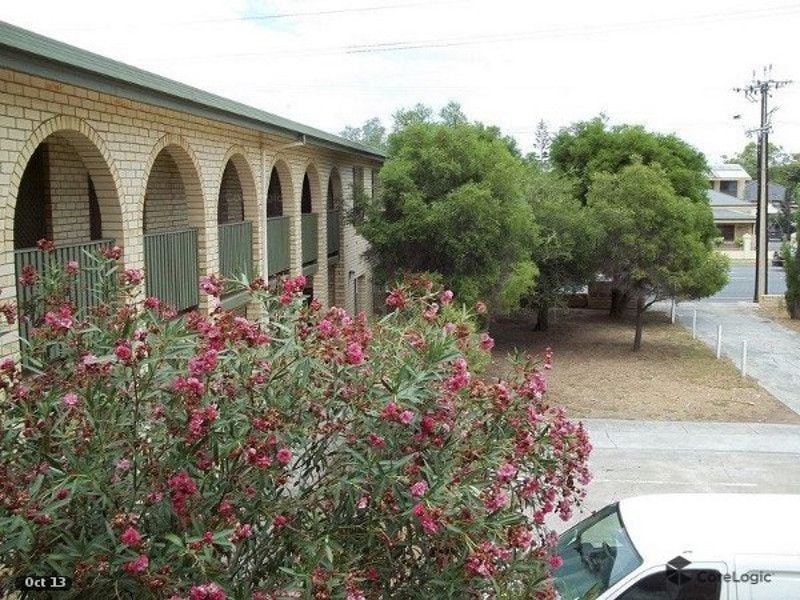 0
0
 0
0
 0
0About Croydon Park 5008
The size of Croydon Park is approximately 1.8 square kilometres. There are 5 parks, covering nearly 2.6% of the total area. The population of Croydon Park in 2016 was 3971 people. By 2021 the population was 4230 showing a population growth of 6.5% in the area during that time. The predominant age group in Croydon Park is 20-29 years. Households in Croydon Park are primarily couples with children and are likely to be repaying $1800 - $2399 per month on mortgage repayments. In general, people in Croydon Park work in a professional occupation.In 2021, 59.10% of the homes in Croydon Park were owner-occupied compared with 55.70% in 2016.
Croydon Park has 2,062 properties. Over the last 5 years, Houses in Croydon Park have seen a 77.61% increase in median value, while Units have seen a 132.95% increase. As at 31 August 2026:
- The median value for Houses in Croydon Park is $1,003,964 while the median value for Units is $677,837.
- Houses have a median rent of $650 while Units have a median rent of $490.
Suburb Insights for Croydon Park 5008
Market Insights
Croydon Park Trends for Houses
N/A
N/A
View TrendN/A
N/A
Croydon Park Trends for Units
N/A
N/A
View TrendN/A
N/A
Neighbourhood Insights
© Copyright 2026. RP Data Pty Ltd trading as Cotality (Cotality). All rights reserved. No reproduction, distribution, or transmission of the copyrighted materials is permitted. The information is deemed reliable but not guaranteed.
While Cotality uses commercially reasonable efforts to ensure the Cotality Data is current, Cotality does not warrant the accuracy, currency or completeness of the Cotality Data and to the full extent permitted by law excludes all loss or damage howsoever arising (including through negligence) in connection with the Cotality Data.
This product uses cookies and other similar technologies to improve and customise your browsing experience, to tailor content and adverts, and for analytics and metrics regarding visitor usage on this product and other media. We may share cookie and analytics information with third parties for the purposes of advertising. By continuing to use our website, you consent to cookies being used. View our Privacy Policy here.
X
