
23 California AvenueCraigmore SA 5114


Property Details for 23 California Ave, Craigmore
23 California Ave, Craigmore is a 4 bedroom, 2 bathroom House with 2 parking spaces and was built in 1991. The property has a land size of 689m2 and floor size of 172m2.This Property is currently listed for sale with LJ Hooker Gawler
Last Listing description (August 2026)
Welcome to 23 California Avenue, a well-established 1991-built and beautifully maintained family residence positioned on a manageable 689sqm allotment and lovingly cared for by its current owner. Offering 4 bedrooms, 2 bathrooms, approximately 175sqm of living space and multiple living zones, this versatile home presents an outstanding opportunity for families, first-home buyers or those seeking secure parking with ample space for caravans, trailers or boats.Designed with comfort, functionality and lifestyle in mind, the home is further enhanced by an expansive circular driveway finished in exposed aggregate concrete, providing excellent access, ample vehicle accommodation and impressive street appeal. A circular driveway with dual-gated access ensures everyday convenience and peace of mind, while valuable side access adds excellent flexibility for additional vehicle storage.Inside, the thoughtfully designed floorplan flows seamlessly, featuring a light-filled formal lounge positioned at the front of the home and a centrally located kitchen overlooking the family living area. Adjacent to the kitchen, the separate meals area offers excellent versatility and could easily be adapted into a mudroom, butler's pantry or additional storage to further enhance practicality and future value.Features include:* 4 spacious bedrooms. * Walk-in robe and ensuite to the master bedroom. * Built-in robes to bedrooms 2, 3 and 4. * Light-filled formal lounge with timber floating floors. * Centrally located kitchen with island breakfast bar, ample cupboard space and walk-in pantry. * Gas cooktop, electric oven, dishwasher and rangehood. * Separate meals area with flexible future potential.* Centrally positioned family living area with easy access to outdoor entertaining. * Ducted reverse cycle heating and cooling throughout. * Ceiling fans to the family room, formal lounge and all bedrooms. * Roller shutters to all bedrooms and formal lounge. * Fully concreted double carport with automatic roller doors. * Circular driveway with automatic sliding gate plus additional manual gate access. Outdoor & Entertaining:* Undercover entertaining area. * Low-maintenance established gardens. * Secure parking with ample room for multiple vehicles, caravans, trailers or boats. * Lock-up tool shed/workshop ideal for storage and hobbies. * Secure front fencing providing privacy and peace of mind.Additional Highlights:* 4.6kW solar system. * Repointed and resprayed tiled roof. * Recently painted gutters and eaves. * Highly sought-after location close to Blakes Crossing Shopping Centre, Munno Para Shopping Centre, schools, parks and public transport.For any further information, or to make a time to inspect, please contact Darren Hutton on 0408 086 249.All information provided has been obtained from sources we believe to be accurate, however, we cannot guarantee the information is accurate and we accept no liability for any errors or omissions (including but not limited to a property's land size, floor plans and size, building age and condition). Interested parties should make their own enquiries and obtain their own legal and financial advice. Should this property be scheduled for auction, the Vendor's Statement may be inspected at our LJ Hooker Property Specialists Real Estate office for 3 consecutive business days immediately preceding the auction and at the auction for 30 minutes before it starts. RLA 343733
Property History for 23 California Ave, Craigmore, SA 5114
- 09 Jul 2026Sold for $815,000
- 19 May 2026Listed for Sale Contact Agent
- 02 Jul 1999Sold for $120,000

Recent sales nearby
See more recent sales nearby/assets/perm/tsmkctv53ei6ncuwcnj6aw4pti?signature=6ef73a73f0d4208c36e406998b8a23287693d1bdaf67cc4c3ecf8842b0d3b55d) 0
0


Similar properties For Sale nearby
See more properties for sale nearby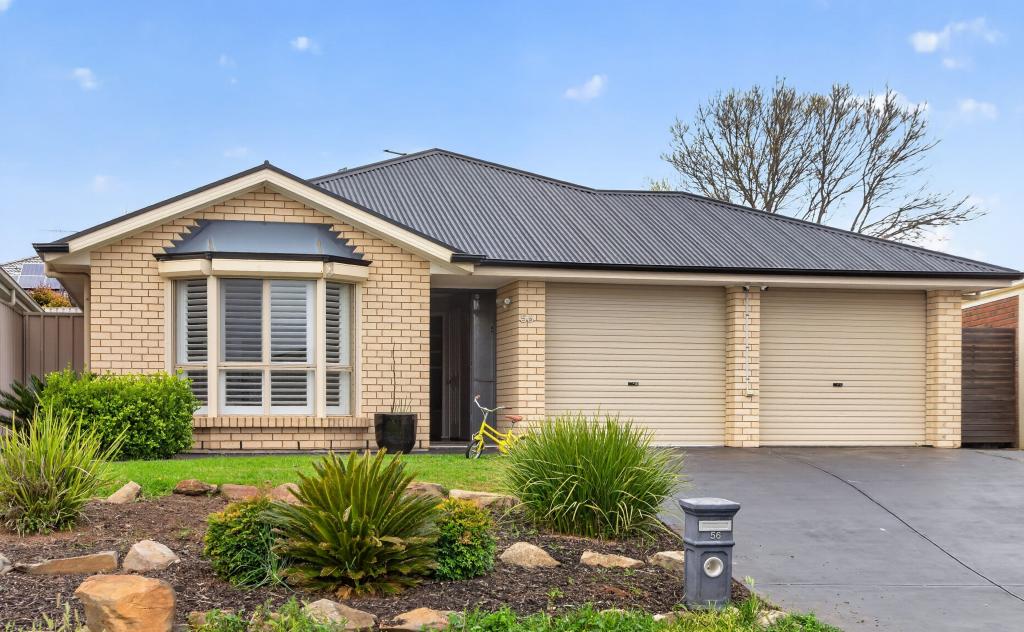 0
0

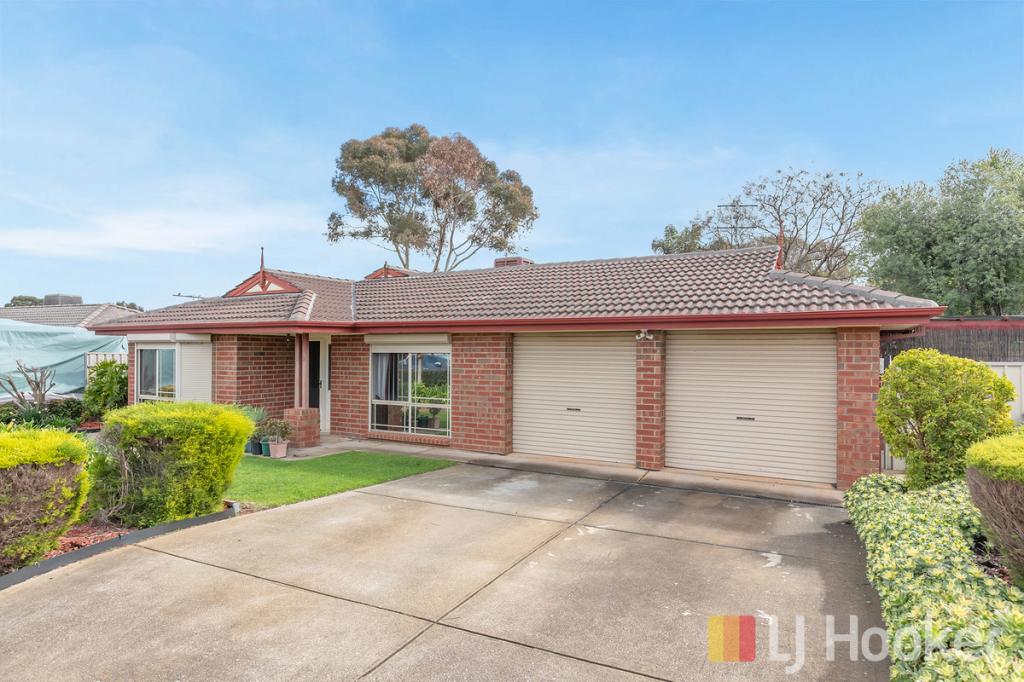 0
0
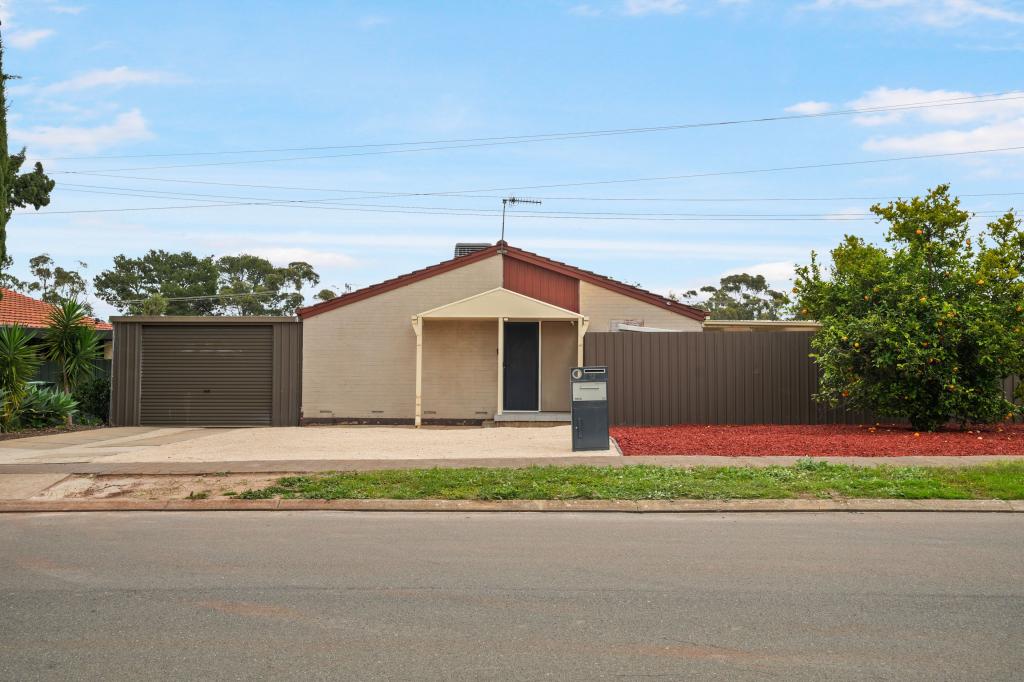 0
0Similar properties For Rent nearby
See more properties for rent nearby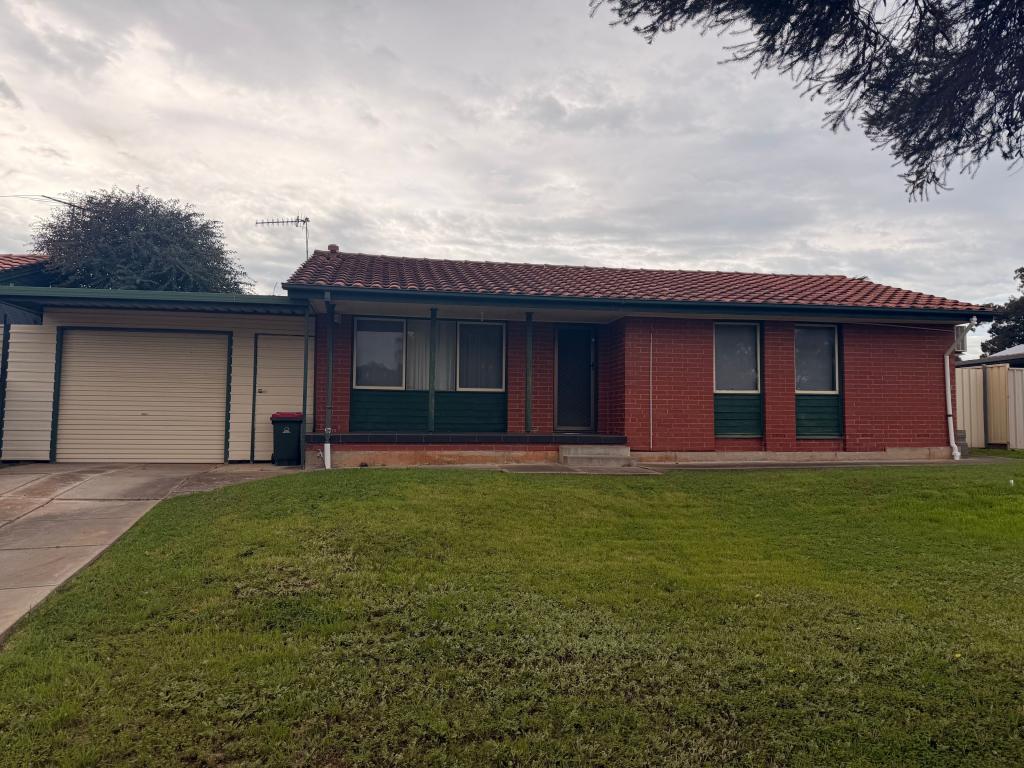 0
0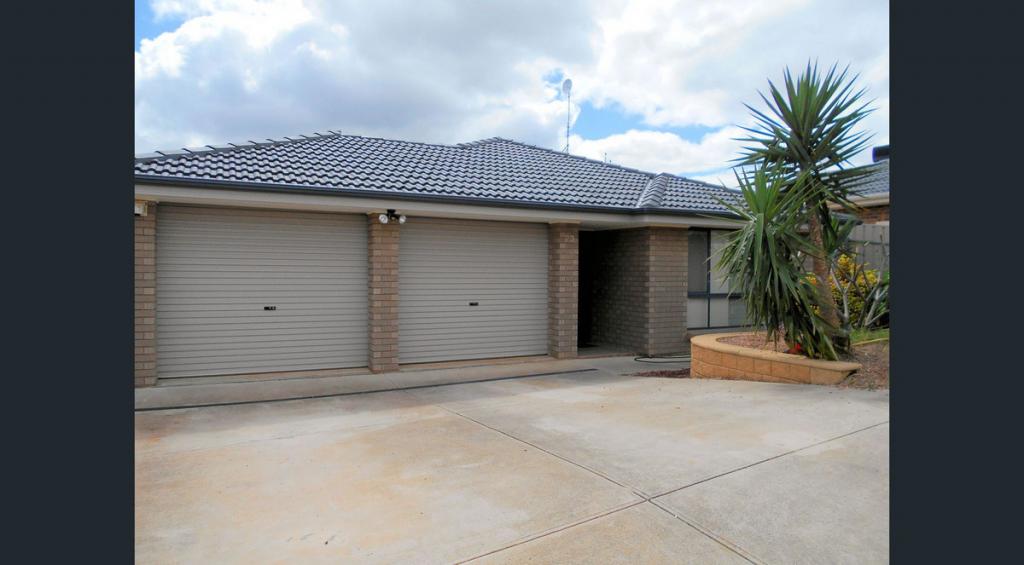 0
0 0
0About Craigmore 5114
The size of Craigmore is approximately 4.9 square kilometres. There are 45 parks, covering nearly 18.1% of the total area. The population of Craigmore in 2016 was 10895 people. By 2021 the population was 10943 showing a population growth of 0.4% in the area during that time. The predominant age group in Craigmore is 50-59 years. Households in Craigmore are primarily couples with children and are likely to be repaying $1000 - $1399 per month on mortgage repayments. In general, people in Craigmore work in a community and personal service occupation.In 2021, 78.00% of the homes in Craigmore were owner-occupied compared with 75.00% in 2016.
Craigmore has 4,195 properties. Over the last 5 years, Houses in Craigmore have seen a 115.07% increase in median value, while Units have seen a 150.66% increase. As at 31 August 2026:
- The median value for Houses in Craigmore is $738,988 while the median value for Units is $599,936.
- Houses have a median rent of $580.
Suburb Insights for Craigmore 5114
Market Insights
Craigmore Trends for Houses
N/A
N/A
View TrendN/A
N/A
Craigmore Trends for Units
N/A
N/A
View TrendN/A
N/A
Neighbourhood Insights
© Copyright 2026. RP Data Pty Ltd trading as Cotality (Cotality). All rights reserved. No reproduction, distribution, or transmission of the copyrighted materials is permitted. The information is deemed reliable but not guaranteed.
While Cotality uses commercially reasonable efforts to ensure the Cotality Data is current, Cotality does not warrant the accuracy, currency or completeness of the Cotality Data and to the full extent permitted by law excludes all loss or damage howsoever arising (including through negligence) in connection with the Cotality Data.
This product uses cookies and other similar technologies to improve and customise your browsing experience, to tailor content and adverts, and for analytics and metrics regarding visitor usage on this product and other media. We may share cookie and analytics information with third parties for the purposes of advertising. By continuing to use our website, you consent to cookies being used. View our Privacy Policy here.
X
