
16 Dawbiney AvenueCraigburn Farm SA 5051

Property Details for 16 Dawbiney Ave, Craigburn Farm
16 Dawbiney Ave, Craigburn Farm is a 4 bedroom, 2 bathroom House with 2 parking spaces and was built in 2012. The property has a land size of 723m2 and floor size of 369m2. While the property is not currently for sale or for rent, it was last sold in October 2025. There are other 4 bedroom House sold in Craigburn Farm in the last 12 months.
Last Listing description (October 2025)
Nestled within Craigburn Farm's blue-ribbon borders and just moments from Blackwood's vibrant township, 16 Dawbiney Avenue unveils breathtaking provincial charm across a luxuriously appointed 4-bedroom family haven. Built by Medallion Homes in 2012 and showcasing a flawlessly free-flowing footprint of open-plan elegance and designer grandeur for those looking to upscale their lifestyle, put this masterwork at the top of your must-see list.
Setting the tone from your first step, enter and embrace a beautifully spacious lounge stretching across timber floors and where a feature fireplace set in muted stone, together with lofty recessed ceilings combine for a sanctuary to relax with the latest bestseller by day or better company by night. Flanked by the decadent master suite spilling with east-facing sunshine, gallery windows, and opulent bathroom featuring a sumptuous pebble bath; heads of the household can find peace and privacy amongst the rigours of daily routines.
An all-season entertainer curated for culinary triumphs letting loved ones gather and graze alongside the resident chef, swill a vino fresh from the wine storage, or float seamlessly through wide bi-folding glass to the expansive alfresco for picture-perfect weekend soirees. Whether your mood is to retreat to the sun-drenched living or slip into the sparkling swimming pool you'll need little invitation to savour this home's many enticing drawcards.
With resort-inspired outdoor spaces, as well as pockets inside to mix, mingle or enjoy quality downtime with family, versatile kids' bedrooms neatly clustered around the gleaming main bathroom, as well as a long-list of tech-savvy feature, including 13.26kw solar and powerful dual-unit ducted AC; you can bid with confidence that this is an address promising the very brightest of futures to settle in and sow precious roots.
Features you'll love:
High-spec Medallion Homes residence flourishing with elite feature, finish + functionality
Stunning front lounge with feature gas fireplace
Sweeping open-plan living/dining/kitchen + expansive alfresco combining for one impressive entertaining space
Luxurious foodie's zone featuring double-cut stone bench tops, island + breakfast bar, soft-closing cabinetry, Butler's pantry with wine storage, premium Miele appliances + cocktail bar
Decadent master suite enjoying solid timber floors, gallery windows, generous WIR/dressing + luxe ensuite featuring sumptuous bath, private shower + WC
3 more double bedrooms, 2 with BIRs, all featuring plush carpets + wide windows
High-quality family bathroom with separate shower + relaxing bath, as well as separate WC + powder
Family-friendly laundry packed with storage, powerful dual-unit ducted AC with sleek linear vents + 13.26kw solar
Wireless speaker system in lounge, main living, alfresco + master bedroom
Camera + motion security system
Huge alfresco entertaining with bi-fold glass creating a seamless indoor-outdoor experience
Designer saltwater chlorinated swimming pool, outdoor shower, framed in irrigated manicured greenery
Double garage behind exposed aggregate concrete driveway, established gardens + stunning provincial street frontage
Location highlights:
Close-knit + neighbourly enclave sought-after for its whisper-quiet privacy + affluent charm
Close to a range of parks + playgrounds, including the scenic Sturt Gorge Recreation a brisk walk from your front door
Zoned for both Blackwood Primary + High School moments away
5-minutes from Blackwood's vibrant centre teeming with popular cafs, tasty takeaway eateries, as well as all your shopping essentials
15-minutes to Westfield Marion, a quick 20 to the soft sands of Seacliff or Brighton + a bee-line to the CBD by way of car, bus or train
Specifications:
CT / 6077/435
Council / Mitcham
Zoning / GN
Built / 2012
Land / 723m2 (approx)
Frontage / 24.1m
Council Rates / $4,518.40pa
Emergency Services Levy / $322.95pa
SA Water / $380.99pq
Estimated rental assessment /$1,100 - $1,200 per week / Written rental assessment can be provided upon request
Nearby Schools / Blackwood P.S, Coromandel Valley P.S, Hawthorndene P.S, Craigburn P.S, Eden Hills P.S, Blackwood H.S
Disclaimer: All information provided has been obtained from sources we believe to be accurate, however, we cannot guarantee the information is accurate and we accept no liability for any errors or omissions (including but not limited to a property's land size, floor plans and size, building age and condition). Interested parties should make their own enquiries and obtain their own legal and financial advice. Should this property be scheduled for auction, the Vendor's Statement may be inspected at any Harris Real Estate office for 3 consecutive business days immediately preceding the auction and at the auction for 30 minutes before it starts. RLA | 335392
Property History for 16 Dawbiney Ave, Craigburn Farm, SA 5051
- 03 Oct 2025Sold for $1,915,000
- 25 Aug 2025Listed for Sale Not Disclosed
- 17 Jul 2019Sold for $1,350,000

Recent sales nearby
See more recent sales nearby/assets/perm/3gxa3f35cqi6phblv6sbr64vpe?signature=425b46c167890811e04f60d3a093c0b6712a4d88d5f6cd3d9b52e2a78eb56723) 0
0

/assets/perm/lsa35fdqxui63fjuqonn7u2rfq?signature=d74c036f6145e209f793b272050123e73eea6b7acd5c6299869ef29ffe029328) 0
0Similar properties For Sale nearby
See more properties for sale nearby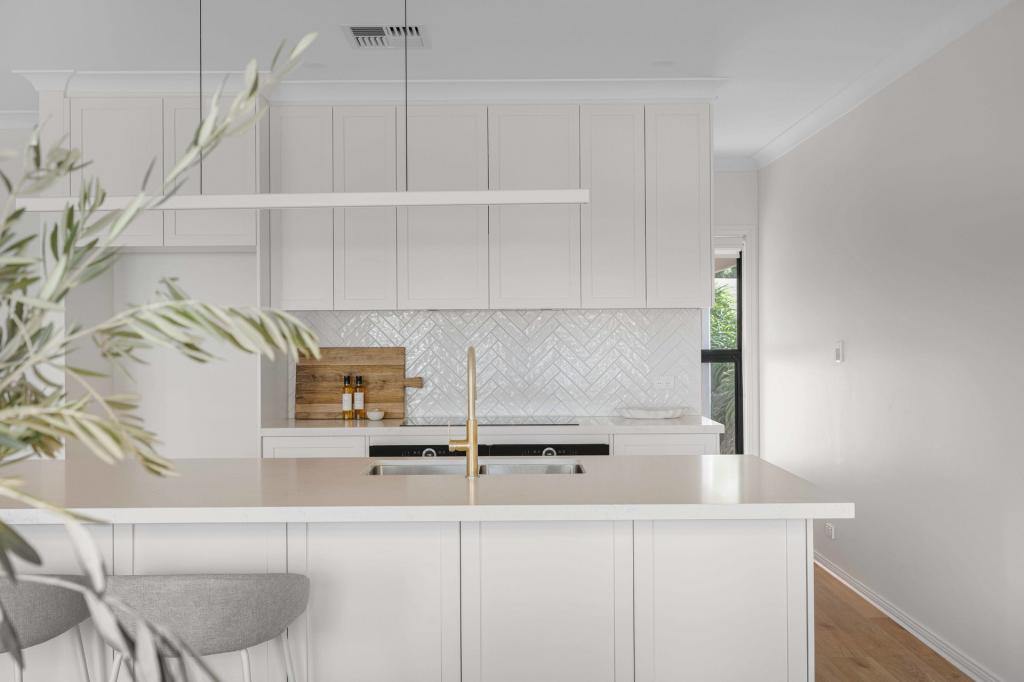 0
0 0
0 0
0
Similar properties For Rent nearby
See more properties for rent nearby 0
0
 0
0 0
0About Craigburn Farm 5051
The size of Craigburn Farm is approximately 3.7 square kilometres. There are 12 parks, covering nearly 8.1% of the total area. The population of Craigburn Farm in 2016 was 2394 people. By 2021 the population was 3099 showing a population growth of 29.4% in the area during that time. The predominant age group in Craigburn Farm is 40-49 years. Households in Craigburn Farm are primarily couples with children and are likely to be repaying $1800 - $2399 per month on mortgage repayments. In general, people in Craigburn Farm work in a professional occupation.In 2021, 93.70% of the homes in Craigburn Farm were owner-occupied compared with 92.90% in 2016.
Craigburn Farm has 1,341 properties. Over the last 5 years, Houses in Craigburn Farm have seen a 63.82% increase in median value, while Units have seen a -12.13% decrease. As at 31 July 2026:
- The median value for Houses in Craigburn Farm is $1,499,452 while the median value for Units is $714,653.
- Houses have a median rent of $850.
Suburb Insights for Craigburn Farm 5051
Market Insights
Craigburn Farm Trends for Houses
N/A
N/A
View TrendN/A
N/A
Craigburn Farm Trends for Units
N/A
N/A
View TrendN/A
N/A
Neighbourhood Insights
© Copyright 2026. RP Data Pty Ltd trading as Cotality (Cotality). All rights reserved. No reproduction, distribution, or transmission of the copyrighted materials is permitted. The information is deemed reliable but not guaranteed.
While Cotality uses commercially reasonable efforts to ensure the Cotality Data is current, Cotality does not warrant the accuracy, currency or completeness of the Cotality Data and to the full extent permitted by law excludes all loss or damage howsoever arising (including through negligence) in connection with the Cotality Data.
This product uses cookies and other similar technologies to improve and customise your browsing experience, to tailor content and adverts, and for analytics and metrics regarding visitor usage on this product and other media. We may share cookie and analytics information with third parties for the purposes of advertising. By continuing to use our website, you consent to cookies being used. View our Privacy Policy here.
X
