
12 Woodlake DriveCraigburn Farm SA 5051
Property Details for 12 Woodlake Dr, Craigburn Farm
12 Woodlake Dr, Craigburn Farm is a 4 bedroom, 2 bathroom House with 2 parking spaces and was built in 2000. The property has a land size of 843m2 and floor size of 199m2. While the property is not currently for sale or for rent, it was last sold in August 2024.
Last Listing description (October 2025)
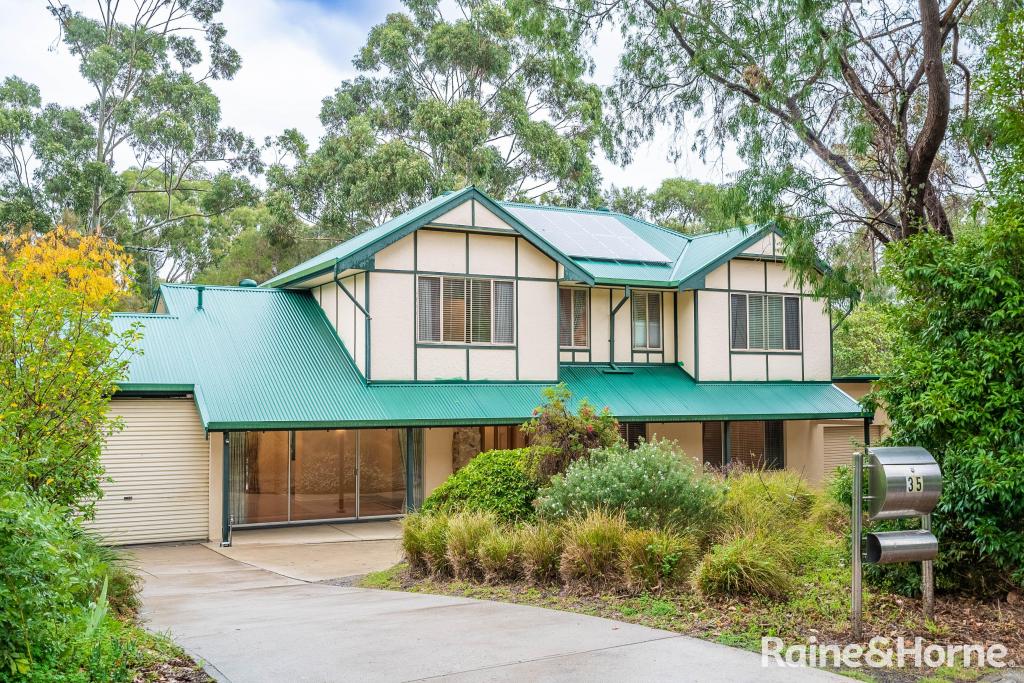
Embracing its elevated position from a high corner of Woodlake Drive, this four-bedroom residence offers a contemporary home base to settle down and experience the gum-studded views of adjacent Woodlake Drive Reserve.
Encompassing modern family living at its very finest, the home is immersed in a quiet sense of community, delivering safe grounds for kids to explore and ride their bikes whilst accompanied by like-minded neighbours.
Quality built by Henley Homes, the home harnesses a contemporary energy and is tailored to accommodate generational living, spanning over a generous footprint that can be conveniently divided into two separate wings.
Firstly, a coveted space for the heads of the house combines both formal living and dining, a home office and master-worthy retreat with ensuite and walk-in robe.
Three additional bedrooms boasting built-in robes form an independent zone of their own, flanking a main bathroom with family-friendly bath and separate toilet.
Waking hours will be well spent within the open plan hub, wrapped in picture windows to bounce bountiful natural light off the already warm Blackbutt timber floors, creating an inviting space to both relax and entertain.
At the helm, a capable kitchen is ready to cater every occasion, assisted by stainless-steel Westinghouse gas cooktop, matching electric oven, Fisher & Paykel DishDrawer and speckled stone benchtops that stylishly set it apart.
The outdoor areas promise to be well-frequented without the need for upkeep from the pretty-as-a-picture front porch with treetop canopy views to the rear pitched pergola, private split-level gardens and solar heated swimming pool each family member will be finding any excuse to get outside.
More than just a beautiful home, the lifestyle that comes along with the address will have you immersed in a utopia of walking trails, picnic spots, duck ponds, nature playgrounds whilst just moments from the handy hub of Blackwood Village Woodlake Drive is the epitome of suburban serenity.
Even more to love:
- Secure double garage with front & rear roller doors
- Walk/built-in robes & brand-new carpets to each bedroom
- Dual living zones
- Home office
- 6.6kW solar system
- Ducted reverse cycle air conditioning
- Saltwater, solar-heated swimming pool
- Freshly landscaped gardens
- Footsteps to bus stop & Coromandel train station
- Zoned for popular Blackwood High
- Proximity to Blackwood Primary, Concordia College & St. John's Grammar
- Moments to Joan's Pantry, Bracegirdles, Duck Inn, Belair Hotel & the big 4 supermarkets
- Short drive to wineries, Flinders University, Hospital, coastlines & CBD
Land Size: 843sqm
Frontage: 23.70m
Year Built: 2000
Title: Torrens
Council: City of Mitcham
Council Rates: $2460PA
SA Water: $257.43PQ
ES Levy: $216.50PA
Disclaimer: all information provided has been obtained from sources we believe to be accurate, however, we cannot guarantee the information is accurate and we accept no liability for any errors or omissions. If this property is to be sold via auction the Vendors Statement may be inspected at Level 1, 67 Anzac Highway, Ashford for 3 consecutive business days and at the property for 30 minutes prior to the auction commencing. RLA 315571.
Property History for 12 Woodlake Dr, Craigburn Farm, SA 5051
- 30 Aug 2024Sold for $1,190,000
- 17 Jul 2024Listed for Sale $1.19M
- 23 Jun 2014Sold for $325,000

Recent sales nearby
See more recent sales nearby

/assets/perm/drw4piejtui6zjg5uwtvdy2nsq?signature=3953f96a052d77b0745bff61d1a7e2f32ae205001be7b1625f7e62ef50937918) 0
0Similar properties For Sale nearby
See more properties for sale nearby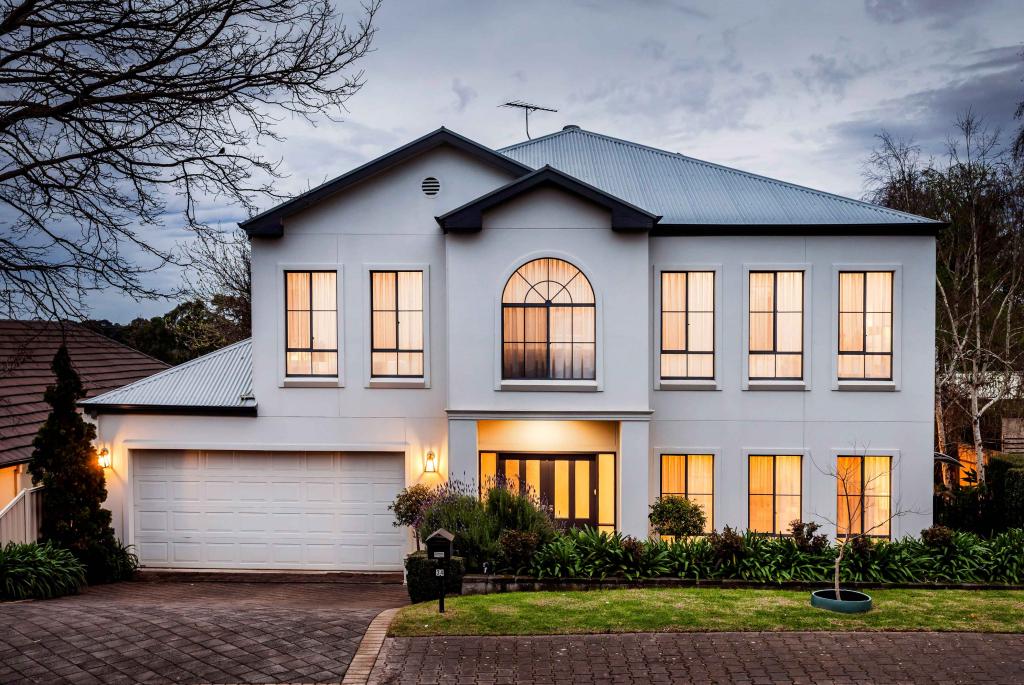 0
0
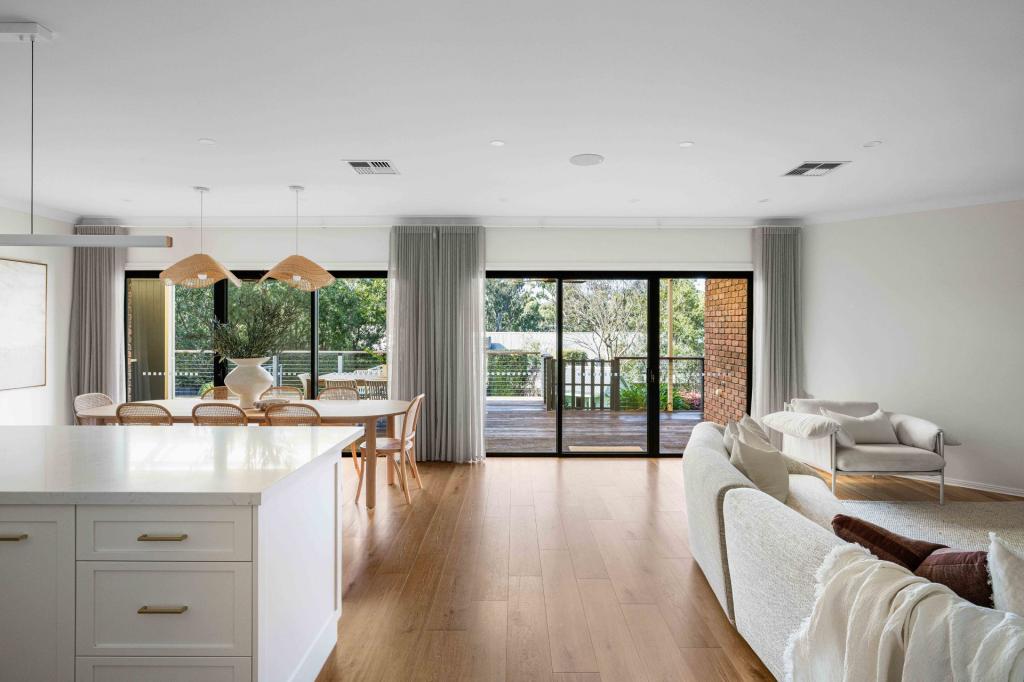 0
0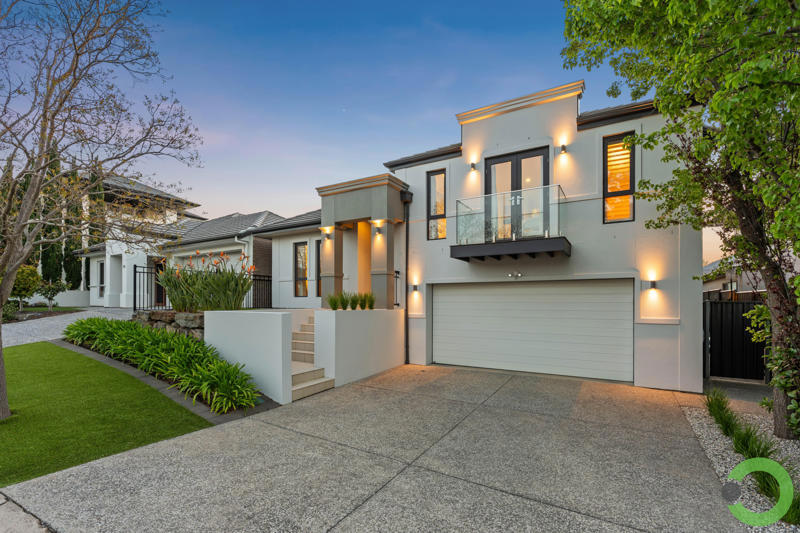 0
0Similar properties For Rent nearby
See more properties for rent nearby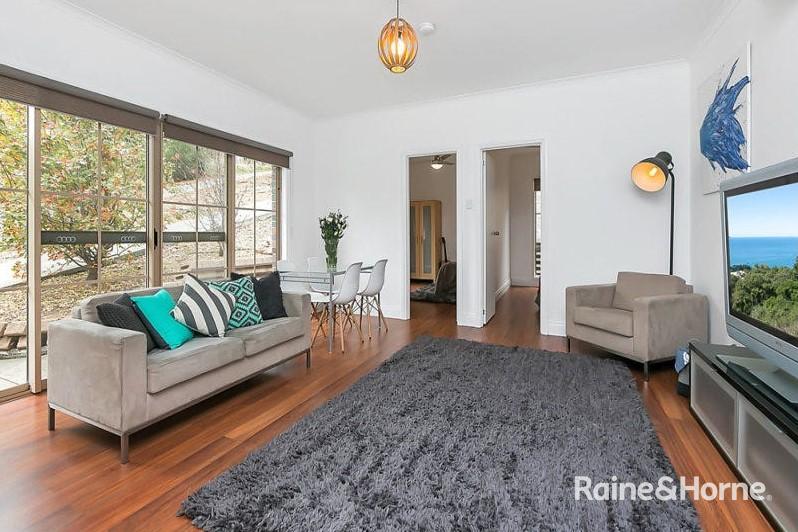 0
0
 0
0 0
0About Craigburn Farm 5051
The size of Craigburn Farm is approximately 3.7 square kilometres. There are 12 parks, covering nearly 8.1% of the total area. The population of Craigburn Farm in 2016 was 2394 people. By 2021 the population was 3099 showing a population growth of 29.4% in the area during that time. The predominant age group in Craigburn Farm is 40-49 years. Households in Craigburn Farm are primarily couples with children and are likely to be repaying $1800 - $2399 per month on mortgage repayments. In general, people in Craigburn Farm work in a professional occupation.In 2021, 93.70% of the homes in Craigburn Farm were owner-occupied compared with 92.90% in 2016.
Craigburn Farm has 1,342 properties. Over the last 5 years, Houses in Craigburn Farm have seen a 58.44% increase in median value, while Units have seen a -12.13% decrease. As at 31 August 2026:
- The median value for Houses in Craigburn Farm is $1,460,293 while the median value for Units is $713,136.
- Houses have a median rent of $850.
Suburb Insights for Craigburn Farm 5051
Market Insights
Craigburn Farm Trends for Houses
N/A
N/A
View TrendN/A
N/A
Craigburn Farm Trends for Units
N/A
N/A
View TrendN/A
N/A
Neighbourhood Insights
© Copyright 2026. RP Data Pty Ltd trading as Cotality (Cotality). All rights reserved. No reproduction, distribution, or transmission of the copyrighted materials is permitted. The information is deemed reliable but not guaranteed.
While Cotality uses commercially reasonable efforts to ensure the Cotality Data is current, Cotality does not warrant the accuracy, currency or completeness of the Cotality Data and to the full extent permitted by law excludes all loss or damage howsoever arising (including through negligence) in connection with the Cotality Data.
This product uses cookies and other similar technologies to improve and customise your browsing experience, to tailor content and adverts, and for analytics and metrics regarding visitor usage on this product and other media. We may share cookie and analytics information with third parties for the purposes of advertising. By continuing to use our website, you consent to cookies being used. View our Privacy Policy here.
X
