
1 Cottage CourtCraigburn Farm SA 5051


Property Details for 1 Cottage Ct, Craigburn Farm
1 Cottage Ct, Craigburn Farm is a 4 bedroom, 3 bathroom House with 2 parking spaces and was built in 2025. The property has a land size of 517m2 and floor size of 209m2. While the property is not currently for sale or for rent, it was last sold in June 2026. There are other 4 bedroom House sold in Craigburn Farm in the last 12 months.
Last Listing description (June 2026)
Experience absolute luxury. A newly completed bespoke residence by Pretorian Homes. Architecturally inspired with commanding presence and crafted to deliver a refined lifestyle.Positioned proudly on a prominent corner allotment within the exclusive final stage of the Blackwood Park Estate, the home is defined by its striking pitched 5m roofline and Blackbutt timber accents. A sophisticated palette of earthy tones with deep undertones creates a grounded street presence.Designed entirely across a single level, the home unfolds with a beautiful sense of flow. Double timber feature doors open to an expansive living and dining zone with engineered timber flooring, soft natural textures and abundant light. These warm and inviting spaces connect seamlessly to the outdoor entertaining area centred around a magnesium-treated swimming pool - an ideal setting for relaxed living or elevated entertaining.The luxurious kitchen makes a statement. Bold 60mm calacatta stone surfaces create a dramatic focal point. Quality two-pack joinery and premium finishes bring balance and refinement. A butler's kitchen, Vintec wine fridge and full suite of MIELE VitroLine integrated appliances complete a space designed for high-end appeal.Accommodation comprises four generous bedrooms and three beautifully appointed bathrooms. Master suite and a complete private guest suite draw in views of the pool and add flexibility for family or visitors. The bathrooms are designed as calming retreats, paired with refined finishes to feel both luxurious and relaxed.Built with comfort and performance in mind, the home achieves a 7-star energy rating and incorporates a 6.6kW solar system, and northern orientation. Families or couples will appreciate a low maintenance yard and fully landscaped grounds with ambient lighting.Positioned within a highly sought-after location, the home enjoys a peaceful setting just moments from scenic walking trails and lake. A relaxed lifestyle, where morning walks, open green space become part of everyday living.An exclusive opportunity awaits.PROPERTY HIGHLIGHTS Torrens Title Architecturally designed across a single level 2025 quality built by Pretorian Homes Prominent corner position in Blackwood Park Estate Distinctive 5m pitched roofline & 3m ceilings with Blackbutt timber accents Engineered timber flooring Gourmet two-pack kitchen finished in 60mm calacatta lusso stone Butler's kitchen, Vintec wine fridge & MIELE VitroLine integrated appliance suite Integrated MIELE refrigerator Seamless indoor-outdoor entertaining Magnesium 12kw heated in-ground pool with honed concrete Built-in outdoor speaker system Feature venetian wall with gas fireplace Luxurious bathrooms with his and her amenities Guest suite with secondary ensuite Dual AC Daikin ducted system with WiFi touchscreen zones (inc bathrooms & garage) 7-Star energy efficiency rating 6.6kW Solar system Intercom & security system Automated irrigation Lifestyle setting close to lake, parks and scenic reserve trails*All information deemed reliable but not guaranteed. All interested parties should make and rely upon their own enquiries to determine the accuracy of the information provided.
Property History for 1 Cottage Ct, Craigburn Farm, SA 5051
- 23 Jun 2026Sold for $1,900,000
- 19 Mar 2026Listed for Sale Offers Close 7/4 at 5pm (USP)
- 26 Oct 2023Sold for $439,000

Recent sales nearby
See more recent sales nearby/assets/perm/6bghazms5ei63pxfenaj6hy2mi?signature=2cb77457abfafbbaf4b92829c8148ae3566609f0bef83ea3c7421030ba0b0de3) 0
0Similar properties For Sale nearby
See more properties for sale nearby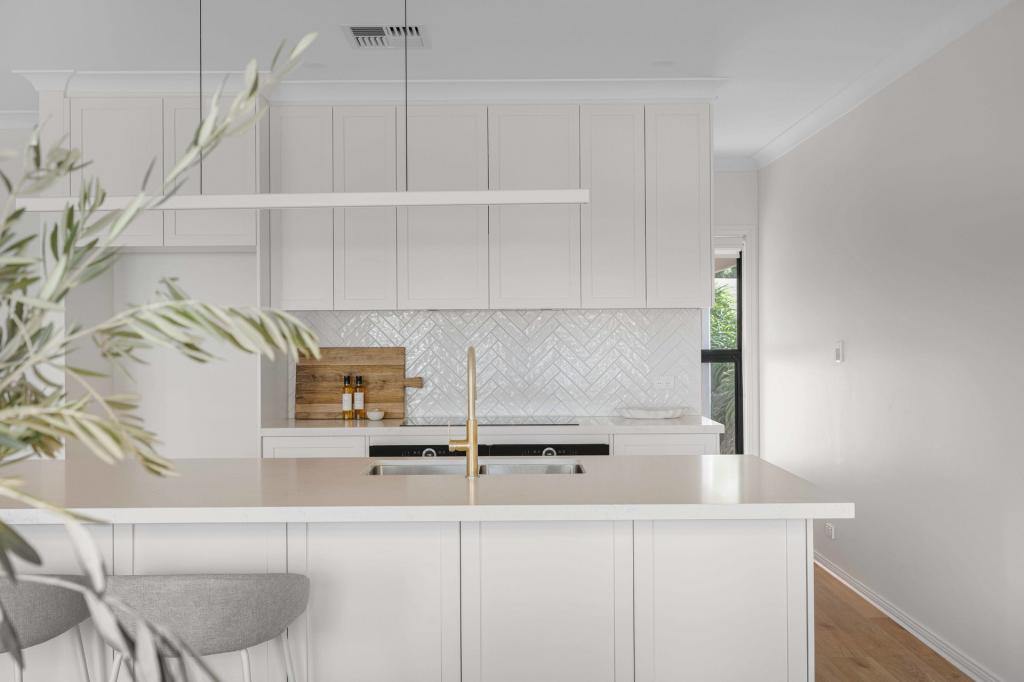 0
0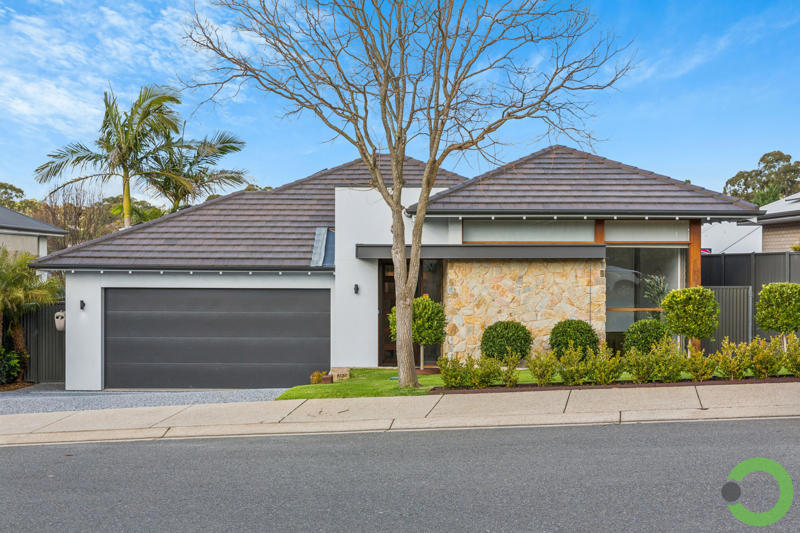 0
0
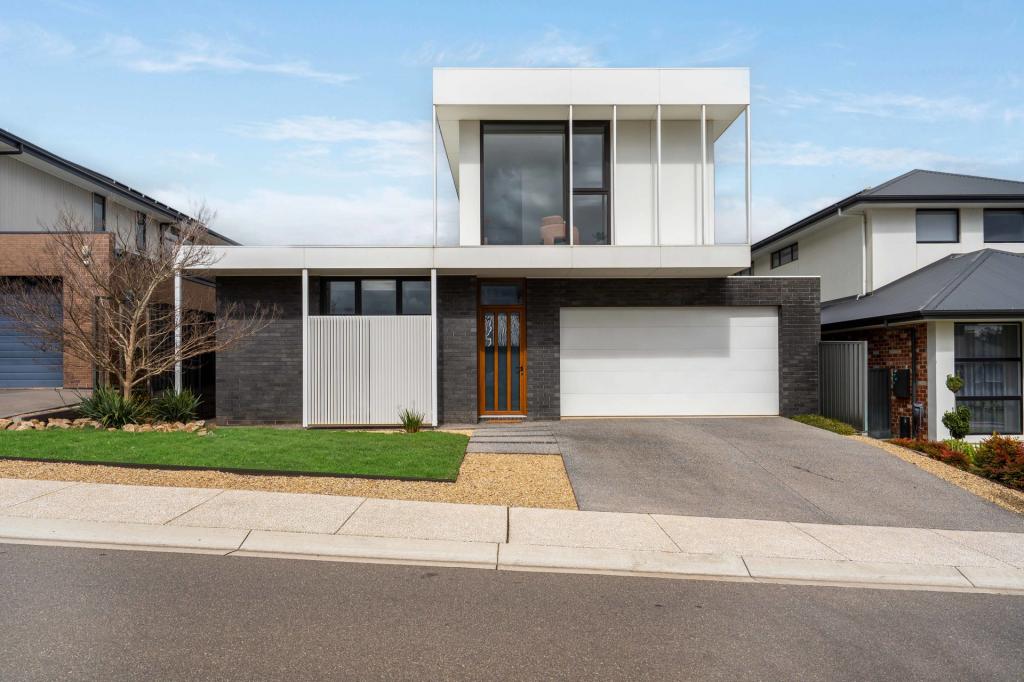 0
0Similar properties For Rent nearby
See more properties for rent nearby 0
0 0
0
 0
0About Craigburn Farm 5051
The size of Craigburn Farm is approximately 3.7 square kilometres. There are 12 parks, covering nearly 8.1% of the total area. The population of Craigburn Farm in 2016 was 2394 people. By 2021 the population was 3099 showing a population growth of 29.4% in the area during that time. The predominant age group in Craigburn Farm is 40-49 years. Households in Craigburn Farm are primarily couples with children and are likely to be repaying $1800 - $2399 per month on mortgage repayments. In general, people in Craigburn Farm work in a professional occupation.In 2021, 93.70% of the homes in Craigburn Farm were owner-occupied compared with 92.90% in 2016.
Craigburn Farm has 1,341 properties. Over the last 5 years, Houses in Craigburn Farm have seen a 58.44% increase in median value, while Units have seen a -12.13% decrease. As at 31 August 2026:
- The median value for Houses in Craigburn Farm is $1,460,293 while the median value for Units is $713,136.
- Houses have a median rent of $850.
Suburb Insights for Craigburn Farm 5051
Market Insights
Craigburn Farm Trends for Houses
N/A
N/A
View TrendN/A
N/A
Craigburn Farm Trends for Units
N/A
N/A
View TrendN/A
N/A
Neighbourhood Insights
© Copyright 2026. RP Data Pty Ltd trading as Cotality (Cotality). All rights reserved. No reproduction, distribution, or transmission of the copyrighted materials is permitted. The information is deemed reliable but not guaranteed.
While Cotality uses commercially reasonable efforts to ensure the Cotality Data is current, Cotality does not warrant the accuracy, currency or completeness of the Cotality Data and to the full extent permitted by law excludes all loss or damage howsoever arising (including through negligence) in connection with the Cotality Data.
This product uses cookies and other similar technologies to improve and customise your browsing experience, to tailor content and adverts, and for analytics and metrics regarding visitor usage on this product and other media. We may share cookie and analytics information with third parties for the purposes of advertising. By continuing to use our website, you consent to cookies being used. View our Privacy Policy here.
X
