
48A Norrie AvenueClovelly Park SA 5042
Property Details for 48a Norrie Ave, Clovelly Park

48a Norrie Ave, Clovelly Park is a 3 bedroom, 2 bathroom House with 2 parking spaces and was built in 2016. The property has a land size of 420m2 and floor size of 147m2. While the property is not currently for sale or for rent, it was last sold in October 2021.
Last Listing description (September 2021)
High-spec custom Qattro-built style, a stone's throw to Sacred Heart Middle School, is the calibre you seek yet rarely find in a Torrens titled courtyard home.
Built in 2017, the 6-star energy rated 3-bedroom design is quietly distanced from the arterial bustle of South and Daws Road, yet ideally convenient to Westfield and Castle Plaza retail, Westminster, and Flinders Uni, with Somerton Park's glistening shores virtually over its shoulder.
Whether you lease out or claim the custom built chic for your young family, the scene is set for a calming contemporary existence from its fully paved arrival to its carefree alfresco finale
With durable timber-look floors throughout, the master bedroom is the first to evoke luxury, providing walk-in robes ahead of a feature-tiled ensuite, dual basins, dual wall niches, and generous legroom.
Next, is a practical study nook that seats the kids side-by-side for screentime well away from the open plan family end, offering sunlit sliding glass thoroughfare to a paved courtyard reprieve.
Bedrooms 2 and 3, each with mirrored robes, have the quickest port-of-call to the opposing main bathroom and separate powder room - a zone of more crisp lines and contemporary finishes.
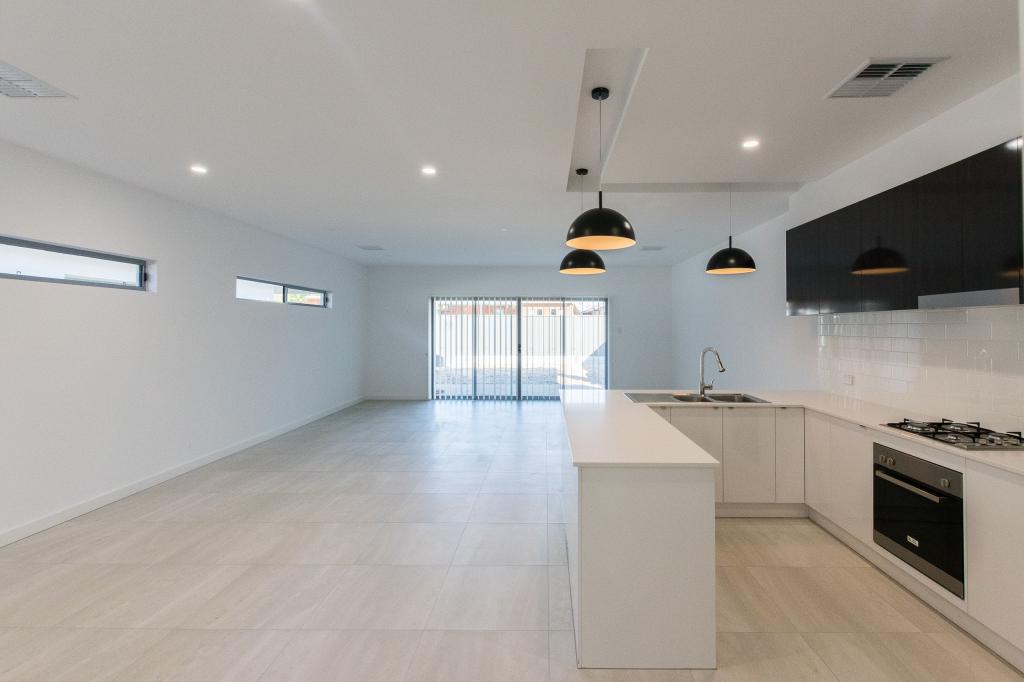
Stainless Bosch appliances, soft-close cabinetry, stone surfaces, designer lighting, and island circulation is how this high-end kitchen operates; meanwhile, indoor/outdoor integration is key to the open plan living and dining zone's flow only bettered by the paved undercover alfresco and garden's carefree roll of artificial turf.
It's too easy.
Just like your stretch to both city and sea, transport, schools, parks, and shopping - extend your lifestyle radius and get more than you bargained for in Clovelly Park.
You'll love:
- 6-star energy rated Qattro custom design
- Secure single garage with end-to-end roller doors
- Allocated study nook
- High-spec kitchen with stone tops & Bosch appliances
- 6.5m* x 6m* alfresco entertaining
- Master with WIR & luxe ensuite
- Family bathroom with adjoining guest powder room
- North/South orientation
- Close to Castle Plaza & Westfield Marion retail
- Zoned to Hamilton Secondary College
- 600m* to Clovelly Park Primary
And more
Specifications:
CT / 6181/707
Council / City of Marion
Zoning / GN
Built / 2017
Land / 420m2
Frontage / 9.29m
Council Rates / $pa
SA Water / $175.10pq
ES Levy / $145.80pa
Nearby Schools / Clovelly Park P.S, Ascot Park P.S, Marion P.S, Edwardstown P.S, Forbes P.S, Hamilton Secondary College, Springbank Secondary College, Australian Science & Mathematics School
All information provided has been obtained from sources we believe to be accurate, however, we cannot guarantee the information is accurate and we accept no liability for any errors or omissions (including but not limited to a property's land size, floor plans and size, building age and condition). Interested parties should make their own inquiries and obtain their own legal advice. Should this property be scheduled for auction, the Vendor's Statement may be inspected at any Harris Real Estate office for 3 consecutive business days immediately preceding the auction and at the auction for 30 minutes before it starts.
Property History for 48a Norrie Ave, Clovelly Park, SA 5042
- 28 Oct 2021Sold for $755,000
- 25 Aug 2021Listed for Sale Contact Agent
- 24 Jul 2017Sold for $588,000

Recent sales nearby
See more recent sales nearby/assets/perm/nuxnrwb2omi63aviunkcl57duu?signature=737b4520980e473c6f2c5425a4dc6acc96aedcf123a6d213215a246cef50e0a5) 0
0

/assets/perm/bqivesgrxmi6nlodl7lhvd6jkq?signature=90f0ecd2d373e88e88d34f8b37c4a9faf67a91b49be05c92b0f6c741642ff7e0) 0
0
Similar properties For Sale nearby
See more properties for sale nearby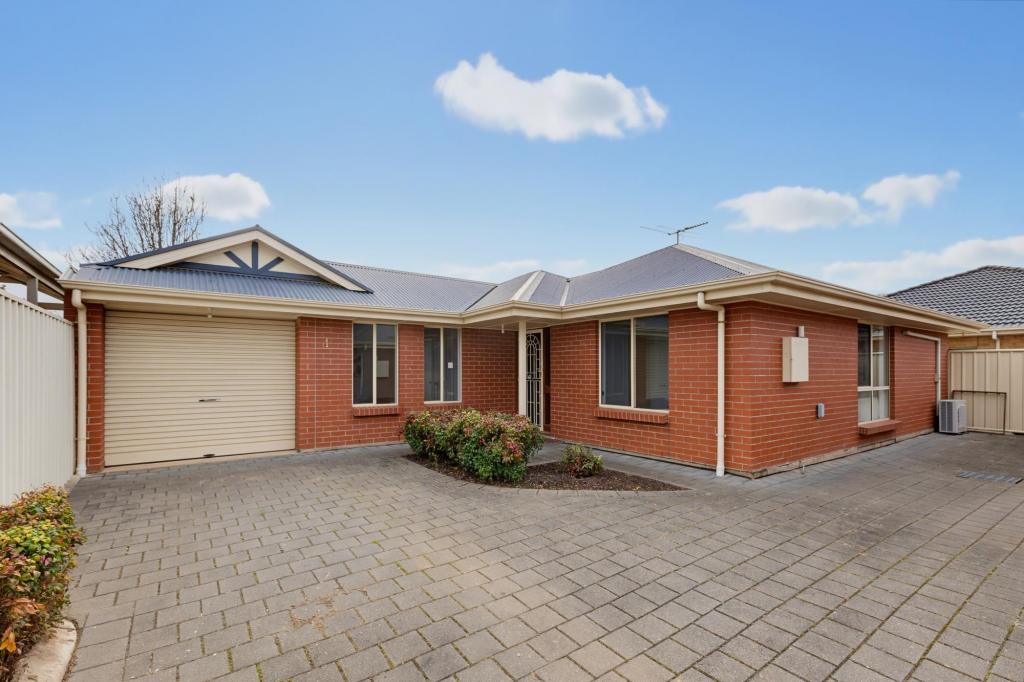 0
0

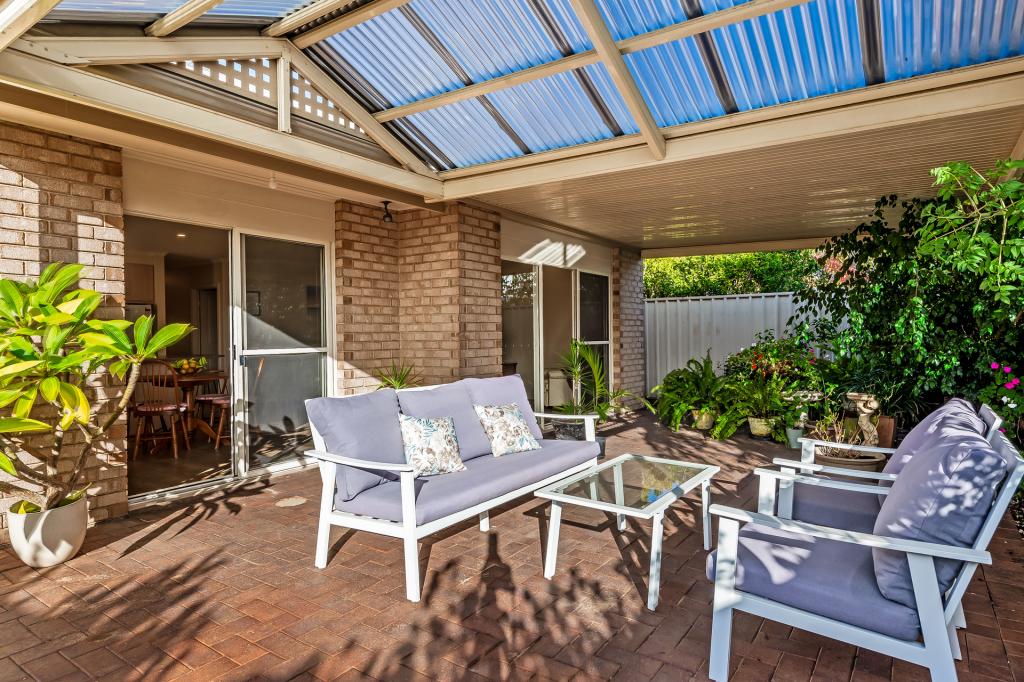 0
0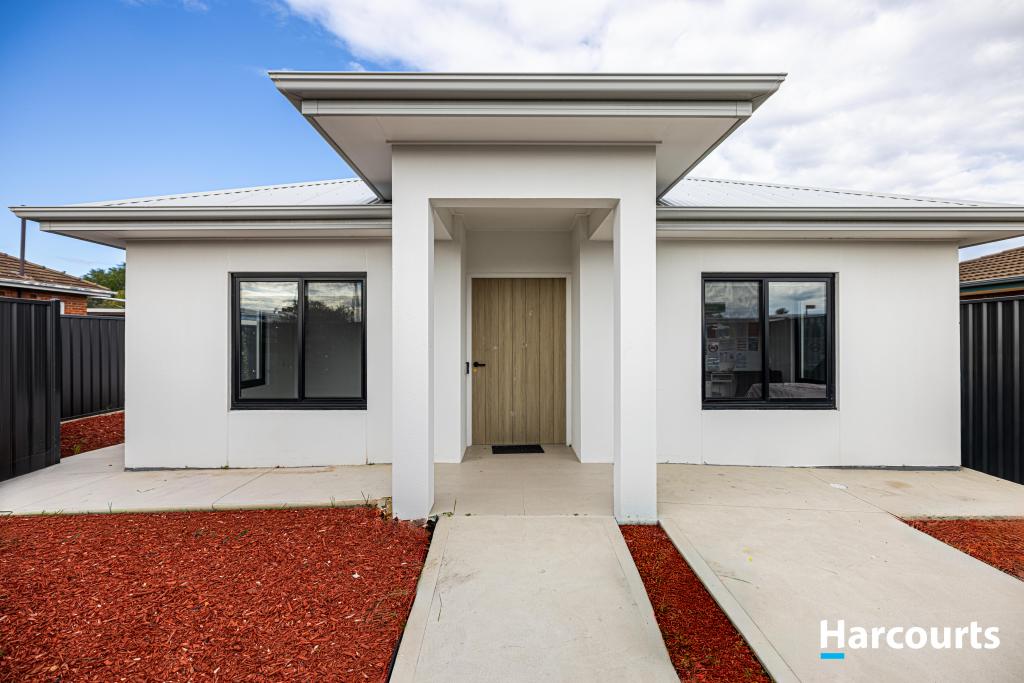 0
0Similar properties For Rent nearby
See more properties for rent nearby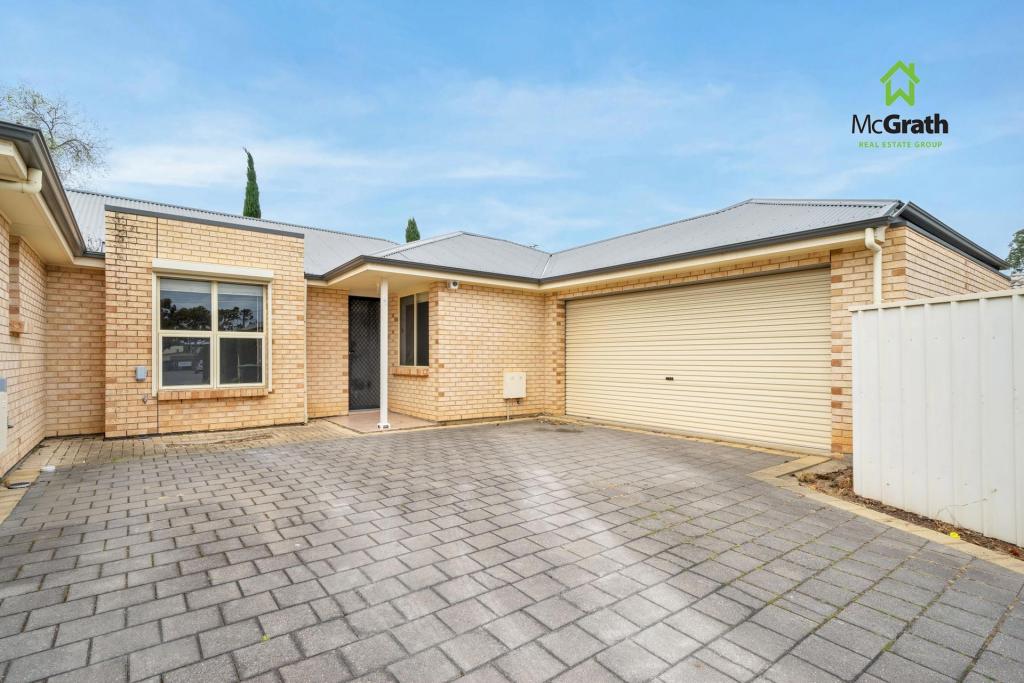 0
0
 0
0
 0
0
About Clovelly Park 5042
The size of Clovelly Park is approximately 1.0 square kilometres. There are 6 parks, covering nearly 4.7% of the total area. The population of Clovelly Park in 2016 was 3242 people. By 2021 the population was 3126 showing a population decline of 3.6% in the area during that time. The predominant age group in Clovelly Park is 30-39 years. Households in Clovelly Park are primarily couples with children and are likely to be repaying $1800 - $2399 per month on mortgage repayments. In general, people in Clovelly Park work in a professional occupation.In 2021, 64.10% of the homes in Clovelly Park were owner-occupied compared with 60.30% in 2016.
Clovelly Park has 1,583 properties. Over the last 5 years, Houses in Clovelly Park have seen a 79.17% increase in median value, while Units have seen a 111.38% increase. As at 31 August 2026:
- The median value for Houses in Clovelly Park is $973,794 while the median value for Units is $668,500.
- Houses have a median rent of $650 while Units have a median rent of $580.
Suburb Insights for Clovelly Park 5042
Market Insights
Clovelly Park Trends for Houses
N/A
N/A
View TrendN/A
N/A
Clovelly Park Trends for Units
N/A
N/A
View TrendN/A
N/A
Neighbourhood Insights
© Copyright 2026. RP Data Pty Ltd trading as Cotality (Cotality). All rights reserved. No reproduction, distribution, or transmission of the copyrighted materials is permitted. The information is deemed reliable but not guaranteed.
While Cotality uses commercially reasonable efforts to ensure the Cotality Data is current, Cotality does not warrant the accuracy, currency or completeness of the Cotality Data and to the full extent permitted by law excludes all loss or damage howsoever arising (including through negligence) in connection with the Cotality Data.
This product uses cookies and other similar technologies to improve and customise your browsing experience, to tailor content and adverts, and for analytics and metrics regarding visitor usage on this product and other media. We may share cookie and analytics information with third parties for the purposes of advertising. By continuing to use our website, you consent to cookies being used. View our Privacy Policy here.
X
