
2 Walton AvenueClearview SA 5085

Property Details for 2 Walton Ave, Clearview
2 Walton Ave, Clearview is a 4 bedroom, 1 bathroom House with 1 parking spaces and was built in 1961. The property has a land size of 758m2 and floor size of 102m2. While the property is not currently for sale or for rent, it was last sold in March 2026. There are other 4 bedroom House sold in Clearview in the last 12 months.
Last Listing description (November 2026)
Best Offers By 9/11 at 5pm - Unless Sold Prior
Set behind established greenery and a generous front lawn, 2 Walton Avenue presents a beautifully refreshed family home combining contemporary interiors, versatile living areas and an impressive outdoor setting. With a welcoming street presence, light-filled rooms and a flexible four-bedroom floor plan, this inviting residence offers the perfect balance of everyday comfort and entertaining appeal. Thoughtfully presented with fresh neutral finishes, timber-look flooring and modern updates throughout, the home is ideally suited to families, first-home buyers and those seeking a relaxed lifestyle with room to grow.
Stepping inside, a bright and inviting lounge welcomes you with large corner windows, contemporary ceiling fan and an abundance of natural light. Four well-proportioned bedrooms extend along the hallway, including a generous main bedroom with split-system air conditioning, while the centrally positioned bathroom features a separate bath, glass-enclosed shower and modern vanity.
Moving through the home, the kitchen and dining area offers a practical setting for everyday meals, complete with ample cabinetry and convenient access to the adjoining sunroom. Beyond, an expansive second living area provides exceptional flexibility, featuring a built-in bar and direct access to the backyard, creating the ideal setting for entertaining guests, relaxing with family or accommodating a growing household.
Outside, the generous backyard provides plenty of room to enjoy, with established lawns, mature palm trees and a spacious undercover entertaining area overlooking the garden. Extensive paved and concrete areas offer additional room for outdoor activities, while a large freestanding shed provides valuable storage or workshop potential.
A long driveway leads to secure undercover parking, with further off-street parking available for multiple vehicles. Complete with a versatile layout, established gardens and a convenient Clearview address close to shopping, schools and local amenities, this is a home offering comfort, flexibility and an easygoing lifestyle.
Features
Four well-proportioned bedrooms, main equipped with split-system air conditioning
Light-filled formal lounge with large corner windows and ceiling fan
Spacious second living area with built-in bar
Kitchen and dining area with ample cabinetry and storage
Updated bathroom with separate bath, shower and modern vanity
Enclosed sunroom providing additional flexibility
Ceiling fans
Separate laundry with external access
Undercover outdoor entertaining area
Generous backyard with established lawns and mature palm trees
Large freestanding shed with workshop and storage potential
Secure undercover parking with roller door
Extensive driveway with additional off-street parking
Lifestyle
Convenient access to Greenacres Shopping Centre and Sefton Plaza for supermarkets, specialty stores and everyday essentials
Enjoy nearby cafs, restaurants and local eateries throughout Prospect, Broadview and surrounding suburbs
Nearby educational options include Enfield Primary School, Hampstead Primary School and Roma Mitchell Secondary College
Enjoy outdoor recreation at nearby parks and reserves, including Broadview Oval and surrounding recreational facilities
Easy access to Prospect Road's popular caf and dining precinct, with a variety of restaurants, boutiques and local businesses
Rates
Council $1288.15PA
SA Water $200.67PQ
ES Levy $148.45PA
City of Port Adelaide Enfield
Torrens Title
Built 1961
Rental Assessment $700 - $750PW
Disclaimer at noakesnickolas.com.au/privacy-policy/ | RLA 315571
Property History for 2 Walton Ave, Clearview, SA 5085
- 21 Oct 2026Listed for Sale $885K $970K
- 11 Mar 2026Sold for $880,000
- 05 Feb 2026Listed for Sale $880K

Recent sales nearby
See more recent sales nearby
 0
 0
Similar properties For Sale nearby
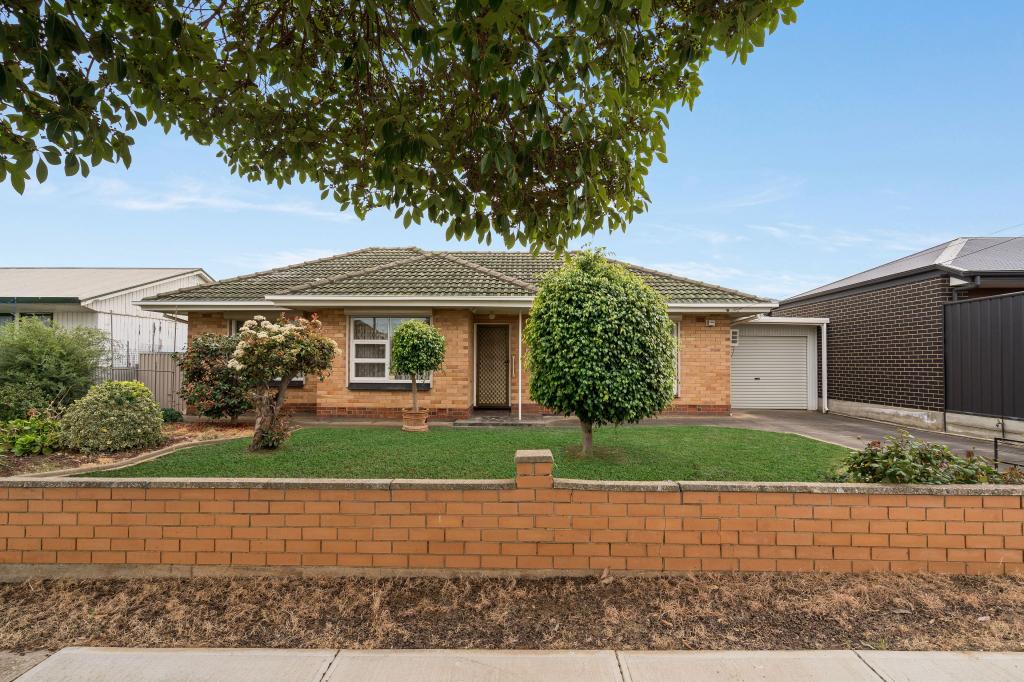
See more properties for sale nearby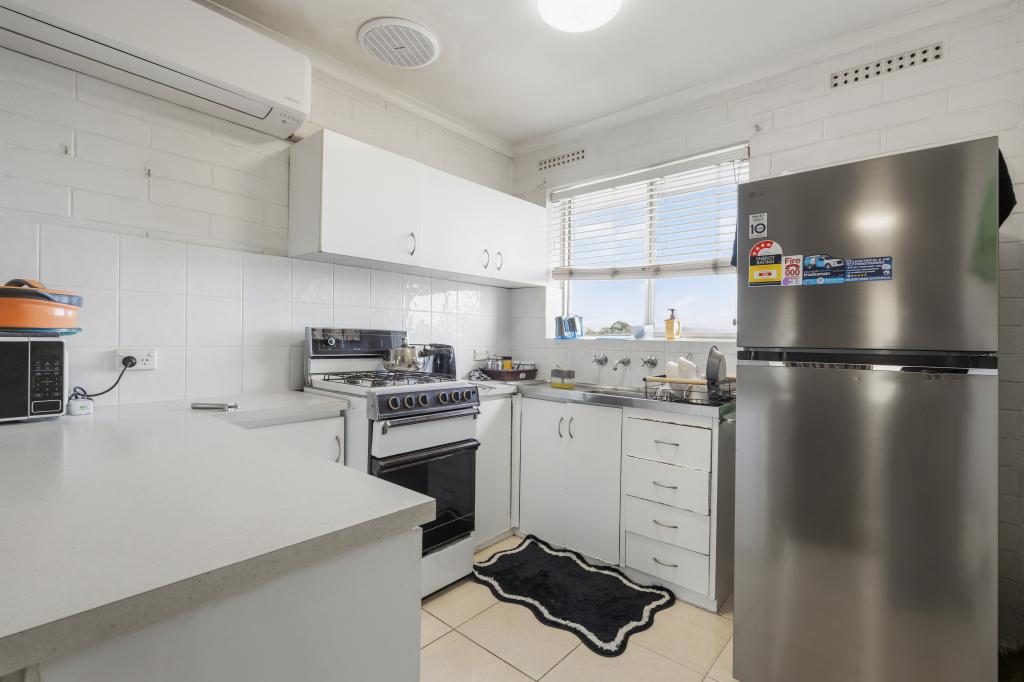 0
 0

 0
Similar properties For Rent nearby
See more properties for rent nearby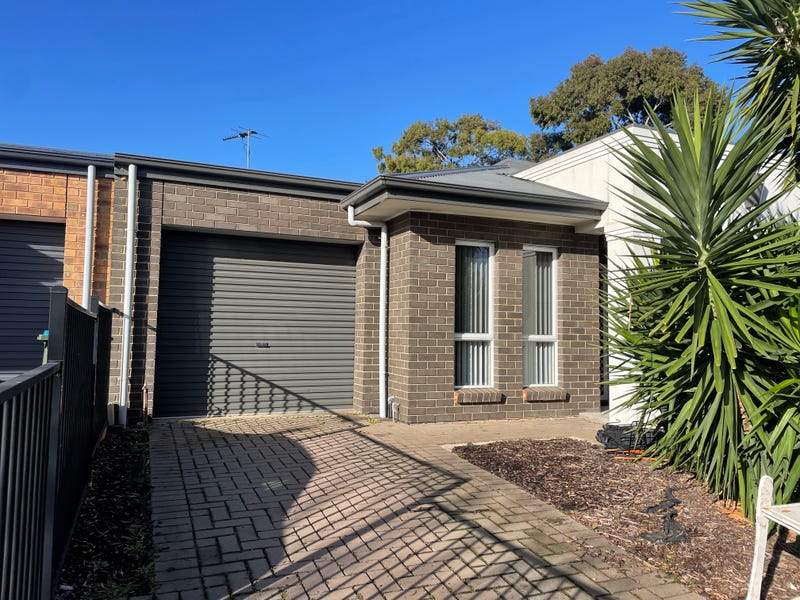 0

 0

 0
About Clearview 5085
The size of Clearview is approximately 1.7 square kilometres. There are 6 parks, covering nearly 16.4% of the total area. The population of Clearview in 2016 was 3779 people. By 2021 the population was 4261 showing a population growth of 12.8% in the area during that time. The predominant age group in Clearview is 30-39 years. Households in Clearview are primarily couples with children and are likely to be repaying $1400 - $1799 per month on mortgage repayments. In general, people in Clearview work in a professional occupation.In 2021, 55.90% of the homes in Clearview were owner-occupied compared with 56.70% in 2016.
Clearview has 2,118 properties. Over the last 5 years, Houses in Clearview have seen a 66.31% increase in median value, while Units have seen a 97.89% increase. As at 31 October 2026:
- The median value for Houses in Clearview is $952,383 while the median value for Units is $572,038.
- Houses have a median rent of $675 while Units have a median rent of $500.
Suburb Insights for Clearview 5085
Market Insights
Clearview Trends for Houses
N/A
N/A
View TrendN/A
N/A
Clearview Trends for Units
N/A
N/A
View TrendN/A
N/A
Neighbourhood Insights
© Copyright 2026. RP Data Pty Ltd trading as Cotality (Cotality). All rights reserved. No reproduction, distribution, or transmission of the copyrighted materials is permitted. The information is deemed reliable but not guaranteed.
While Cotality uses commercially reasonable efforts to ensure the Cotality Data is current, Cotality does not warrant the accuracy, currency or completeness of the Cotality Data and to the full extent permitted by law excludes all loss or damage howsoever arising (including through negligence) in connection with the Cotality Data.
This product uses cookies and other similar technologies to improve and customise your browsing experience, to tailor content and adverts, and for analytics and metrics regarding visitor usage on this product and other media. We may share cookie and analytics information with third parties for the purposes of advertising. By continuing to use our website, you consent to cookies being used. View our Privacy Policy here.
X
