
36 Lorraine AvenueClarence Park SA 5034
Property Details for 36 Lorraine Ave, Clarence Park
36 Lorraine Ave, Clarence Park is a 3 bedroom, 2 bathroom House with 1 parking spaces and was built in 2016. The property has a land size of 317m2 and floor size of 154m2. While the property is not currently for sale or for rent, it was last sold in December 2024.
Last Listing description (December 2024)
Lock up and leave on a whim, grab a coffee at Our Boy Roy and get busy living on the city's leafy fringes thanks to this modern, minimum-fuss home that follows a tried and true 3-bedroom floorplan and puts a premium on family time, whether you're amongst open-plan living or loving summer under its rear alfresco pavilion.
Bright, airy and blemish-free, this solar-powered home also runs from south to north, making it a passively efficient home - and a delight when the winter morning sun hits the tiled floors of that free-flowing living zone.
Even if cooking isn't your thing, you'll still appreciate the sublime functionality, clean lines, copious storage, oversized stainless steel appliances and breakfast bar of the open-plan kitchen.
Your walk-in robe and ensuite add to that 21-century functionality - and also conspire to create quiet separation between your street-facing bedroom and bedrooms 2 and 3, each with built-in robes and ceiling fans.
Set back from the street to carve out extra off-street parking and added street presence, this ducted-comforted home - with a lock-up garage and attic storage to boot - ticks the boxes from the very start.
The perks of its position never end, just a stroll to local train and bus stops and a short drive to Cumberland Park and Unley shopping precincts, revered public schools/colleges, metro beaches and the CBD itself. Just lock up and love it.
More to love:
? A quality contemporary home with little maintenance required on its prized south-north plot
? Powerful solar system for reduced energy bills
? Ducted r/c for year round comfort
? Beautifully kept, inside and out
? Dishwasher, filtered water, gas cooktop and large corner pantry to kitchen
? Loads of storage and separate laundry
? Custom curtains/window furnishings
? Lighting and ceiling fan to alfresco pavilion
? Remote entry to garage
? Off-street parking for 3 cars
? Strolling distance from cafes and bus stops on East Avenue
? Moments from Mitcham Square and Castle Plaza
? 10 minutes from the CBD and 15 from the metro coast
Specifications:
CT / 6155/725
Council / Unley
Zoning / SN
Built / 2016
Land / 317m2 (approx)
Frontage / 10.38m
Council Rates / $1792pa
Emergency Services Levy / $158.60pa
SA Water / $328.19pq
Estimated rental assessment: $700 - $750 p/w ( Written rental assessment can be provided upon request)
Nearby Schools /Black Forest P.S, Goodwood P.S, Edwardstown P.S, Forbes P.S, Adelaide H.S, Adelaide Botanic H.S, Mitcham Girls H.S, Springbank Secondary College
Disclaimer: All information provided has been obtained from sources we believe to be accurate, however, we cannot guarantee the information is accurate and we accept no liability for any errors or omissions (including but not limited to a property's land size, floor plans and size, building age and condition). Interested parties should make their own enquiries and obtain their own legal and financial advice. Should this property be scheduled for auction, the Vendor's Statement may be inspected at any Harris Real Estate office for 3 consecutive business days immediately preceding the auction and at the auction for 30 minutes before it starts. RLA | 226409
Property History for 36 Lorraine Ave, Clarence Park, SA 5034
- 20 Dec 2024Sold for $1,008,000
- 15 Nov 2024Listed for Sale $955,000-$1,005,000
- 15 Oct 2015Sold for $310,000

Recent sales nearby
See more recent sales nearby/assets/perm/vcuwyn63ymi6ngfbixcfkdr42i?signature=fda670907423621020ffdd22e2fc7d58026a36dbc484526e74a59c5224ffb774) 0
0
/assets/perm/f5qb63o6jui63gzoe5ug34ykza?signature=55624df7e15e6e659021b13e35e5584c13fbd16bf495959e12c77da6d3d3ef16) 0
0/assets/perm/zlzlz363ymi6nkjrex6bh5t6de?signature=29cb861dfe06d2345d89087f47327a2c0b4f5993e1c0ff55aa5004204a8cc6fb) 0
0
Similar properties For Sale nearby
See more properties for sale nearby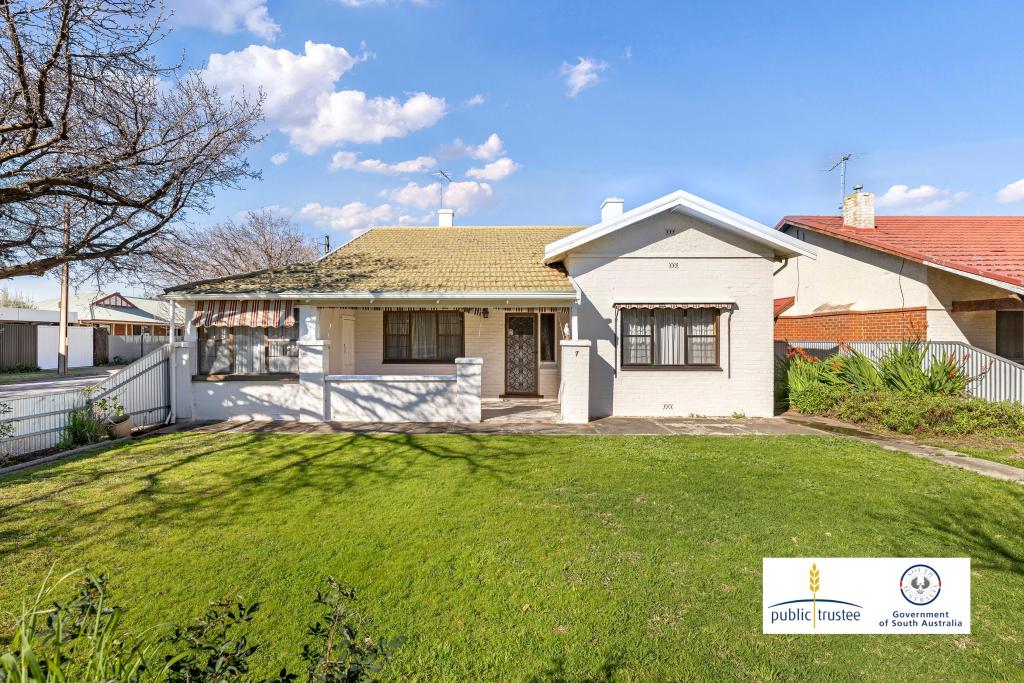 0
0
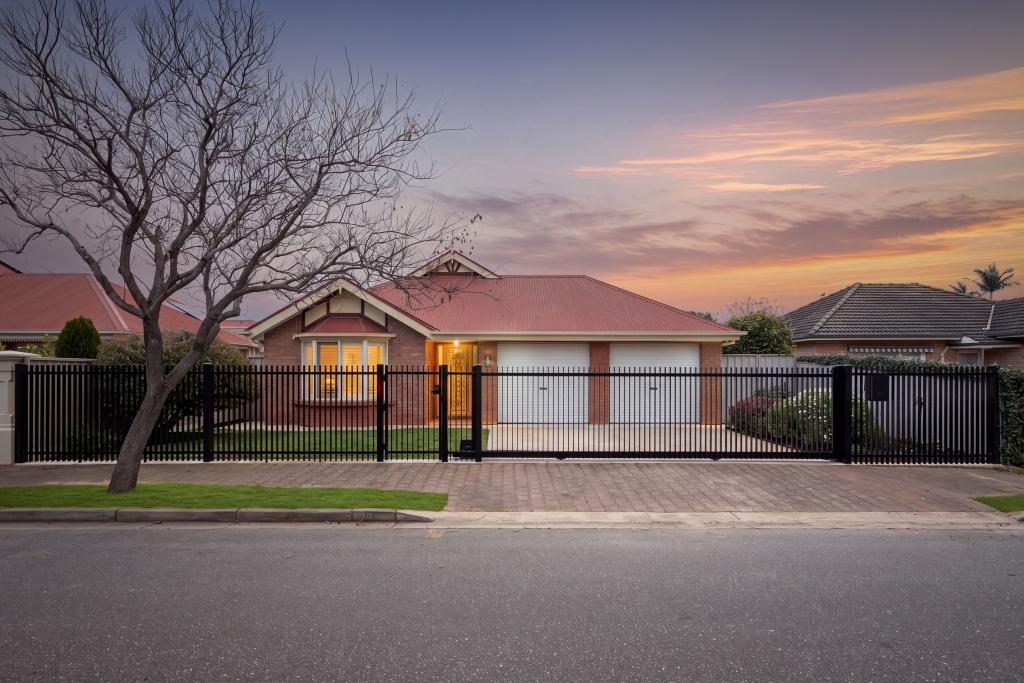 0
0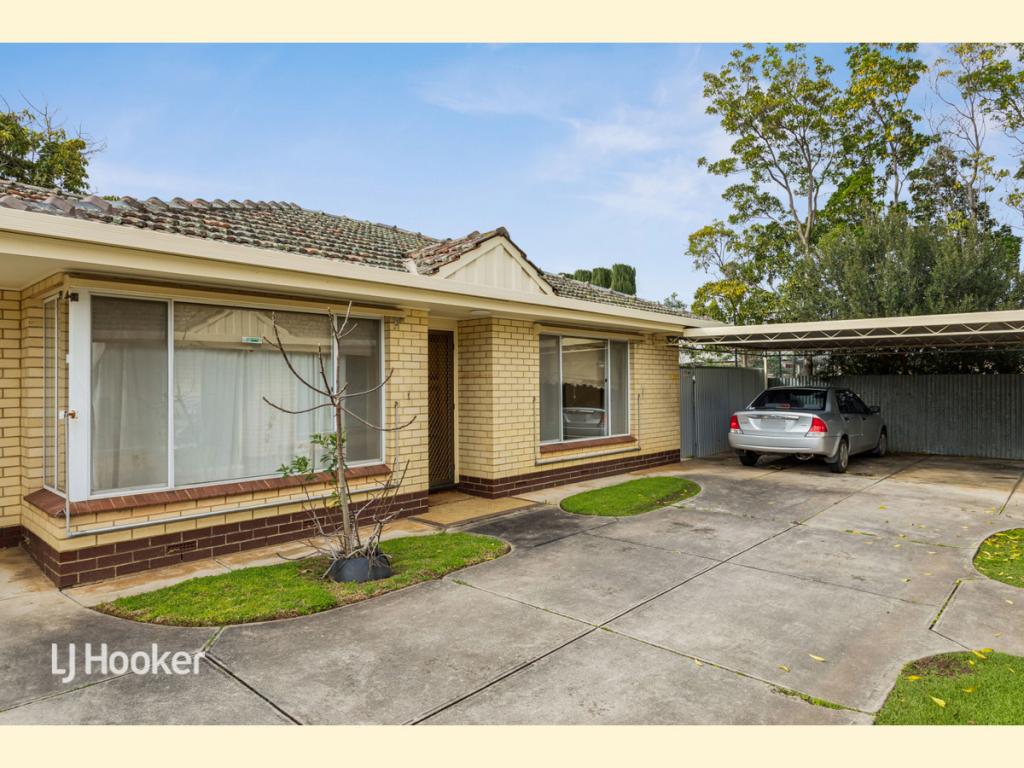 0
0

Similar properties For Rent nearby
See more properties for rent nearby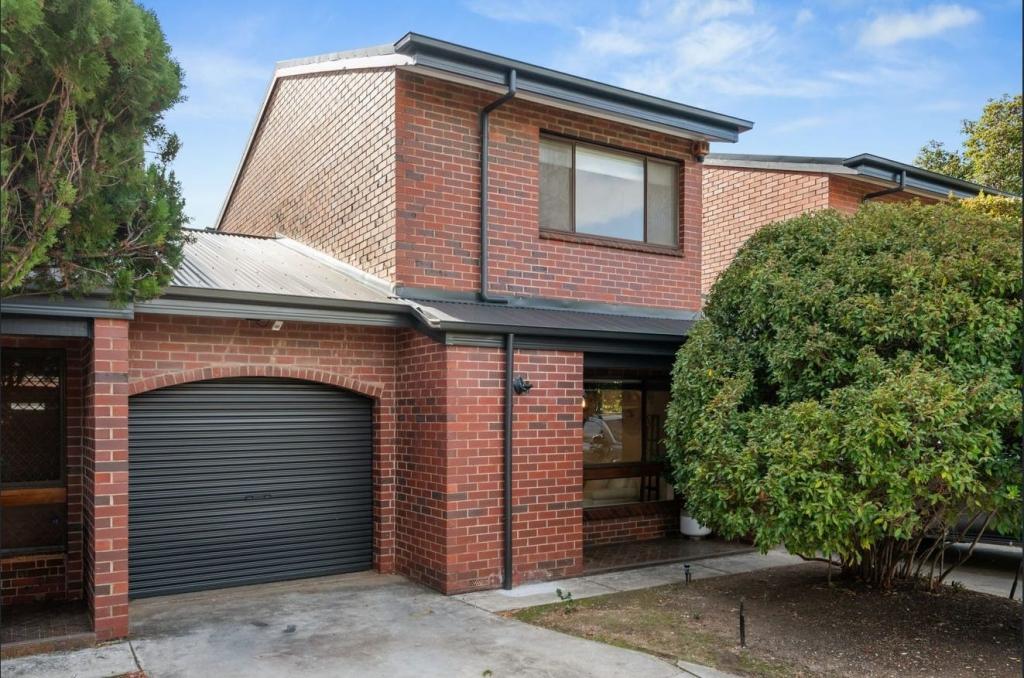 0
0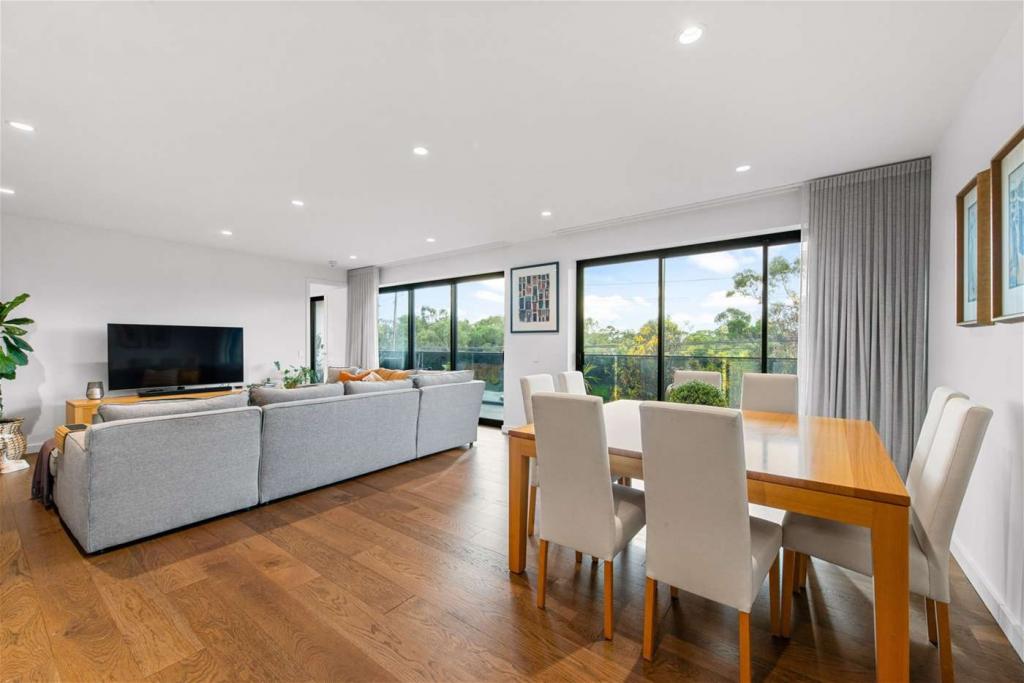 0
0
About Clarence Park 5034
The size of Clarence Park is approximately 0.8 square kilometres. There are 2 parks, covering nearly 2.0% of the total area. The population of Clarence Park in 2016 was 2540 people. By 2021 the population was 2658 showing a population growth of 4.6% in the area during that time. The predominant age group in Clarence Park is 20-29 years. Households in Clarence Park are primarily couples with children and are likely to be repaying $1800 - $2399 per month on mortgage repayments. In general, people in Clarence Park work in a professional occupation.In 2021, 66.80% of the homes in Clarence Park were owner-occupied compared with 66.70% in 2016.
Clarence Park has 1,246 properties. Over the last 5 years, Houses in Clarence Park have seen a 61.84% increase in median value, while Units have seen a 90.99% increase. As at 31 July 2026:
- The median value for Houses in Clarence Park is $1,617,482 while the median value for Units is $710,944.
- Houses have a median rent of $695 while Units have a median rent of $500.
Suburb Insights for Clarence Park 5034
Market Insights
Clarence Park Trends for Houses
N/A
N/A
View TrendN/A
N/A
Clarence Park Trends for Units
N/A
N/A
View TrendN/A
N/A
Neighbourhood Insights
© Copyright 2026. RP Data Pty Ltd trading as Cotality (Cotality). All rights reserved. No reproduction, distribution, or transmission of the copyrighted materials is permitted. The information is deemed reliable but not guaranteed.
While Cotality uses commercially reasonable efforts to ensure the Cotality Data is current, Cotality does not warrant the accuracy, currency or completeness of the Cotality Data and to the full extent permitted by law excludes all loss or damage howsoever arising (including through negligence) in connection with the Cotality Data.
This product uses cookies and other similar technologies to improve and customise your browsing experience, to tailor content and adverts, and for analytics and metrics regarding visitor usage on this product and other media. We may share cookie and analytics information with third parties for the purposes of advertising. By continuing to use our website, you consent to cookies being used. View our Privacy Policy here.
X
