
3 Margaret StreetClarence Park SA 5034
Property Details for 3 Margaret St, Clarence Park
3 Margaret St, Clarence Park is a 4 bedroom, 3 bathroom House with 2 parking spaces and was built in 1945. The property has a land size of 764m2. While the property is not currently for sale or for rent, it was last sold in May 2025.
Last Listing description (August 2026)
**RESIDENCE 2 SOLD, RESIDENCE 1 REMAINING**
Presenting an exclusive house and land package opportunity to secure one of just two fully detached, architecturally designed luxury homes on prime Torrens Title land. Thoughtfully crafted for modern family living, these stunning residences combine premium finishes, generous proportions, and flexibility to personalise.
Construction plans and all selections are complete meaning that once you have secured finance approval, and with Full Development Approval granted, New Titles approved and construction due to commence in early July. Alternatively, you also have the opportunity to adjust selections to your own taste if you prefer.
To be built by Urban 3, a highly regarded builder with a strong track record of delivering quality homes, these residences reflect meticulous craftsmanship and attention to detail.
Enjoy convenient access to top quality schools, including zoning for Adelaide High School and Adelaide Botanic High School. You'll also be close to Cabra and Mitcham Girls High School, making it ideal for families seeking excellent education options
Benefit from nearby parks, local cafes, and shopping hubs, while public transport options including trains, trams and buses making commuting a breeze. Clarence Park truly delivers a balanced, connected and peaceful lifestyle, yet close to everything Adelaide has to offer.
Key features include:
Torrens Title
Full development approval and construction plans
4 bedrooms, 3 bathrooms
Multiple living areas
Double glazed windows throughout
Ducted reverse cycle air-conditioning
Quality Franke appliances
Floor to ceiling tiles in bathrooms
20mm Stone throughout
Alfresco under main roof with sliding door access
Fitted with Brushed Nickel Tapware
Laminate flooring to living areas and stairs, carpet in all bedrooms
Aggregate concrete paths and Bio-paved driveway
This home comes complete, full turn-key, with everything included, right down to the letterbox, clothesline, fencing, and a side access gate. Additional features include a new crossover, landscaped gardens with irrigation, stormwater management, NBN connection, and gas connection.
**Please note, online renders include a number of additional upgrades**
Further upgrades are available upon request, at an additional cost, which include curtains/blinds package, outdoor kitchen including built-in BBQ and sink, solar panel system, built-in TV unit joinery with gas fireplace and V-Joint cladding surrounds and the option to up-spec bedroom joinery.
Disclaimer: All information provided has been obtained from sources we believe to be accurate, however, we cannot guarantee the information is accurate and we accept no liability for any errors or omissions RLA 276447.
Property History for 3 Margaret St, Clarence Park, SA 5034
- 10 Feb 2026Listed for Sale $1.725M
- 05 May 2025Sold for $1,210,000

Recent sales nearby
See more recent sales nearby/assets/perm/dcp5z52wyui65kxdx6zxobal54?signature=b6f7b5a455d2bfe69d138768beab1e938a05c3ffb6f19cff8e45ba71ce471ce8) 0
0
/assets/perm/fhbpzfxd34i63ds53vgzycfq2i?signature=e7734ea09d14dbbb229eb915c738c765881dac1b6136f6387884b2789214a9f8) 0
0/assets/perm/fq6awgigrei6vj3yixulyczcju?signature=46ee52278b003172d9a2aeb2f22adbb68762dd68d6b82ed5a36dee20049f70e7) 0
0Similar properties For Sale nearby
See more properties for sale nearby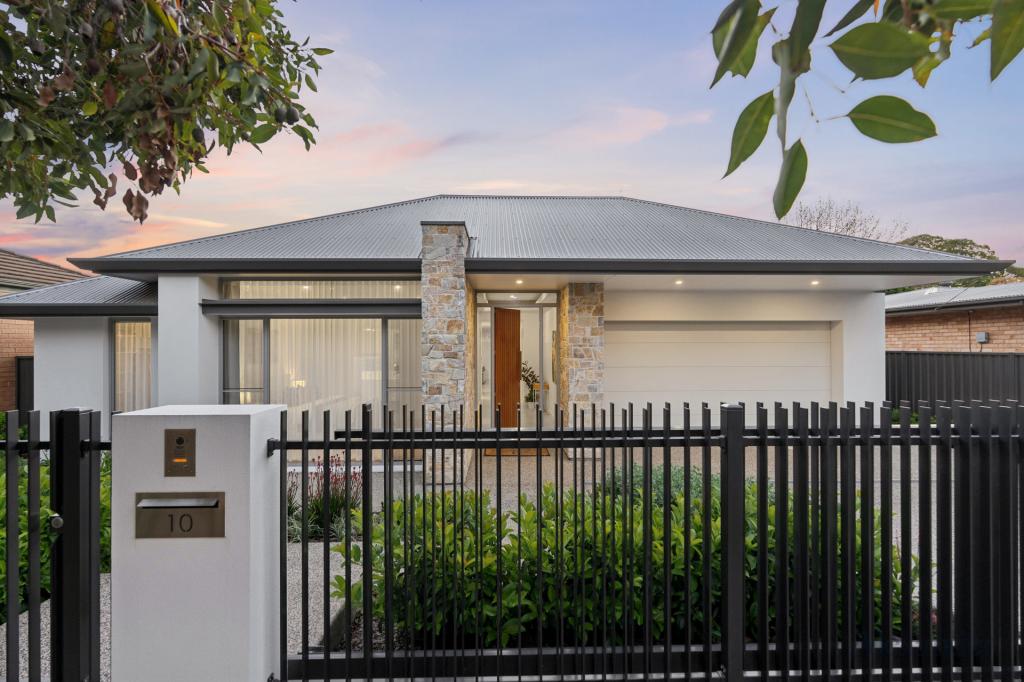 0
0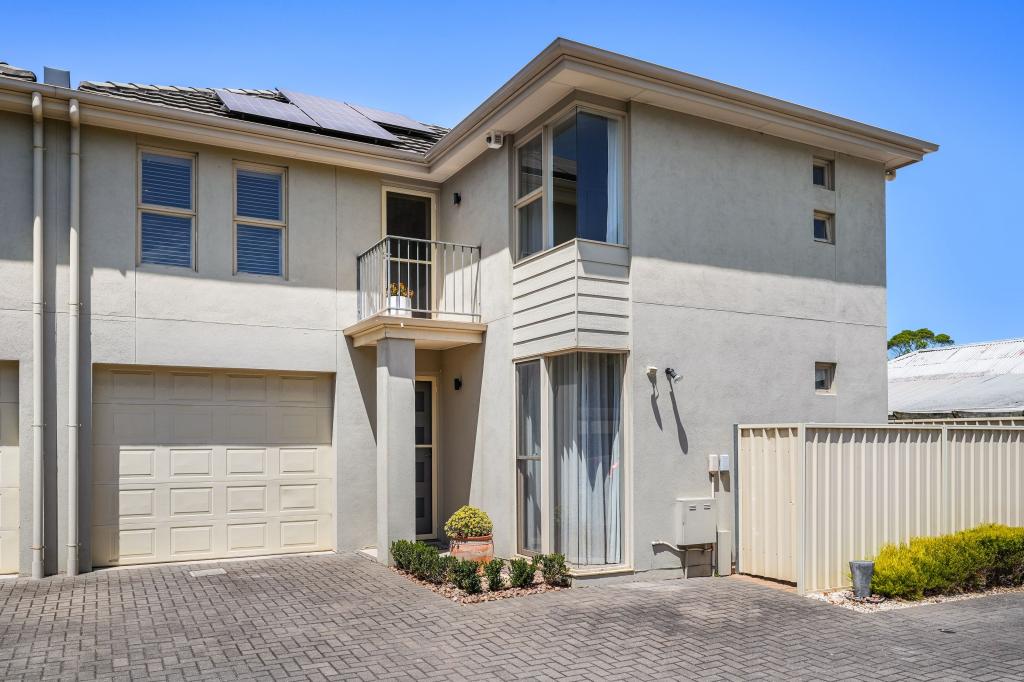 0
0
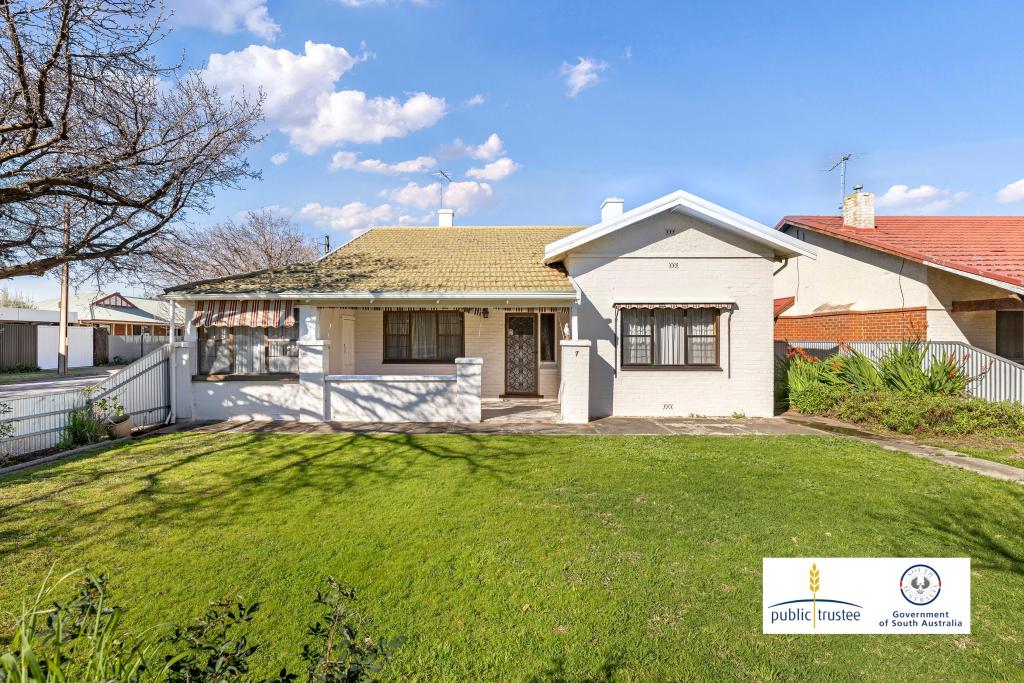 0
0Similar properties For Rent nearby
See more properties for rent nearby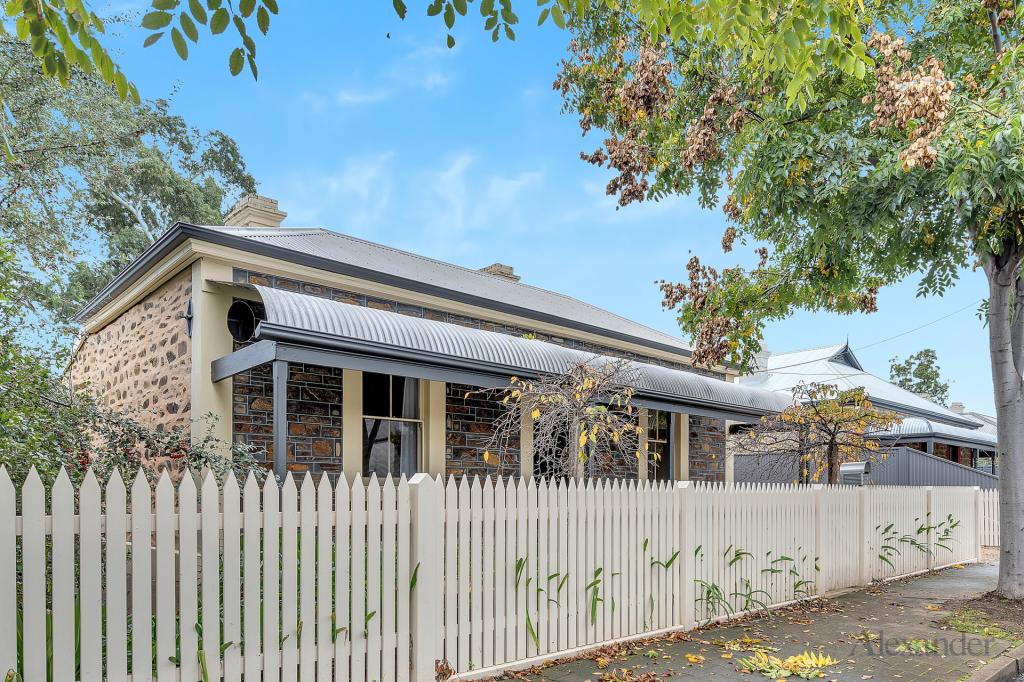 0
0 0
0 0
0About Clarence Park 5034
The size of Clarence Park is approximately 0.8 square kilometres. There are 2 parks, covering nearly 2.0% of the total area. The population of Clarence Park in 2016 was 2540 people. By 2021 the population was 2658 showing a population growth of 4.6% in the area during that time. The predominant age group in Clarence Park is 20-29 years. Households in Clarence Park are primarily couples with children and are likely to be repaying $1800 - $2399 per month on mortgage repayments. In general, people in Clarence Park work in a professional occupation.In 2021, 66.80% of the homes in Clarence Park were owner-occupied compared with 66.70% in 2016.
Clarence Park has 1,248 properties. Over the last 5 years, Houses in Clarence Park have seen a 53.76% increase in median value, while Units have seen a 85.17% increase. As at 31 August 2026:
- The median value for Houses in Clarence Park is $1,591,210 while the median value for Units is $700,367.
- Houses have a median rent of $695 while Units have a median rent of $500.
Suburb Insights for Clarence Park 5034
Market Insights
Clarence Park Trends for Houses
N/A
N/A
View TrendN/A
N/A
Clarence Park Trends for Units
N/A
N/A
View TrendN/A
N/A
Neighbourhood Insights
© Copyright 2026. RP Data Pty Ltd trading as Cotality (Cotality). All rights reserved. No reproduction, distribution, or transmission of the copyrighted materials is permitted. The information is deemed reliable but not guaranteed.
While Cotality uses commercially reasonable efforts to ensure the Cotality Data is current, Cotality does not warrant the accuracy, currency or completeness of the Cotality Data and to the full extent permitted by law excludes all loss or damage howsoever arising (including through negligence) in connection with the Cotality Data.
This product uses cookies and other similar technologies to improve and customise your browsing experience, to tailor content and adverts, and for analytics and metrics regarding visitor usage on this product and other media. We may share cookie and analytics information with third parties for the purposes of advertising. By continuing to use our website, you consent to cookies being used. View our Privacy Policy here.
X
