
19 Thames StreetClarence Park SA 5034

Property Details for 19 Thames St, Clarence Park
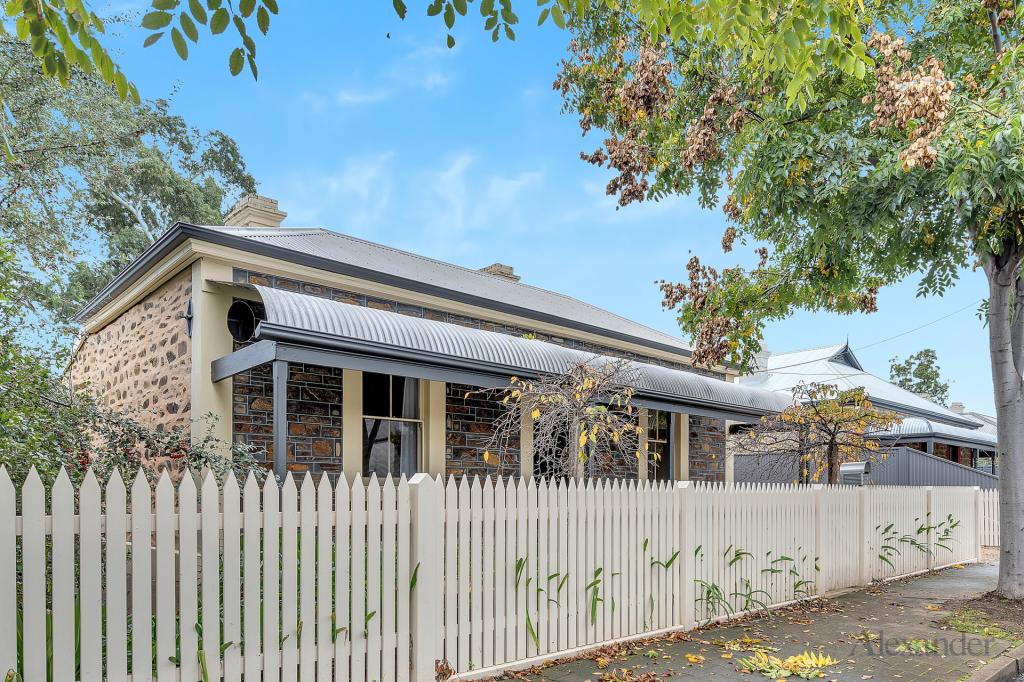
19 Thames St, Clarence Park is a 4 bedroom, 1 bathroom House with 1 parking spaces and was built in 1960. The property has a land size of 619m2 and floor size of 128m2. While the property is not currently for sale or for rent, it was last sold in March 2026. There are other 4 bedroom House sold in Clarence Park in the last 12 months.
Last Listing description (October 2026)
Auction Sat, 20th Dec - 1.30pm (USP)Where Clarence Park edges its closest to Kings Park, Millswood and the CBD itself, stands a tastefully reimagined, solid brick home that starts on a beautiful jacaranda-lined street and ends in life-changing rear lane access. In between is a robust, light-filled home with striking engineered timber floors, high ceilings, up to four bedrooms and expansive living zones that flow with ease from front sitting room to rear open-plan hub. With parking at the front and that rear lane access to a garage and secure parking bay, bring your fleet of cars, work trailer, boat and big toys; there's room for it all and lots to spare. Settle in. Open the door to: An enduring double brick family home in the best shape of its life Up to four bedrooms, including a flexible extra room that can swing between bedroom, study or playroom duties Fully renovated to make it the move-in-ready finished article for a growing family or downsizers alike Front and rear access parking that takes the stress out of juggling cars, with a garage and secure rear bay (with electric gate) ready for the work trailer, caravan, boat or extra toys A vast open-planned rear family room that draws you to its updated, super-functional kitchen with quality appliances, deep storage and breakfast bar Beautifully presented, established gardens with auto watering system, lawns for play and a covered patio for alfresco entertaining Split system air conditioning year-round comfort Close the door on: Dark corners and dated finishes. Fresh timber floors, high ceilings and natural light change the whole atmosphere. Homes that can't adapt. Four workable bedrooms give you options for sleep, study or whatever life throws next. Nowhere to stash the oversized gear. The rear access and garage mean trailers, tools and toys finally have a place to live.This history-laden pocket of Clarence Park grows on you quickly thanks to its leafy streets and what feels like instant access to tram and train stops, parks/reserves, cafes like Our Boy Roy, Sublime, Goodwood's wine bars and cinema, cosmopolitan Hyde Park, shopping precincts and the pick of private and public schools. Feels like home. Certificate of Title - 5660/17Council - UnleyZoning - Established NeighbourhoodYear Built -1960 Land Size - 620mTotal Build area - 272mCouncil Rates - $1,971.80 per yearSA Water Rates - $1,007.72per yearEmergency Services Levy - $205.00 per yearAll information or material provided has been obtained from third party sources and, as such, we cannot guarantee that the information or material is accurate. Ouwens Casserly Real Estate Pty Ltd accepts no liability for any errors or omissions (including, but not limited to, a property's floor plans and land size, building condition or age). Interested potential purchasers should make their own enquiries and obtain their own professional advice.OUWENS CASSERLY MAKE IT HAPPEN RLA 275403
Property History for 19 Thames St, Clarence Park, SA 5034
- 20 Mar 2026Sold for $1,665,000
- 03 Dec 2025Listed for Sale Not Disclosed
- 14 Jul 2023Sold for $1,034,500

Recent sales nearby
See more recent sales nearby/assets/perm/dcp5z52wyui65kxdx6zxobal54?signature=b6f7b5a455d2bfe69d138768beab1e938a05c3ffb6f19cff8e45ba71ce471ce8) 0
0/assets/perm/fq6awgigrei6vj3yixulyczcju?signature=46ee52278b003172d9a2aeb2f22adbb68762dd68d6b82ed5a36dee20049f70e7) 0
0Similar properties For Sale nearby
See more properties for sale nearby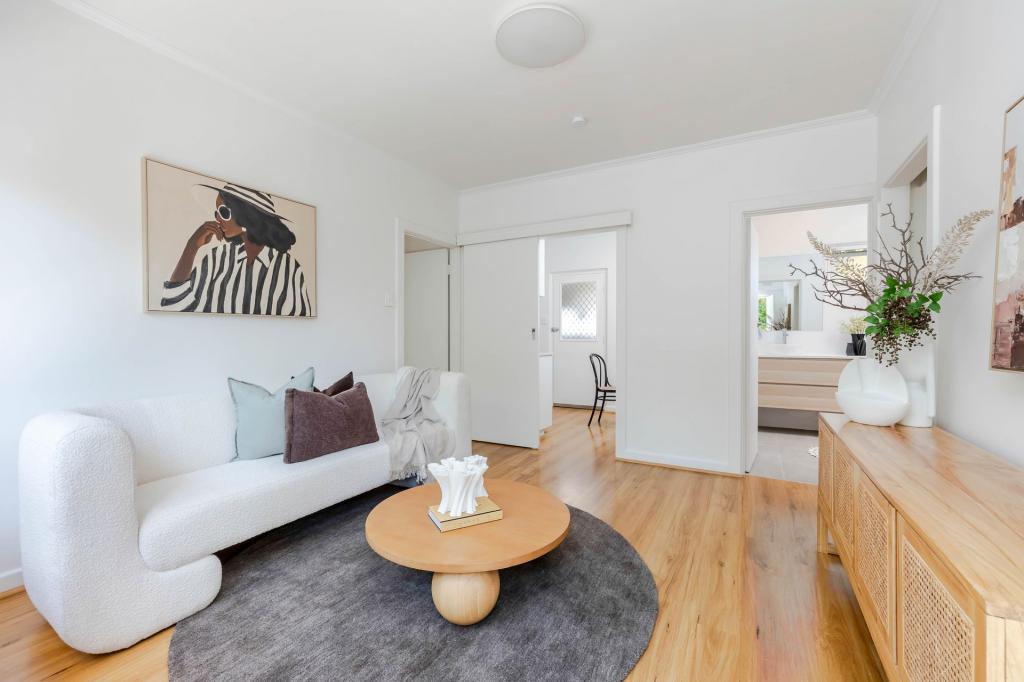 0
0
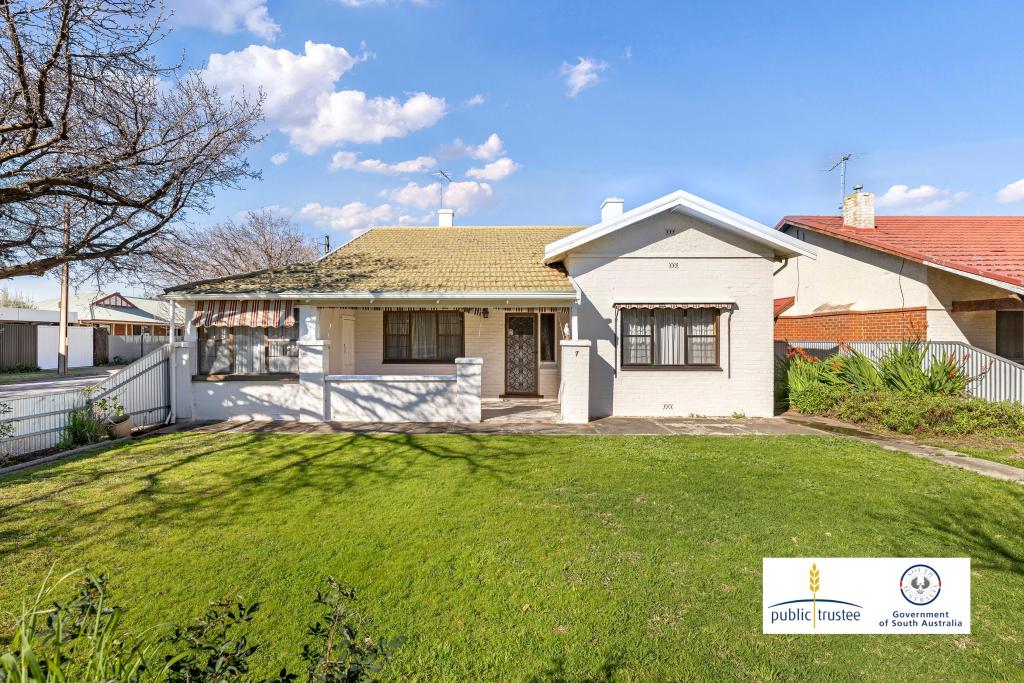 0
0
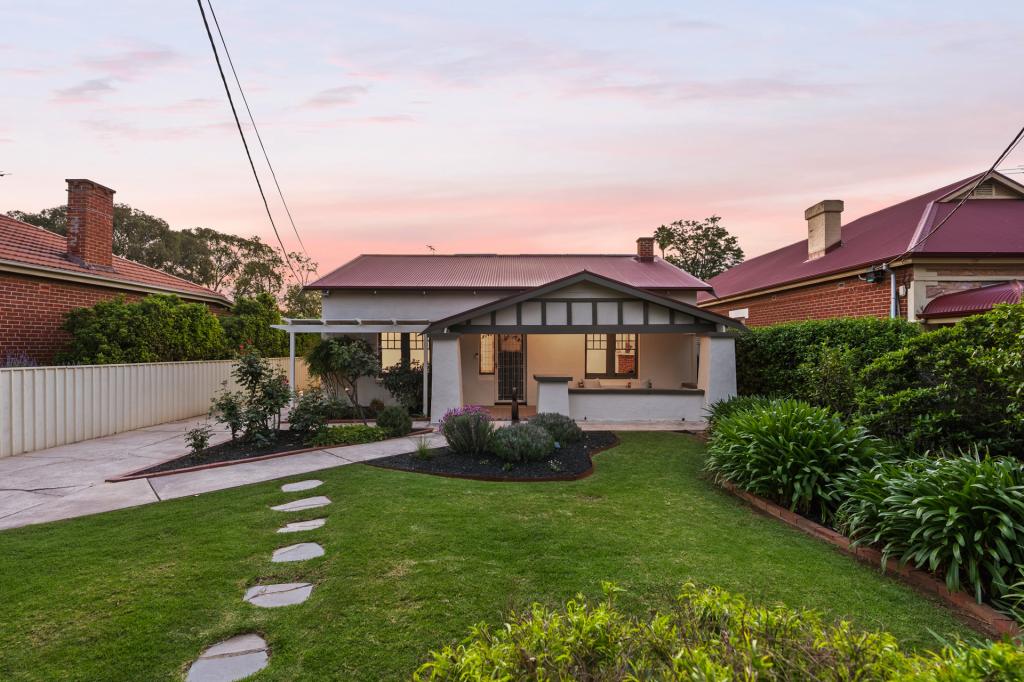 0
0Similar properties For Rent nearby
See more properties for rent nearby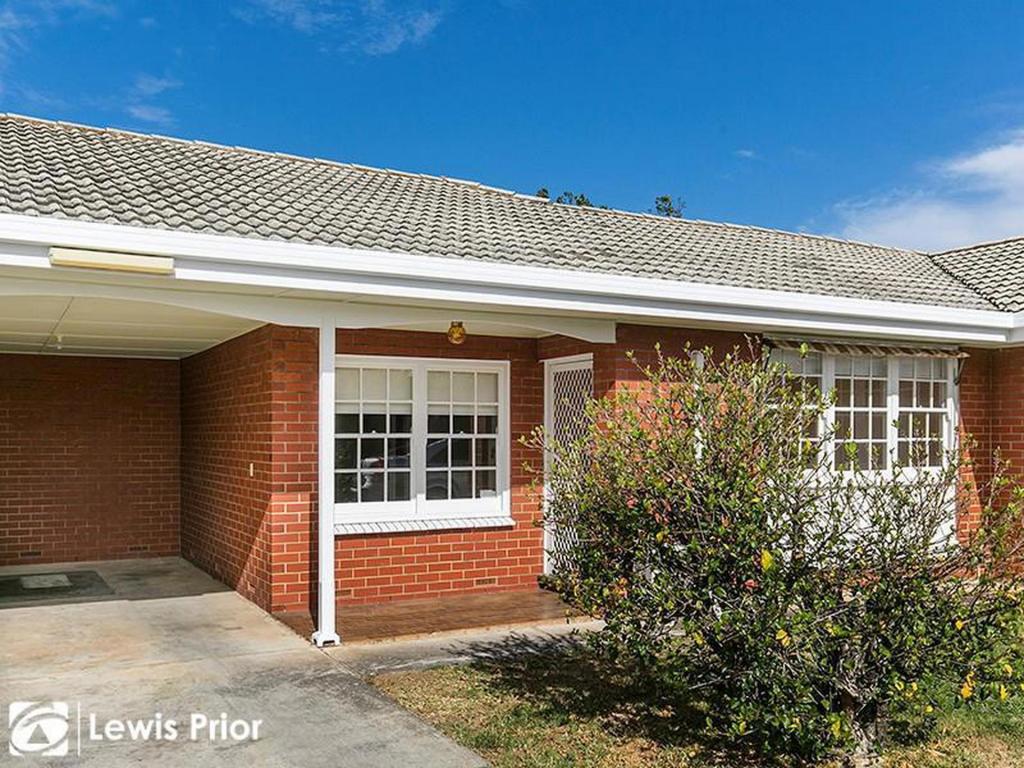 0
0
 0
0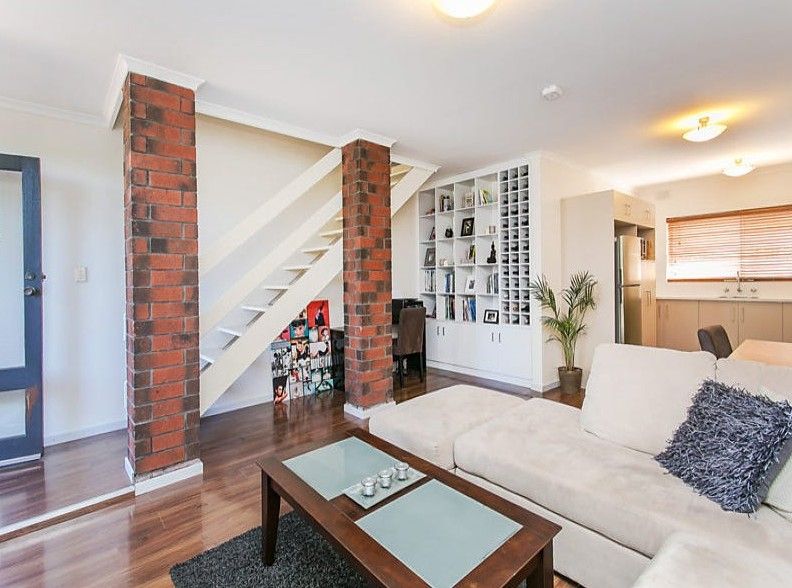 0
0About Clarence Park 5034
The size of Clarence Park is approximately 0.8 square kilometres. There are 2 parks, covering nearly 2.0% of the total area. The population of Clarence Park in 2016 was 2540 people. By 2021 the population was 2658 showing a population growth of 4.6% in the area during that time. The predominant age group in Clarence Park is 20-29 years. Households in Clarence Park are primarily couples with children and are likely to be repaying $1800 - $2399 per month on mortgage repayments. In general, people in Clarence Park work in a professional occupation.In 2021, 66.80% of the homes in Clarence Park were owner-occupied compared with 66.70% in 2016.
Clarence Park has 1,249 properties. Over the last 5 years, Houses in Clarence Park have seen a 43.29% increase in median value, while Units have seen a 67.43% increase. As at 30 September 2026:
- The median value for Houses in Clarence Park is $1,548,238 while the median value for Units is $660,716.
- Houses have a median rent of $698 while Units have a median rent of $500.
Suburb Insights for Clarence Park 5034
Market Insights
Clarence Park Trends for Houses
N/A
N/A
View TrendN/A
N/A
Clarence Park Trends for Units
N/A
N/A
View TrendN/A
N/A
Neighbourhood Insights
© Copyright 2026. RP Data Pty Ltd trading as Cotality (Cotality). All rights reserved. No reproduction, distribution, or transmission of the copyrighted materials is permitted. The information is deemed reliable but not guaranteed.
While Cotality uses commercially reasonable efforts to ensure the Cotality Data is current, Cotality does not warrant the accuracy, currency or completeness of the Cotality Data and to the full extent permitted by law excludes all loss or damage howsoever arising (including through negligence) in connection with the Cotality Data.
This product uses cookies and other similar technologies to improve and customise your browsing experience, to tailor content and adverts, and for analytics and metrics regarding visitor usage on this product and other media. We may share cookie and analytics information with third parties for the purposes of advertising. By continuing to use our website, you consent to cookies being used. View our Privacy Policy here.
X
