36C Gordon Road, Clarence Park, SA 5034 | Property Value & History | OnTheHouse
OFF MARKET

36C Gordon Road
Clarence Park SA 5034

Bedrooms: 4
Bathrooms: 2
Car spaces: 2
Land area: 400m2
Estimated Value & Rent
Estimated Value
Estimated Rent
Confidence
Last updated 17 Aug 2026
Low

High
Save

Property Details for 36c Gordon Rd, Clarence Park

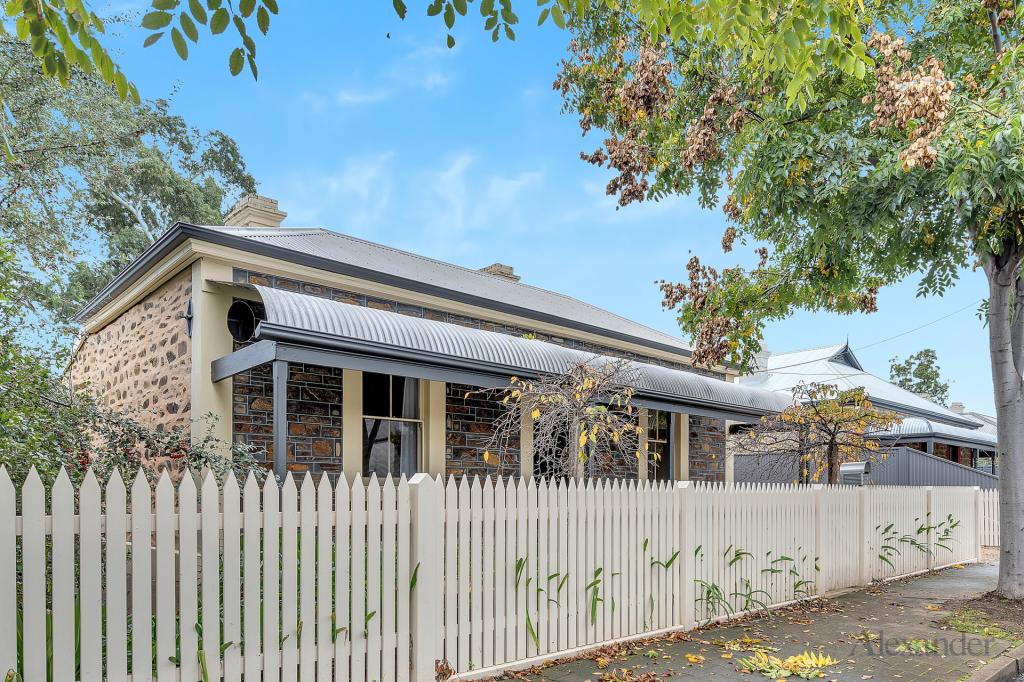
36c Gordon Rd, Clarence Park is a 4 bedroom, 2 bathroom House with 2 parking spaces. The property has a land size of 400m2. While the property is not currently for sale or for rent, it was last sold in March 2025.

Building Type
House
Land Size
400m2
Local Government
Unley
Lot/Plan
A2/D137002

Last Listing description (August 2026)

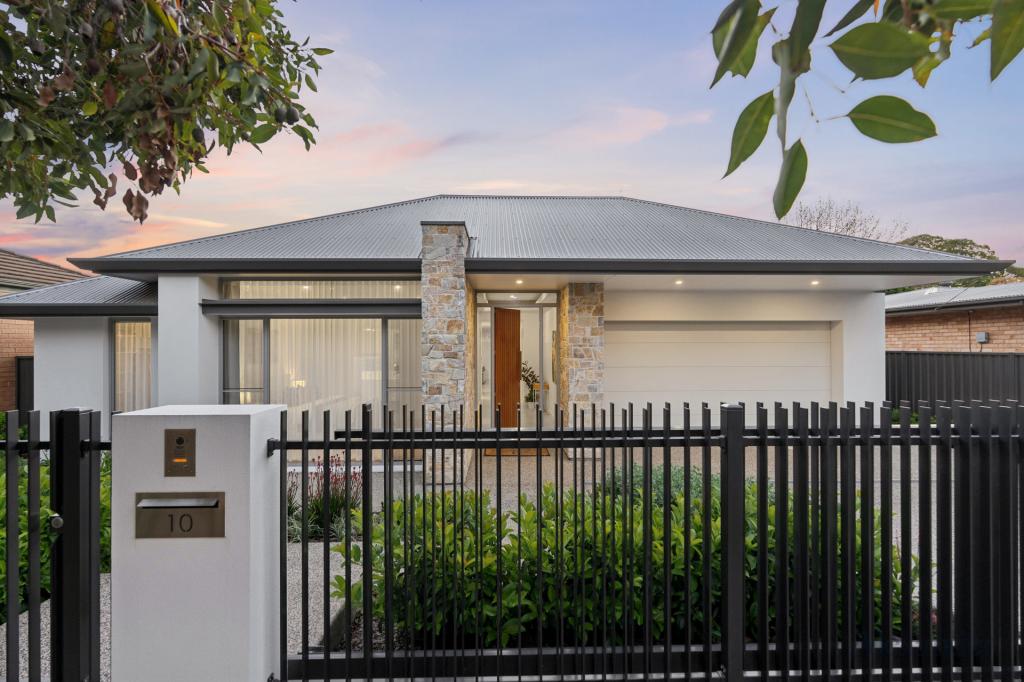
A bold statement of style and substance brought to life by Tribeca Property Group, this striking two-storey home brings contemporary living to its most polished point.

Striking South Australian stone sets the tone from the street, before high square-set ceilings, timber-look floors, and a bright neutral palette carry that confidence inside. Refined without feeling precious, practical without playing it safe.

And nowhere does it show off better than at its sunlit heart.

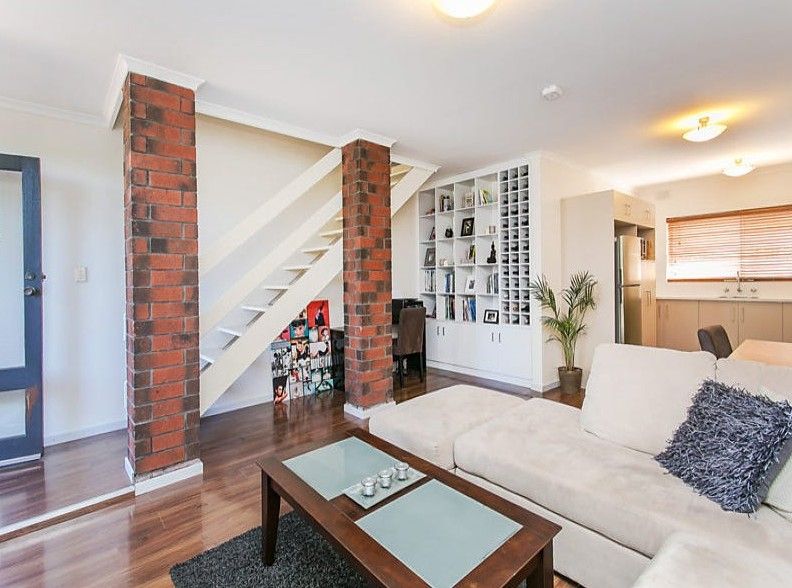
An expansive open-plan living zone pulls your gaze straight outdoors, oversized picture windows framing every sunset and flooding every inch with afternoon light. It's the kind of hub that changes gears without missing a beat, from slow Sunday mornings and midweek dinners to Friday nights with a full house.

An entertainer's kitchen is more than ready for all of it. Waterfall stone benchtops meet herringbone tiling and wide Smeg appliances, an oversized butler's pantry hides or extends your workspace on demand, and a wide island bench keeps conversation front and centre.

When it's time to take the party outside, the lines between indoors and out blur exactly as they should. A covered alfresco carries hosting into the open air, gazing across a lush stretch of lawn that gives kids and pets plenty of room to run their course.

The slumber zones are every bit as intuitive. A ground-floor main suite pairs a walk-in robe with a luxe ensuite to create a private retreat of its own, while a dedicated study next door makes short work of work-from-home days - or gives you a permanent home business HQ with a commute no longer than the hallway.

Upstairs, everyone else gets space to themselves. Three double bedrooms orbit a three-way family bathroom and generous landing retreat, creating a ready-made kids' wing, guest quarters, or grandkid territory that can evolve right alongside you.

An oversized double garage, ducted reverse-cycle air conditioning, extensive laundry, guest powder room, understairs storage, utility courtyard and rainwater tank round out the details - every last one considered.

The location is the final flourish. Tucked into one of Clarence Park's most tightly held pockets, it's a short walk to leafy reserves, morning coffee at Our Boy Roy, and well-connected public transport, with Castle Plaza, Cumberland Park Shopping Centre, and the CBD all within easy reach.

Brand new, beautifully resolved, and built to make the long haul look very good indeed - this is Clarence Park without compromise.

More to Love:
Custom 2026 new build by Tribeca Property Group on 400sqm east-west parcel
Eligible purchasers may qualify for stamp duty relief/exemptions associated with buying a new home (subject to eligibility; purchasers should make their own enquiries)
Secure double garage with interior and rear pedestrian doors
Additional off-street parking on double drive
Light-toned timber-look floors, with loop pile carpets to upper floor
Plantation shutters
Ducted reverse cycle air conditioning, with linear vents to living areas
High-end fully tiled bath and powder rooms, with stone-topped vanities, rainfall showers, recessed niches, and matte black hardware
Landscaped gardens, with sprinkler system to rear lawn
Rainwater tank
Exposed aggregate outdoor paving
Under stair storage room
Built-in robes to all bedrooms
Downlighting
Gas port to rear yard

Specifications:
CT / 6312/361
Council / Unley
Zoning / SN
Built / 2026
Land / 400m2 (approx)
Frontage / 10.61m
Council Rates / $pa
Emergency Services Levy / $pa
SA Water / $pq
Estimated rental assessment / $1,100 - $1,200 per week / Written rental assessment can be provided upon request
Nearby Schools / Black Forest P.S, Westbourne Park P.S, Edwardstown P.S, Goodwood P.S, Forbes P.S, Adelaide H.S, Adelaide Botanic H.S

Disclaimer: All information provided has been obtained from sources we believe to be accurate, however, we cannot guarantee the information is accurate and we accept no liability for any errors or omissions (including but not limited to a property's land size, floor plans and size, building age and condition). Interested parties should make their own enquiries and obtain their own legal and financial advice. Should this property be scheduled for auction, the Vendor's Statement may be inspected at any Harris Real Estate office for 3 consecutive business days immediately preceding the auction and at the auction for 30 minutes before it starts. RLA | 333839

Property History for 36c Gordon Rd, Clarence Park, SA 5034

A timeline of how this property has performed in the market
Last Sold
$700,000
25 Mar 2025
  • 14 Aug 2026
    Listed for Sale Not Disclosed
  • 25 Mar 2025
    Sold for $700,000
Commute Calculator

About Clarence Park 5034

The size of Clarence Park is approximately 0.8 square kilometres. There are 2 parks, covering nearly 2.0% of the total area. The population of Clarence Park in 2016 was 2540 people. By 2021 the population was 2658 showing a population growth of 4.6% in the area during that time. The predominant age group in Clarence Park is 20-29 years. Households in Clarence Park are primarily couples with children and are likely to be repaying $1800 - $2399 per month on mortgage repayments. In general, people in Clarence Park work in a professional occupation.In 2021, 66.80% of the homes in Clarence Park were owner-occupied compared with 66.70% in 2016.

Clarence Park has 1,247 properties. Over the last 5 years, Houses in Clarence Park have seen a 61.84% increase in median value, while Units have seen a 90.99% increase. As at 31 July 2026:

  • The median value for Houses in Clarence Park is $1,617,482 while the median value for Units is $710,944.
  • Houses have a median rent of $695 while Units have a median rent of $500.
There are currently 5 properties listed for sale, and no properties listed for rent in Clarence park on OnTheHouse. According to Cotality's data, 39 properties were sold in the past 12 months in Clarence park.

Suburb Insights for Clarence Park 5034

Market Insights
Clarence Park Trends for Houses
Median Value

N/A

-
View Trend
Median Growth

N/A

View Trend
Median Rent

N/A

-
View Trend
Rental Yield

N/A

-
View Trend
Median Value: The middle value of all properties across the geography based on the Automated Valuation Model.


Median Value over 1 year
Clarence Park Trends for Units
Median Value

N/A

-
View Trend
Median Growth

N/A

View Trend
Median Rent

N/A

-
View Trend
Rental Yield

N/A

-
View Trend
Median Value: The middle value of all properties across the geography based on the Automated Valuation Model.


Median Value over 1 year
Neighbourhood Insights
Age
Household
Occupancy
No data to show
Cotality Copyright and Legal Disclaimers about Property Data
Disclaimer
The Cotality Data provided in this publication is of a general nature and should not be construed as specific advice or relied upon in lieu of appropriate professional advice.

While Cotality uses commercially reasonable efforts to ensure the Cotality Data is current, Cotality does not warrant the accuracy, currency or completeness of the Cotality Data and to the full extent permitted by law excludes all loss or damage howsoever arising (including through negligence) in connection with the Cotality Data.