
Leith AvenueClarence Gardens SA 5039
Property Details for 9c Leith Ave, Clarence Gardens
9c Leith Ave, Clarence Gardens is a 4 bedroom, 3 bathroom House with 2 parking spaces and was built in 2023. The property has a land size of 477m2 and floor size of 329m2. While the property is not currently for sale or for rent, it was last sold in October 2024.
Last Listing description (August 2025)
Offers Close Tue, 13th Aug - 12pm (usp)
Pick your jaw back up off the ground and bring your bathers because the search for the ultimate suburban life ends with this brand-spanking bespoke home headlined by its searing street presence, chic styling, astute two-level layout and the lap pool of your summer dreams.
Set on a south-north parcel tipping the scale at approximately 477sqm, this is a whole lot of house on a low-maintenance parcel with off-street parking for four cars and a poolside pavilion with a built-in Beefeater at the ready.
Swing open the custom oversized Western Red Cedar entry door and float across the underfloor-heated polished concrete floors that define a lower level and its master suite, home office and open/plan living that laps up the northern light and turns the pool's blue waters into the coolest of backdrops.
Featuring Miele appliances, walk-in pantry, breakfast bar, brass inset sink and natural limestone benchtops and splashbacks, the kitchen belongs on Pinterest - and will reignite your passion for cooking.
The floorplan is as dynamic as they come, adding 3.5 bathrooms to the mix, including a lavishly large ensuite and a conversation starting powder room with custom vanity and mirror.
Upstairs, kids will roam free where three bedrooms, two-way ensuite and an additional living zone converge on a terrace balcony overlooking leafy Leith Avenue.
The home is a statement. Its position puts a full stop on an enviable lifestyle just 10 minutes from the CBD, 15 from the metro coast and moments from Cabra Dominican College, Cumberland Park shopping precinct and cosmopolitan Hyde Park. The search is definitely over.
Custom built to the highest standards by AJA Design and Construct
Ultra-modern facade features travertine blade wall and oversized cedar feature door
12m fully tiled in-ground lap pool with electric heat pump
Flexible, expansive layout includes four bedrooms, 3.5 bathrooms, home office and multiple living zones
Double garage with polished concrete floors
Alfresco pavilion under the main roof - with built-in bbq
Secure electronic gated entry and intercom
Walk-in robe with custom joinery/storage
Underfloor heating to lower level, 15KW ducted Daikin R/C and natural gas feature fireplace
3m high ceilings to lower level, 2.7m to upper level
Miele dual ovens and 900mm induction cooktop
Three-phase power
Separate laundry with chute
Double glazed commercial grade windows
Dual hot water systems
Landscaped gardens with extensive exposed aggregate driveway/paving, auto watering system and wifi controlled feature lighting
Walking distance from public transport
CT Reference - 6302/95
Council - Mitcham
Zone - SN - Suburban Neighbourhood
Council Rates - $2,309.90pa
SA Water Rates - $311.85pq
Emergency Services Levy - $267.20pa
Land Size - 477m approx.
Year Built - 2024
Total Build area - 356m approx.
All information or material provided has been obtained from third party sources and, as such, we cannot guarantee that the information or material is accurate. Ouwens Casserly Real Estate Pty Ltd accepts no liability for any errors or omissions (including, but not limited to, a property's floor plans and land size, building condition or age). Interested potential purchasers should make their own enquiries and obtain their own professional advice.
OUWENS CASSERLY MAKE IT HAPPEN
RLA 275403
Property History for 9c Leith Ave, Clarence Gardens, SA 5039
- 21 Oct 2024Sold for $2,070,000
- 24 Jul 2024Listed for Sale Not Disclosed

Recent sales nearby
See more recent sales nearby
/assets/perm/gir2ovb3a4i6zfau3e3qq6ejii?signature=ef99a621eab6c26f09d061f4b376e9f72ce5d6ca68b3c8e9383a7e92c00859fd) 0
0/assets/perm/kd5dvkn5emi6nn77keq2jpajha?signature=3523b3eb69d43330e498d989ad133635906a6673f043b289c07d0a62190fa594) 0
0Similar properties For Sale nearby
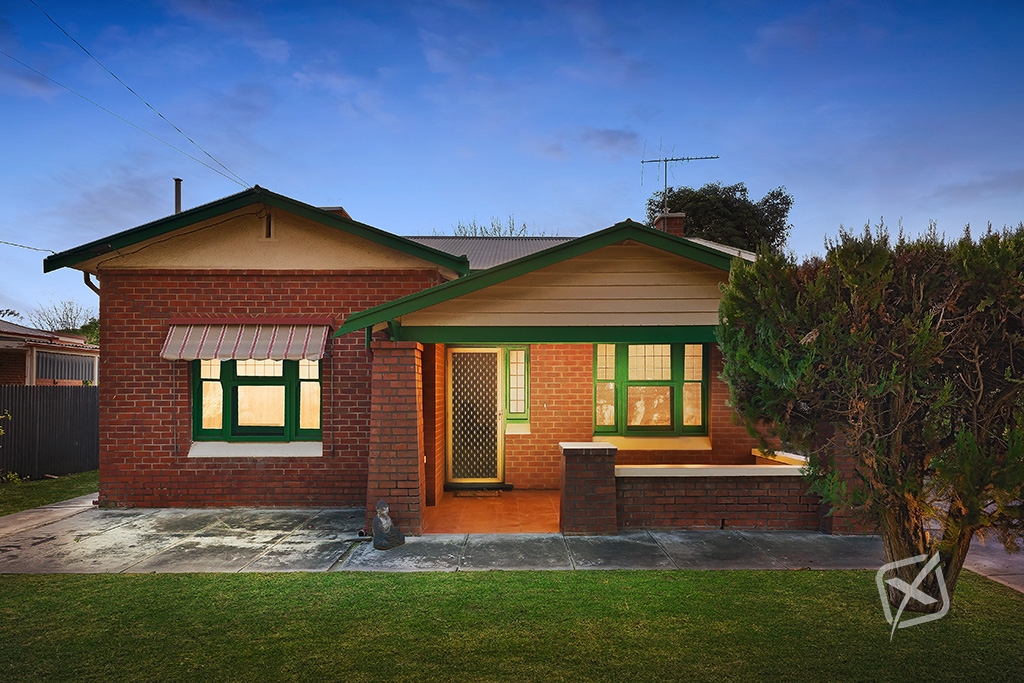
See more properties for sale nearby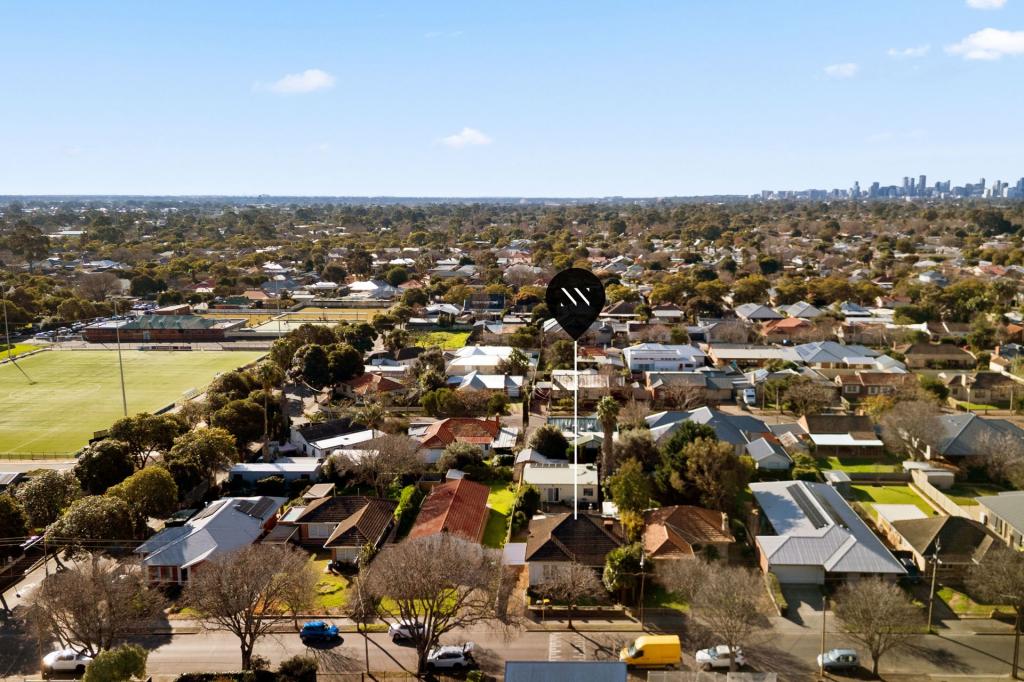 0
0
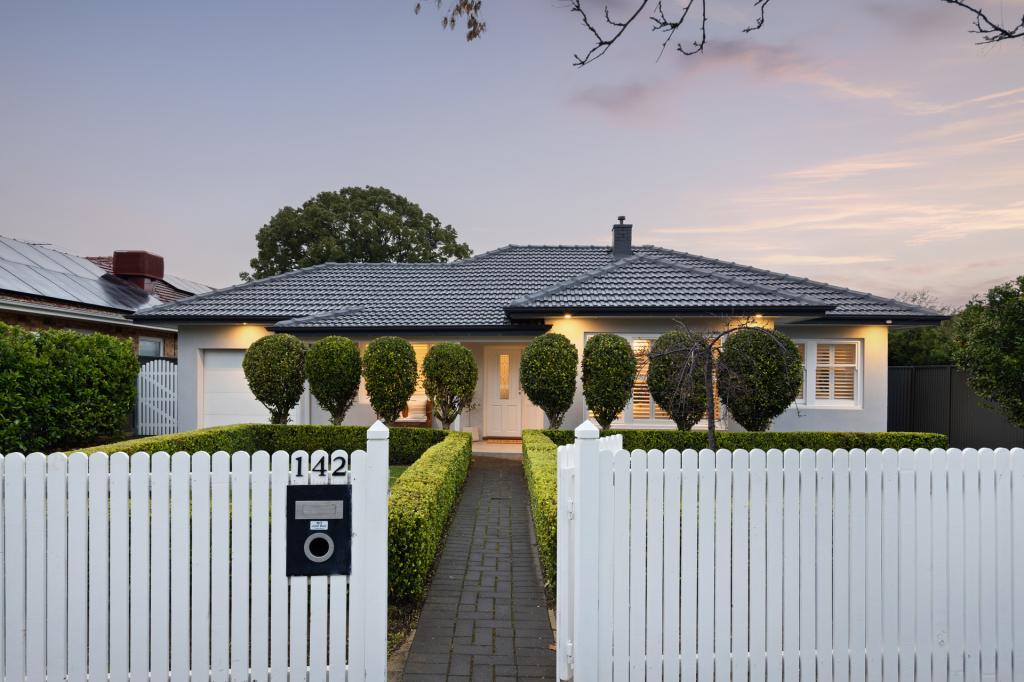
 0
0
 0
0Similar properties For Rent nearby
See more properties for rent nearby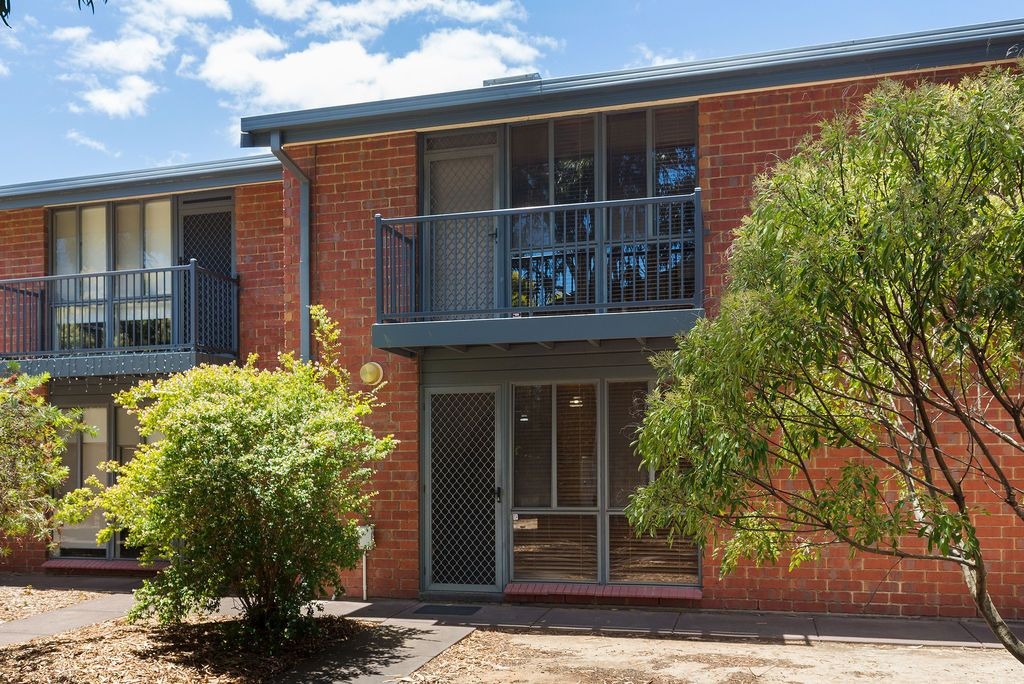 0
0
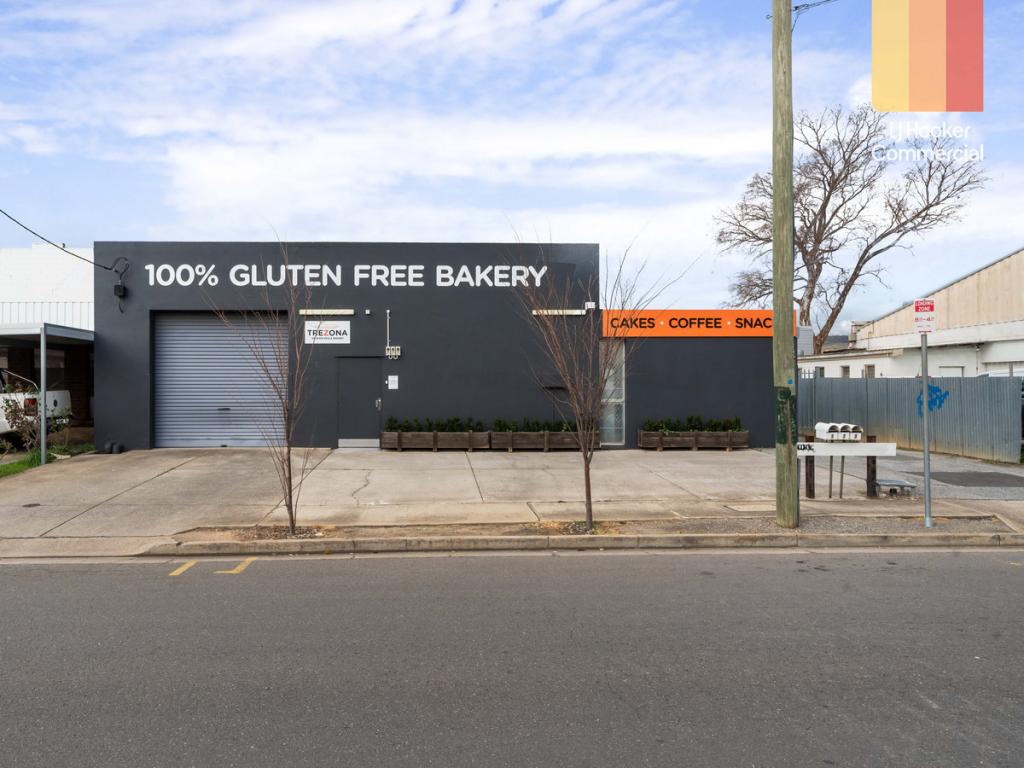 0
0
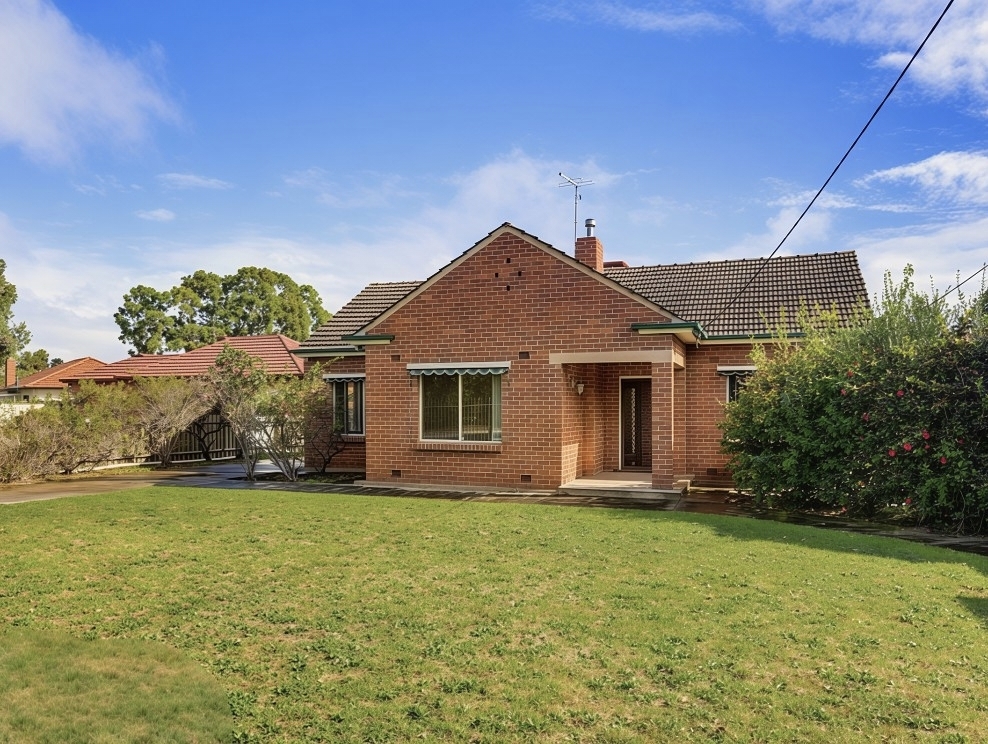 0
0
About Clarence Gardens 5039
The size of Clarence Gardens is approximately 1.0 square kilometres. There are 2 parks, covering nearly 7.2% of the total area. The population of Clarence Gardens in 2016 was 2305 people. By 2021 the population was 2373 showing a population growth of 3.0% in the area during that time. The predominant age group in Clarence Gardens is 40-49 years. Households in Clarence Gardens are primarily couples with children and are likely to be repaying $1800 - $2399 per month on mortgage repayments. In general, people in Clarence Gardens work in a professional occupation.In 2021, 75.30% of the homes in Clarence Gardens were owner-occupied compared with 73.60% in 2016.
Clarence Gardens has 991 properties. Over the last 5 years, Houses in Clarence Gardens have seen a 72.37% increase in median value, while Units have seen a 98.72% increase. As at 31 July 2026:
- The median value for Houses in Clarence Gardens is $1,472,584 while the median value for Units is $666,434.
- Houses have a median rent of $650 while Units have a median rent of $505.
Suburb Insights for Clarence Gardens 5039
Market Insights
Clarence Gardens Trends for Houses
N/A
N/A
View TrendN/A
N/A
Clarence Gardens Trends for Units
N/A
N/A
View TrendN/A
N/A
Neighbourhood Insights
© Copyright 2026. RP Data Pty Ltd trading as Cotality (Cotality). All rights reserved. No reproduction, distribution, or transmission of the copyrighted materials is permitted. The information is deemed reliable but not guaranteed.
While Cotality uses commercially reasonable efforts to ensure the Cotality Data is current, Cotality does not warrant the accuracy, currency or completeness of the Cotality Data and to the full extent permitted by law excludes all loss or damage howsoever arising (including through negligence) in connection with the Cotality Data.
This product uses cookies and other similar technologies to improve and customise your browsing experience, to tailor content and adverts, and for analytics and metrics regarding visitor usage on this product and other media. We may share cookie and analytics information with third parties for the purposes of advertising. By continuing to use our website, you consent to cookies being used. View our Privacy Policy here.
X
