
25 Chamberlain AvenueClarence Gardens SA 5039
Property Details for 25 Chamberlain Ave, Clarence Gardens
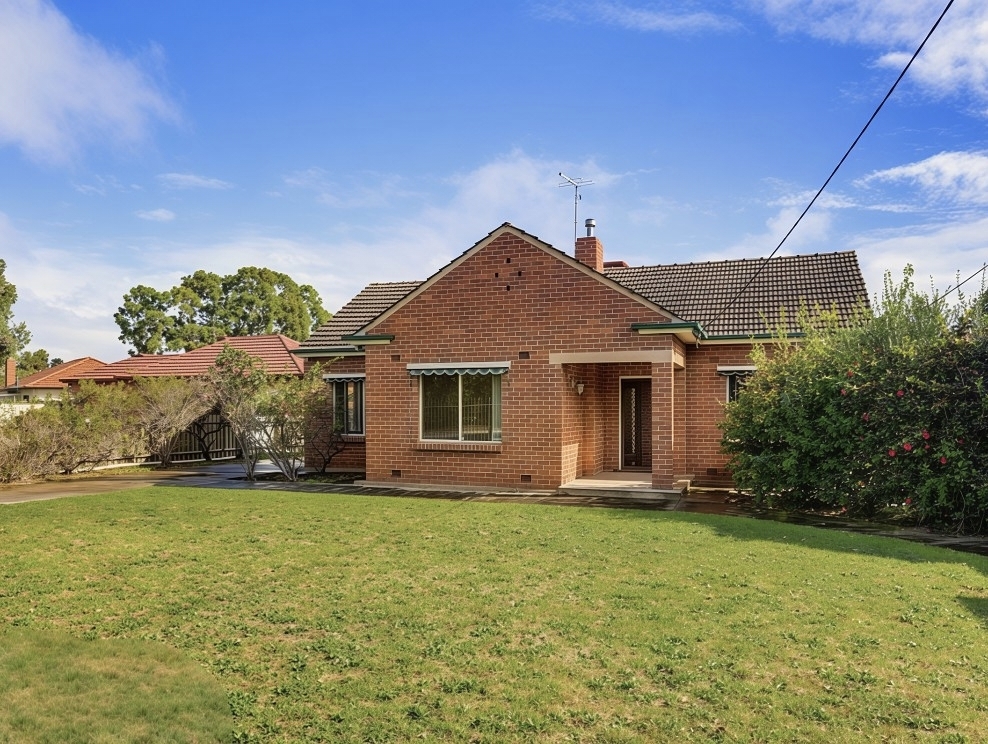
25 Chamberlain Ave, Clarence Gardens is a 4 bedroom, 2 bathroom House with 1 parking spaces and was built in 1950. The property has a land size of 721m2 and floor size of 228m2. While the property is not currently for sale or for rent, it was last sold in May 2025.
Last Listing description (June 2025)
Behold a Tudor-inspired Family home, where the echoes of architectural heritage resonate with the refinements of modern luxury in this breathtaking double-story residence. Nestled in an enclave of distinction, this home unfurls across four exquisitely appointed bedrooms and two pristine bathrooms, its layout a harmonious blend of timeless charm and contemporary versatility, woven together by an array of thoughtfully conceived living spaces.The ground floor unfolds with grace, revealing two capacious living areas that stand as the heart of the home. Each is crowned with a pair of grand, north-facing windows, their generous panes ushering in cascades of sunlight that dance across the interiors, illuminating every corner with an airy, uplifting glow. Here, the split-system air conditioner commands the climate with precision, ensuring cool reprieve on sultry days, while upstairs, a whisper-quiet ducted air-conditioning system cocoons the upper level in year-round comfort.At the soul of this residence lies a kitchen that transcends mere utility-a culinary haven where form and function entwine. Recently reimagined, it boasts a commanding 700mm Blanco 5-burner gas stove, its sleek lines paired with a matching Blanco rangehood and oven, each a testament to cutting-edge craftsmanship. A Miele dishwasher, discreet yet powerful, completes this triumvirate of excellence, offering effortless sophistication for the modern epicurean. The kitchen is also fitted with E-Spring Puratap. Rich cabinetry and gleaming surfaces elevate the space, transforming every meal into an occasion.Ascend the staircase to the second floor, where three generously proportioned, north-facing bedrooms await-each a sanctuary bathed in the golden embrace of natural light. These rooms, oriented to capture the sun's journey, radiate warmth and serenity, offering restful retreats that feel both expansive and intimate.Step beyond the threshold to the outdoor realm, where a timber-decked expanse beckons-a seamless extension of the home's interior splendour. This alfresco haven, poised for both lively gatherings and quiet contemplation, is framed by the soothing presence of a fishpond, its gentle ripples a meditative counterpoint to life's bustle. The outdoor area, bathed in natural beauty, invites you to linger, whether savouring a morning coffee or hosting twilight soires beneath the stars.This home is a triumph of practicality as much as it is of elegance. A 1.5kW solar system crowns the roof, harnessing the sun's boundless energy to power your days with sustainability and grace. A separate laundry room with a powder room, featuring a bidet, located on the ground floor. At the entrance, an auto gate stands sentinel, offering both security and a touch of grandeur, while a roller shutter secures the garage with effortless ease. Above, the roof space reveals a hidden treasure-extra storage that transforms the attic into a clever repository for life's keepsakes, ensuring clutter never encroaches on the home's refined aesthetic.What we love:- Four spacious bedrooms, Two well-appointed bathrooms- Formal lounge and formal dining - Kitchen equipped with 700mm Blanco 5 burner Gas stove, Blanco rangehood & Oven, Miele Dishwasher and adjacent meals area - The upstairs living area offers a private retreat.- Timber floors in kitchen, meals and lounge - Outdoor entertaining area (undercover) perfect for year-round gatherings and relaxation.- Dedicated laundry area- Attic storage provides additional storage space.- Split system A/C in the ground floor, second floor Ducted A/C and Ducted reverse cycle heating - Instant gas HWS and 1.5kw Solar system- Auto gate in the front of the house and roller shutter for the garage. From its Tudor faade, with its evocative gables and intricate detailing, to the modern marvels within, this residence is a symphony of heritage and innovation. It is more than a house-it is a sanctuary, a legacy, a canvas for living, poised to embrace its next custodians with open arms and endless possibility.Details:CT / 5720/499 Frontage / 15.85m Approx.Council / City of Mitcham Zoning / SN - Suburban NeighbourhoodBuilt / 1950Council Rates / $2702.5 p.an Approx.Emergency Services Levy / 220.1 p.an Approx.SA Water / $261.31 p.q Approx.
Property History for 25 Chamberlain Ave, Clarence Gardens, SA 5039
- 28 May 2025Sold for $1,565,000
- 12 Mar 2025Listed for Sale Not Disclosed
- 04 Oct 2019Sold for $830,000

Recent sales nearby
See more recent sales nearby
/assets/perm/gir2ovb3a4i6zfau3e3qq6ejii?signature=ef99a621eab6c26f09d061f4b376e9f72ce5d6ca68b3c8e9383a7e92c00859fd) 0
0Similar properties For Sale nearby
See more properties for sale nearby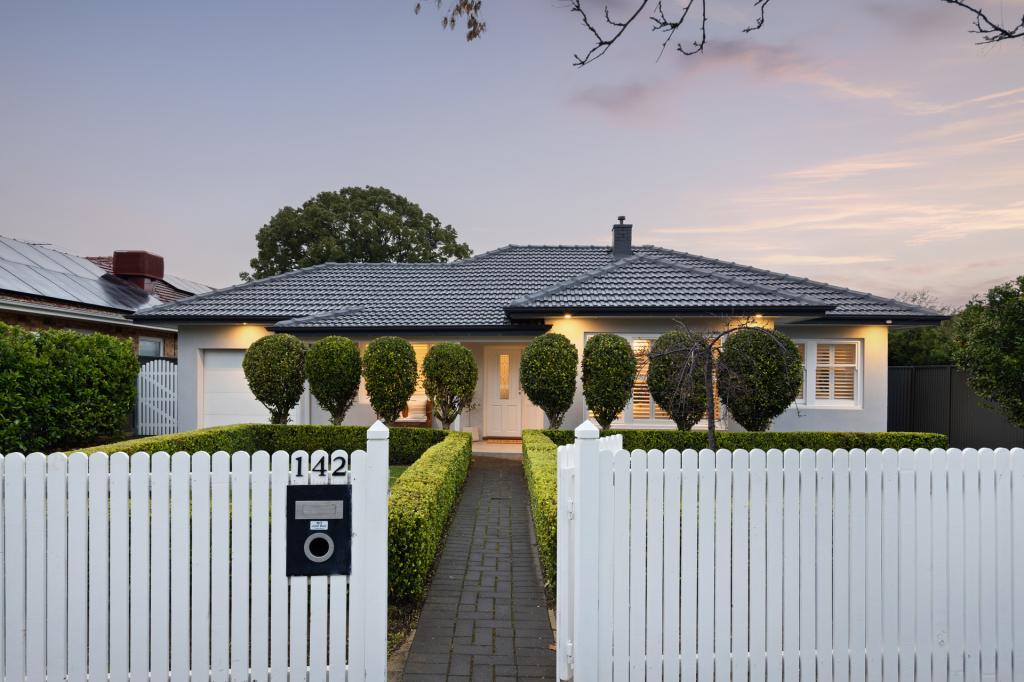 0
0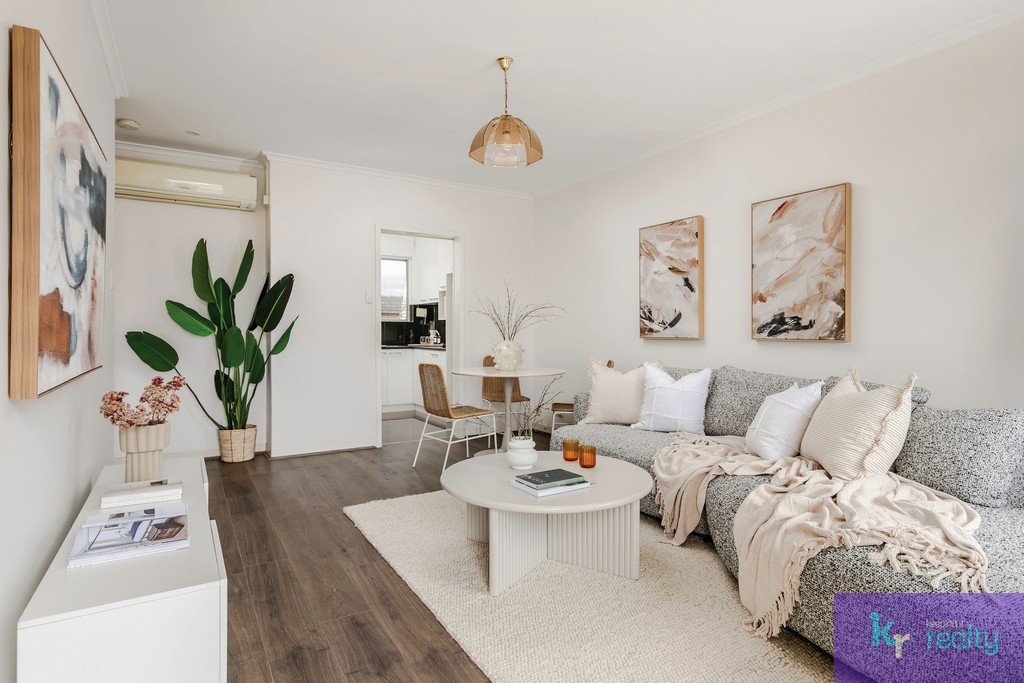 0
0


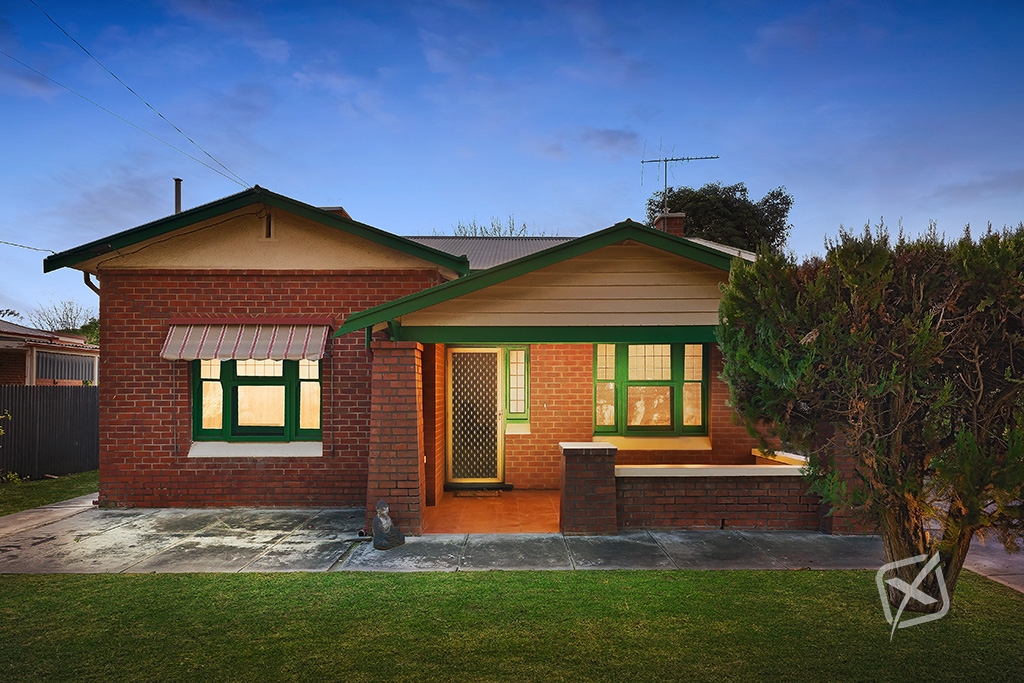 0
0
Similar properties For Rent nearby
See more properties for rent nearby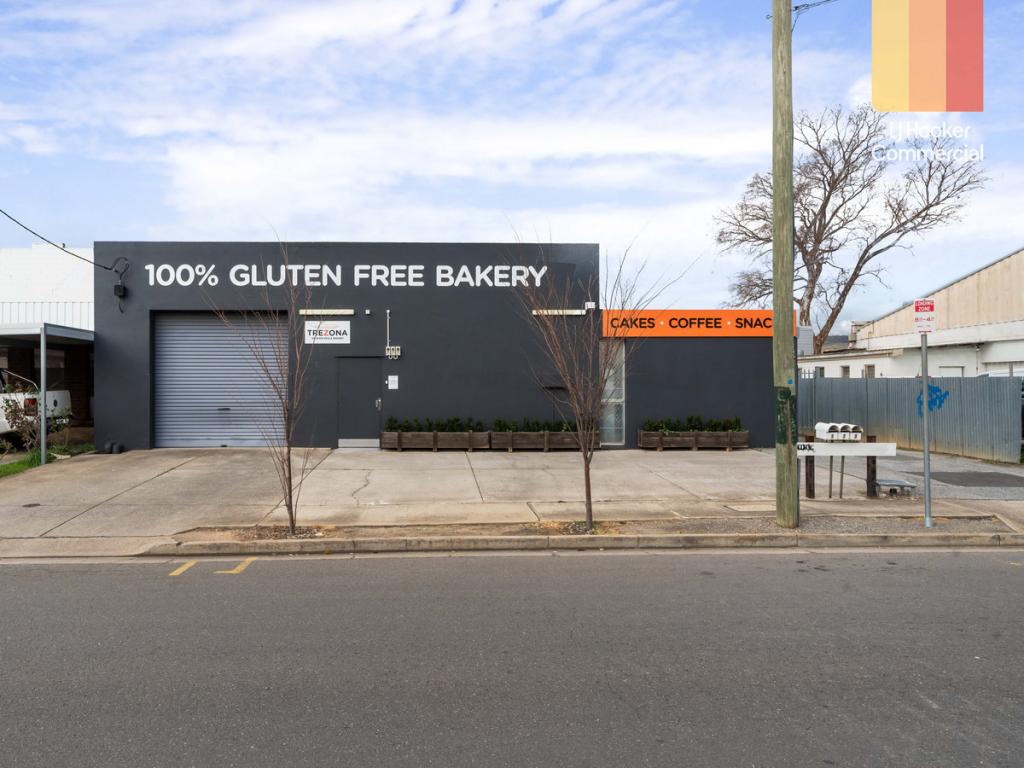 0
0
 0
0
 0
0
About Clarence Gardens 5039
The size of Clarence Gardens is approximately 1.0 square kilometres. There are 2 parks, covering nearly 7.2% of the total area. The population of Clarence Gardens in 2016 was 2305 people. By 2021 the population was 2373 showing a population growth of 3.0% in the area during that time. The predominant age group in Clarence Gardens is 40-49 years. Households in Clarence Gardens are primarily couples with children and are likely to be repaying $1800 - $2399 per month on mortgage repayments. In general, people in Clarence Gardens work in a professional occupation.In 2021, 75.30% of the homes in Clarence Gardens were owner-occupied compared with 73.60% in 2016.
Clarence Gardens has 991 properties. Over the last 5 years, Houses in Clarence Gardens have seen a 68.43% increase in median value, while Units have seen a 97.26% increase. As at 31 August 2026:
- The median value for Houses in Clarence Gardens is $1,473,474 while the median value for Units is $661,613.
- Houses have a median rent of $650 while Units have a median rent of $505.
Suburb Insights for Clarence Gardens 5039
Market Insights
Clarence Gardens Trends for Houses
N/A
N/A
View TrendN/A
N/A
Clarence Gardens Trends for Units
N/A
N/A
View TrendN/A
N/A
Neighbourhood Insights
© Copyright 2026. RP Data Pty Ltd trading as Cotality (Cotality). All rights reserved. No reproduction, distribution, or transmission of the copyrighted materials is permitted. The information is deemed reliable but not guaranteed.
While Cotality uses commercially reasonable efforts to ensure the Cotality Data is current, Cotality does not warrant the accuracy, currency or completeness of the Cotality Data and to the full extent permitted by law excludes all loss or damage howsoever arising (including through negligence) in connection with the Cotality Data.
This product uses cookies and other similar technologies to improve and customise your browsing experience, to tailor content and adverts, and for analytics and metrics regarding visitor usage on this product and other media. We may share cookie and analytics information with third parties for the purposes of advertising. By continuing to use our website, you consent to cookies being used. View our Privacy Policy here.
X
