
15 Albert StreetClarence Gardens SA 5039
Property Details for 15 Albert St, Clarence Gardens
15 Albert St, Clarence Gardens is a 2 bedroom, 1 bathroom House with 2 parking spaces and was built in 1955. The property has a land size of 673m2 and floor size of 102m2. While the property is not currently for sale or for rent, it was last sold in February 2021.
Last Listing description (January 2021)
Ready to turn over a new leaf with a solid foundation to boot? In the heart of ever-popular Clarence Gardens, this two-bedroom, double brick mid 50's residence on Albert offers a home with personality - yet so much room to add your own.
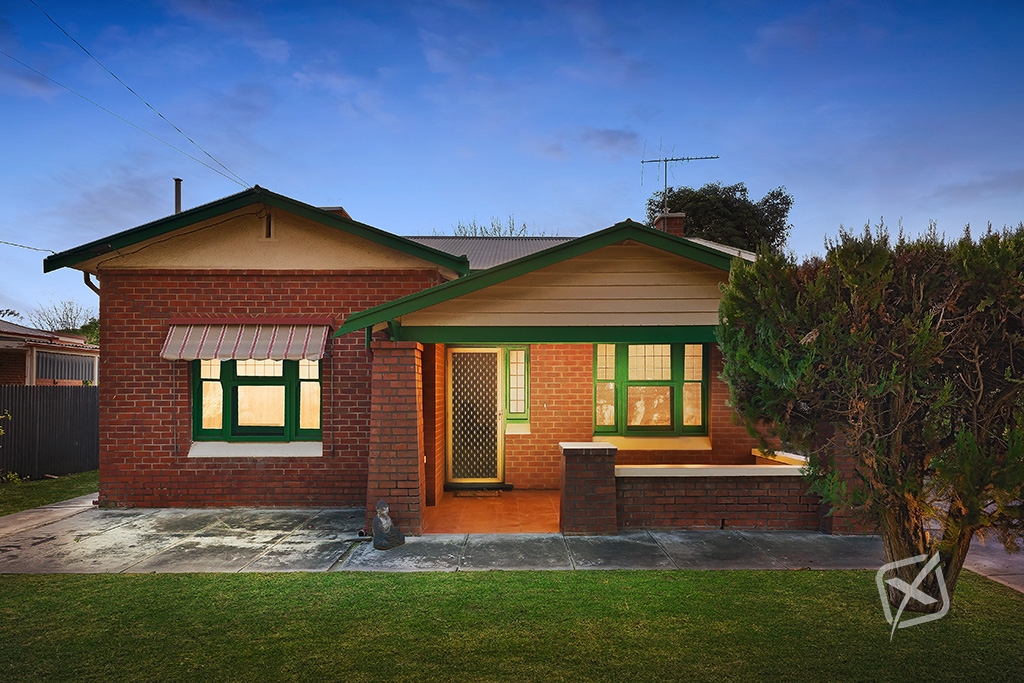
Torrens titled living on 673m2 leaves plenty of room to create your own dream forever home, with priceless original features including 3m ceilings, polished timber floors and a chic character faade.
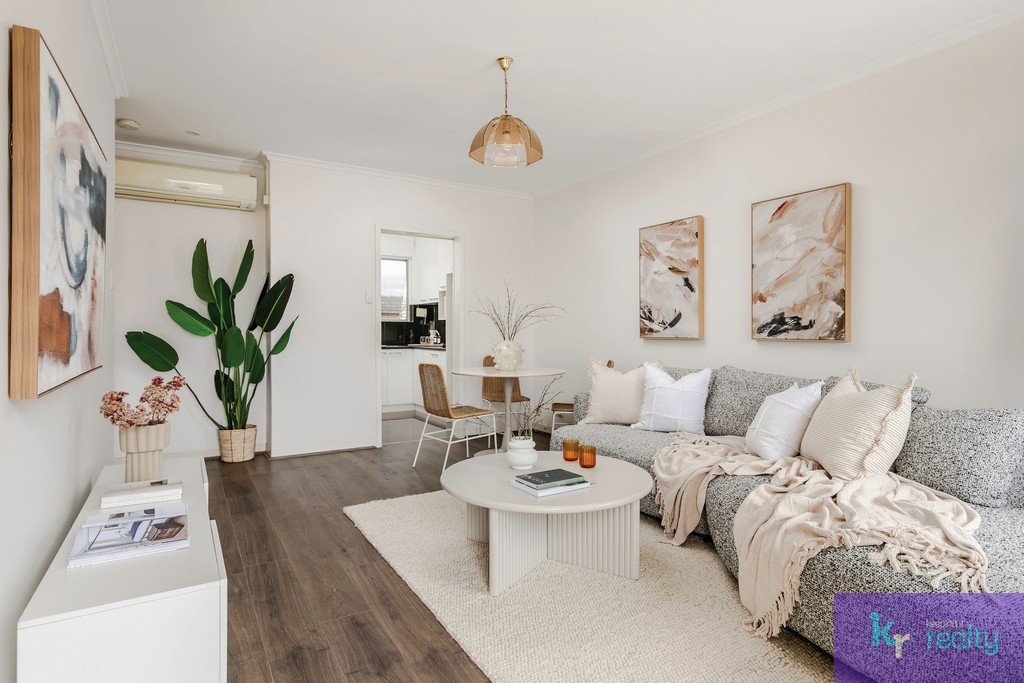
To the front, a charming lounge and generous bank of windows overlook the low maintenance front yard. Down the hall, a newly updated kitchen offers chic cabinetry and feature subway tiling, a double sink, and plenty of room to move, while connecting fluidly to the dining.
The front bedroom is fitted with mirrored built-in robes and a ceiling fan; the second spacious bedroom including a built-in robe and desk, while the main bathroom with bath presents as an easy value-add.
Facing north, the fabulous backyard is everything you could hope for. Currently complete with a large paved area overlooking the lawn and veggie patch, you can settle in and enjoy harvesting your own dinner before dining Alfresco; or plan an extension as elaborate or minimalist as your personal style.
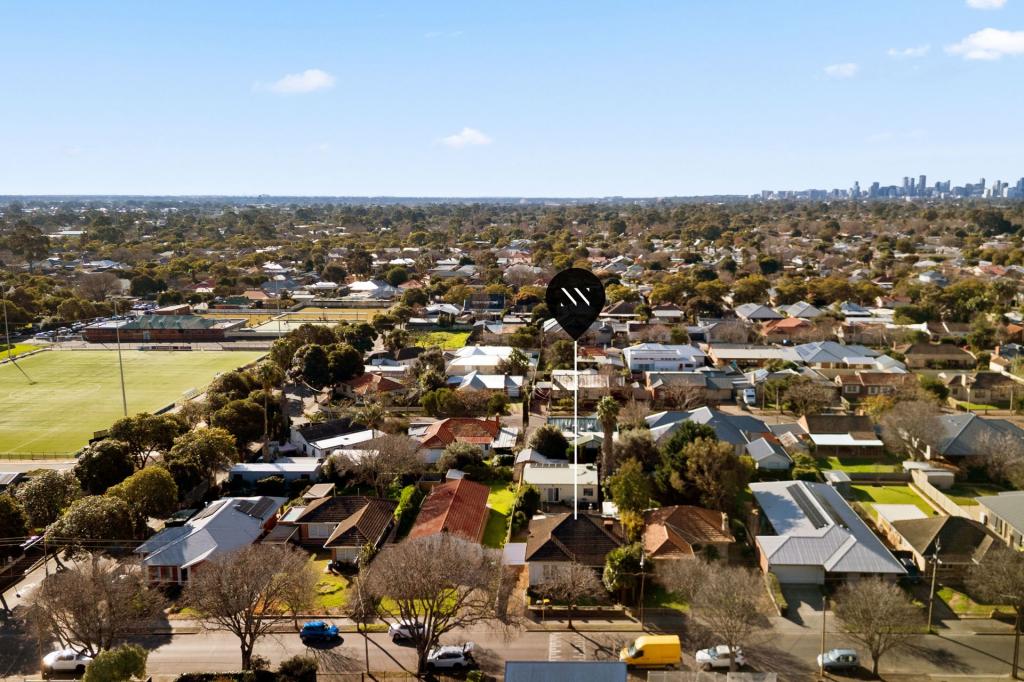
Clarence Gardens has so much to contribute to a fulfilling lifestyle, just a breezy 6km to Glenelg and Somerton Beaches, or a direct commute down South Road to the city.
Spend weekends exploring the ever-expanding range of local cafes, including The Middle Store and Bond & Lane, while you'll love the convenience of nearby Kmart Kurralta Park, Big W and Woolworths Cumberland Park.
It's all here from your home base in Clarence Gardens!
Don't miss:
- Evaporative ducted A/C plus gas heater in lounge
- Secure double carport with roller door plus additional off-street park
- Plumbed and powered workshop plus garden shed
- Irrigated veggie patch and rainwater tank
- Instant gas hot water system
- Zoned to Springbank Secondary College and Unley High School and walking distance to unzoned Edwardstown Primary, while within the catchment area for Clarence Gardens Kindergarten
- Easy access to public transport along South Road, and walking distance to Edwardstown train station
Specifications:
CT / 5263/261
Council / City of Mitcham
Zoning / R(CP)'8
Built / 1955
Land / 673m2
Frontage / 15.24m
Council Rates / $1,104pa
SA Water / $169.95pq
ES Levy / $139.45pa
All information provided has been obtained from sources we believe to be accurate, however, we cannot guarantee the information is accurate and we accept no liability for any errors or omissions (including but not limited to a property's land size, floor plans and size, building age and condition) Interested parties should make their own enquiries and obtain their own legal advice. Should this property be scheduled for auction, the Vendor's Statement may be inspected at any Harris Real Estate office for 3 consecutive business days immediately preceding the auction and at the auction for 30 minutes before it starts.
Property History for 15 Albert St, Clarence Gardens, SA 5039
- 05 Feb 2021Sold for $595,000
- 11 Dec 2020Listed for Sale $540k-$560k
- 25 Feb 2015Sold for $420,000

Recent sales nearby
See more recent sales nearby/assets/perm/yorozwwyuui6xlpbqht7aylzwu?signature=0f55fb9791a1e9e1b6781b5f0cdf4d5a61b28d98eca810bcdf98cbde3cc8ae12) 0
0

/assets/perm/7m3xprgcami63ffh3p4azlxvi4?signature=1780d8b8b35e01032e9e8e01bfd7d6362a14c106143396315b882514edb1f539) 0
0/assets/perm/eirepbo3zei6ng75vwtnlius7y?signature=109cc64ff491f648efa7ed5d896f9292b5ab8959db3d36958e46231312fc176c) 0
0Similar properties For Sale nearby
See more properties for sale nearby
 0
0
 0
0

 0
0Similar properties For Rent nearby
See more properties for rent nearby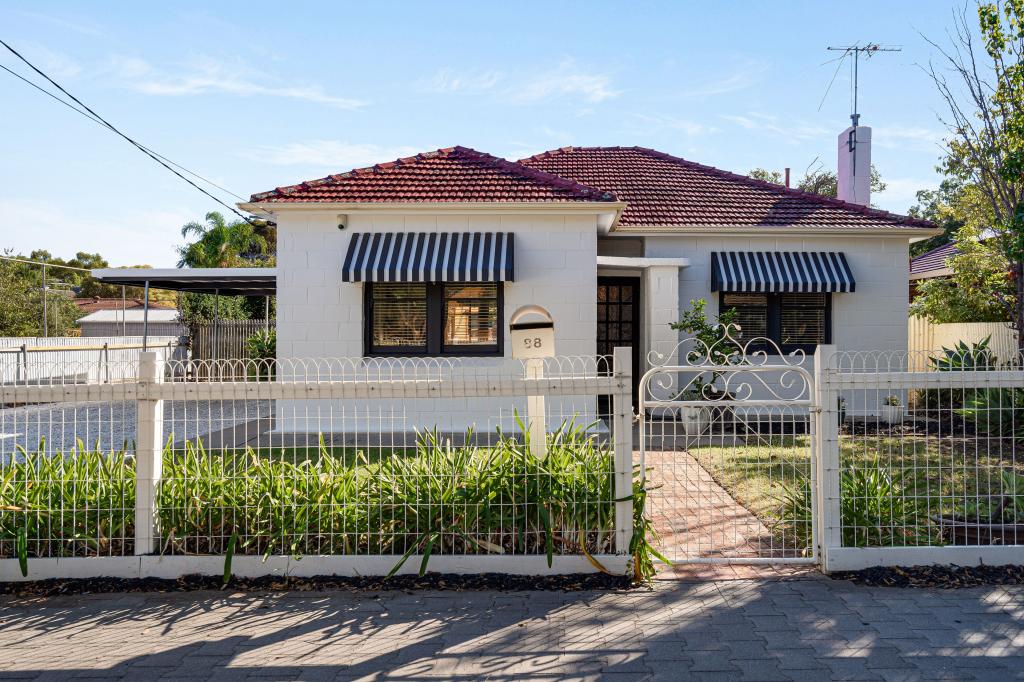 0
0
 0
0 0
0About Clarence Gardens 5039
The size of Clarence Gardens is approximately 1.0 square kilometres. There are 2 parks, covering nearly 7.2% of the total area. The population of Clarence Gardens in 2016 was 2305 people. By 2021 the population was 2373 showing a population growth of 3.0% in the area during that time. The predominant age group in Clarence Gardens is 40-49 years. Households in Clarence Gardens are primarily couples with children and are likely to be repaying $1800 - $2399 per month on mortgage repayments. In general, people in Clarence Gardens work in a professional occupation.In 2021, 75.30% of the homes in Clarence Gardens were owner-occupied compared with 73.60% in 2016.
Clarence Gardens has 991 properties. Over the last 5 years, Houses in Clarence Gardens have seen a 72.37% increase in median value, while Units have seen a 98.72% increase. As at 31 July 2026:
- The median value for Houses in Clarence Gardens is $1,472,584 while the median value for Units is $666,434.
- Houses have a median rent of $650 while Units have a median rent of $505.
Suburb Insights for Clarence Gardens 5039
Market Insights
Clarence Gardens Trends for Houses
N/A
N/A
View TrendN/A
N/A
Clarence Gardens Trends for Units
N/A
N/A
View TrendN/A
N/A
Neighbourhood Insights
© Copyright 2026. RP Data Pty Ltd trading as Cotality (Cotality). All rights reserved. No reproduction, distribution, or transmission of the copyrighted materials is permitted. The information is deemed reliable but not guaranteed.
While Cotality uses commercially reasonable efforts to ensure the Cotality Data is current, Cotality does not warrant the accuracy, currency or completeness of the Cotality Data and to the full extent permitted by law excludes all loss or damage howsoever arising (including through negligence) in connection with the Cotality Data.
This product uses cookies and other similar technologies to improve and customise your browsing experience, to tailor content and adverts, and for analytics and metrics regarding visitor usage on this product and other media. We may share cookie and analytics information with third parties for the purposes of advertising. By continuing to use our website, you consent to cookies being used. View our Privacy Policy here.
X
