
1 Bideford AvenueClarence Gardens SA 5039


Property Details for 1 Bideford Ave, Clarence Gardens
1 Bideford Ave, Clarence Gardens is a 2 bedroom, 1 bathroom House with 4 parking spaces. The property has a land size of 836m2 and floor size of 126m2. While the property is not currently for sale or for rent, it was last sold in May 2026. There are other 2 bedroom House sold in Clarence Gardens in the last 12 months.
Last Listing description (May 2026)
To secure a home and investment in your future and buy into beautiful Clarence Gardens.
Come and live with a perfect north facing backyard setting, and if a garage-workshop is on the wish-list - it doesn't get much better than this. This 1960-character home lives on 835sqm of land with perfect dimensions and where the frontage is 19.82m.
Uniquely different in its own way, there is a certain understated quality about this home. The solid brick and stone construction together with stepped concrete walls and large bay window give this home its unique appeal, while on the inside, the home comes with a few quirky features and lots of potential!
Inside, there are high ceilings throughout, and all the rooms are spacious! The main living room features acoustic ceilings, the old combustion heater has a rare marble stone hearth and surround, hardwood timber mantel, bookshelves and a large mirror that amplifies this main living room. Another cool feature are the two timber and glass panelled sliding doors that keep this room private. Install a new wood-fired combustion heater in time for the winter season and cosy in!
Separate dining is a link room and complements both the main living area and the kitchen. The galley style Blackwood timber kitchen looks out through sash windows to the backyard setting, it has excellent storage and bench-space, there is a dishwasher, and room for a large fridge.
The wide formal entry and hallway also serve to zone the bedrooms from the two living areas making them feel private. The main bedroom also has acoustic ceilings and features timeless timber joinery and built-in storage. Bedroom two is a good-size room and together they share a classic terrazzo bathroom with a little life left and ideally a separate toilet. The laundry-utility room is accessed by the rear porch.
The backyard of this superb 835sqm allotment is shaded by two magnificent Elm trees. Appreciate the adobe-brick walls that frame gardens, the old Hills-Hoist stands proudly down the back which is also the ideal spot for a market garden, the old-chook shed could be re-instated, and breeze block walls separate this great backyard from the huge garage and workshop.
At the end of the driveway where you can park a few cars, a secure garage + workshop is the dream for some blokes. You could fit four cars and for the tradesperson, camper trailer, enthusiast or that serious hobby, it doesn't get much better! Your new home is set well back from Bideford Avenue with a wide-open front yard aspect and feels private behind a beautiful custom-built hardwood fence.
Within city-limits and convenient to everything, what a place to live and invest in your future!
With a 19.82m frontage and 835sqm; the land does invite future potential to plan a semi-detached duplex development (Subject to SA Planning approval).
Council is Mitcham and Zoning is Residential.
MAKE IT YOURS.
Property History for 1 Bideford Ave, Clarence Gardens, SA 5039
- 09 Sep 2026Listed for Rent $600 / week
- 10 Jul 2026Sold for $1,150,000
- 23 Apr 2026Listed for Sale $1,100,000 - $1,200,000

Recent sales nearby
See more recent sales nearby/assets/perm/7m3xprgcami63ffh3p4azlxvi4?signature=1780d8b8b35e01032e9e8e01bfd7d6362a14c106143396315b882514edb1f539) 0
0/assets/perm/zlzlz363ymi6nkjrex6bh5t6de?signature=29cb861dfe06d2345d89087f47327a2c0b4f5993e1c0ff55aa5004204a8cc6fb) 0
0
/assets/perm/vchmm363zai6nka62ncc7cfrxy?signature=1147518a3ccce36fd5474b8a57b80722bd8a0807ef9b60aca0cf2b67783e5dcc) 0
0Similar properties For Sale nearby
See more properties for sale nearby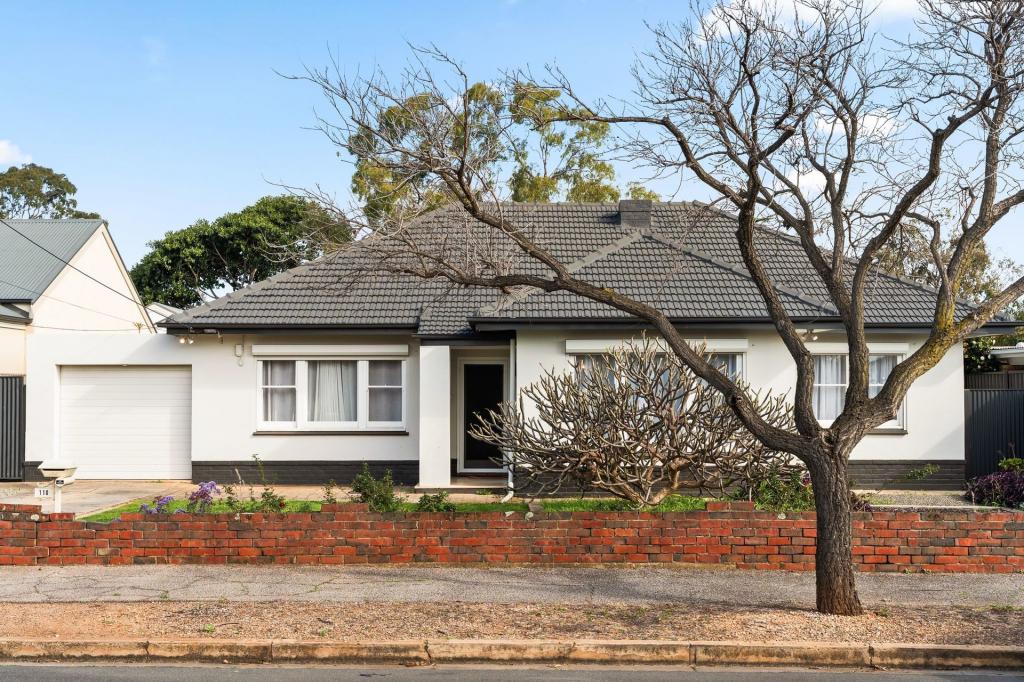 0
0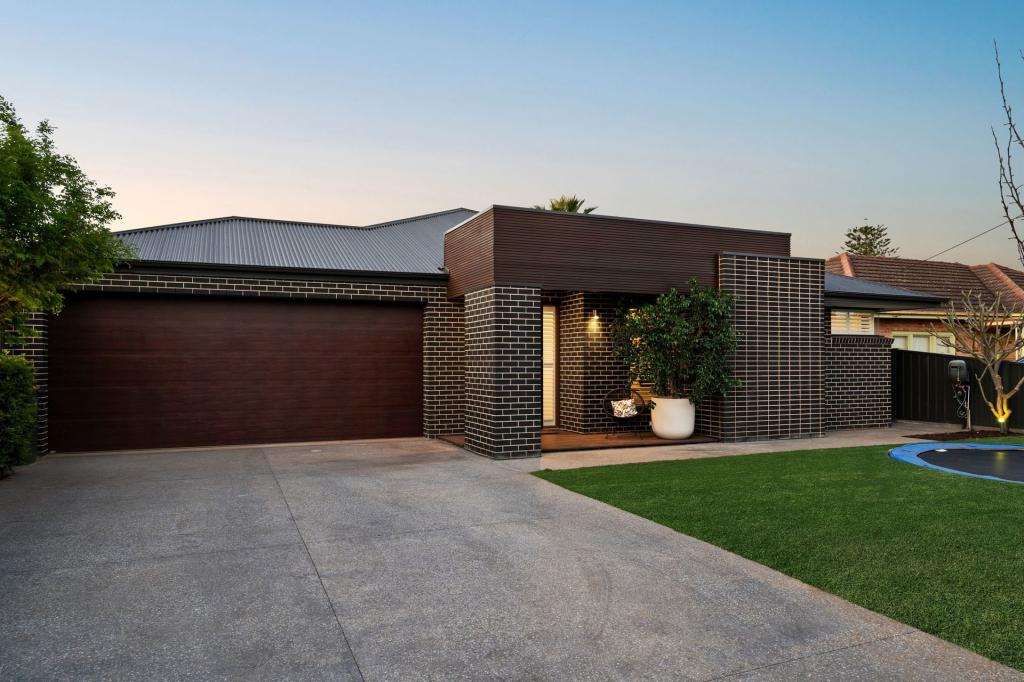 0
0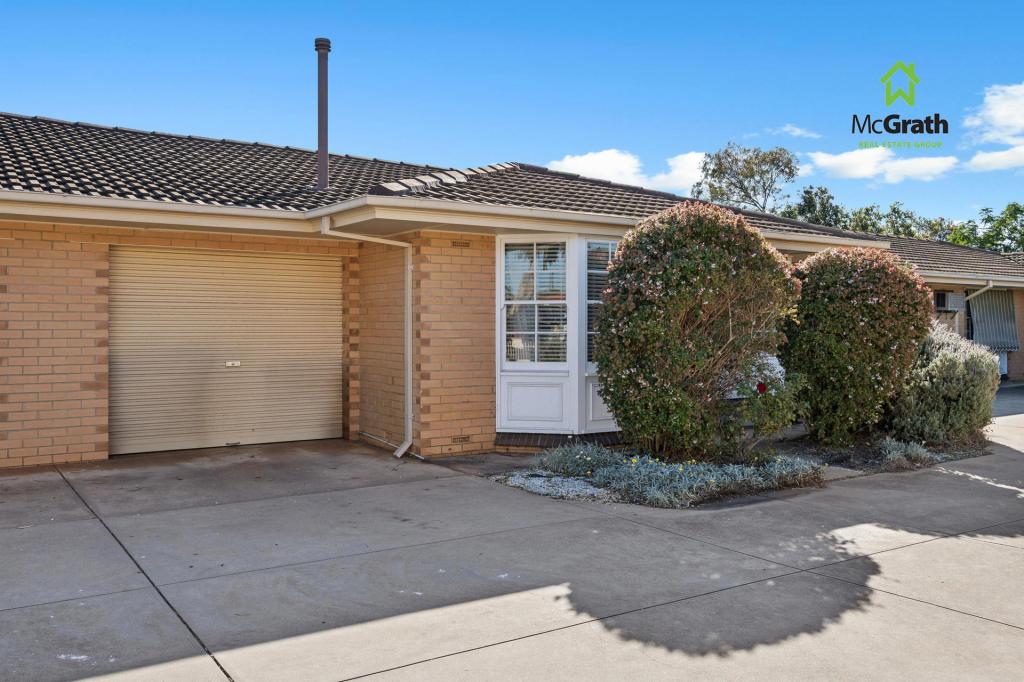 0
0
Similar properties For Rent nearby
See more properties for rent nearby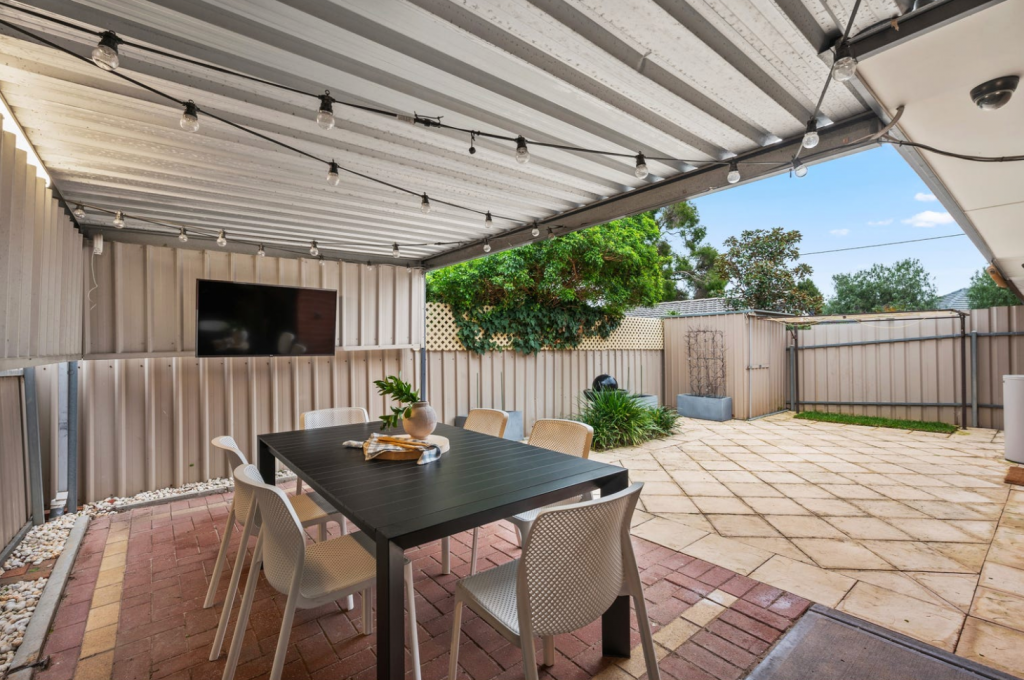 0
0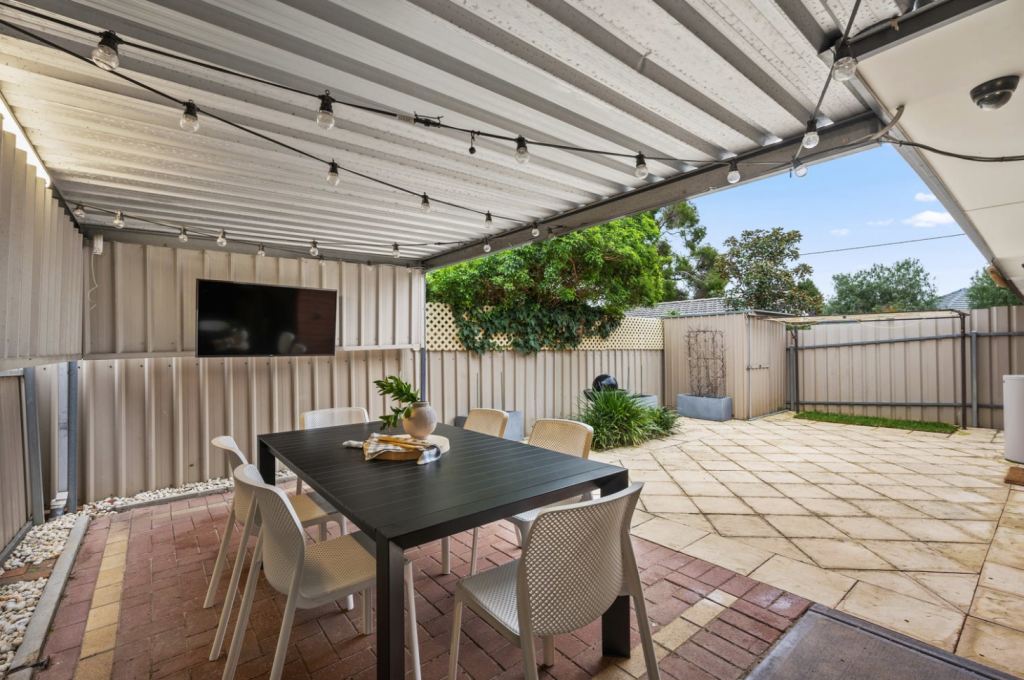 0
0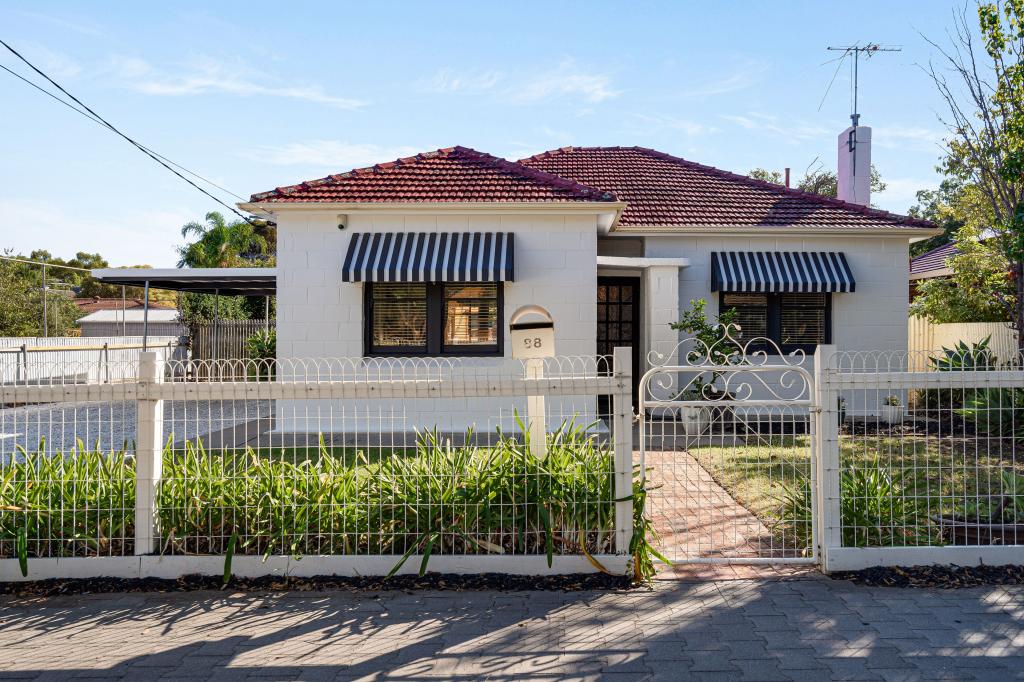 0
0About Clarence Gardens 5039
The size of Clarence Gardens is approximately 1.0 square kilometres. There are 2 parks, covering nearly 7.2% of the total area. The population of Clarence Gardens in 2016 was 2305 people. By 2021 the population was 2373 showing a population growth of 3.0% in the area during that time. The predominant age group in Clarence Gardens is 40-49 years. Households in Clarence Gardens are primarily couples with children and are likely to be repaying $1800 - $2399 per month on mortgage repayments. In general, people in Clarence Gardens work in a professional occupation.In 2021, 75.30% of the homes in Clarence Gardens were owner-occupied compared with 73.60% in 2016.
Clarence Gardens has 991 properties. Over the last 5 years, Houses in Clarence Gardens have seen a 68.43% increase in median value, while Units have seen a 97.26% increase. As at 31 August 2026:
- The median value for Houses in Clarence Gardens is $1,473,474 while the median value for Units is $661,613.
- Houses have a median rent of $650 while Units have a median rent of $505.
Suburb Insights for Clarence Gardens 5039
Market Insights
Clarence Gardens Trends for Houses
N/A
N/A
View TrendN/A
N/A
Clarence Gardens Trends for Units
N/A
N/A
View TrendN/A
N/A
Neighbourhood Insights
© Copyright 2026. RP Data Pty Ltd trading as Cotality (Cotality). All rights reserved. No reproduction, distribution, or transmission of the copyrighted materials is permitted. The information is deemed reliable but not guaranteed.
While Cotality uses commercially reasonable efforts to ensure the Cotality Data is current, Cotality does not warrant the accuracy, currency or completeness of the Cotality Data and to the full extent permitted by law excludes all loss or damage howsoever arising (including through negligence) in connection with the Cotality Data.
This product uses cookies and other similar technologies to improve and customise your browsing experience, to tailor content and adverts, and for analytics and metrics regarding visitor usage on this product and other media. We may share cookie and analytics information with third parties for the purposes of advertising. By continuing to use our website, you consent to cookies being used. View our Privacy Policy here.
X
