
2 Caveton RoadCaveton SA 5291
Property Details for 2 Caveton Rd, Caveton
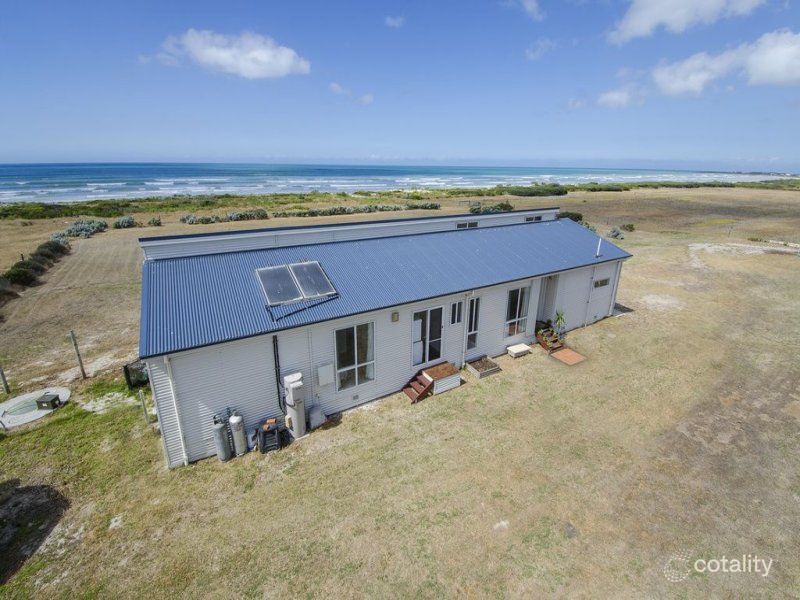
2 Caveton Rd, Caveton is a 4 bedroom, 3 bathroom House with 3 parking spaces and was built in 2003. The property has a land size of 2023m2 and floor size of 231m2. While the property is not currently for sale or for rent, it was last sold in April 2026. There are other 4 bedroom House sold in Caveton in the last 12 months.
Last Listing description (July 2026)
*** HIGHEST AND BEST OFFERS CLOSING WEDNESDAY 4TH FEBRUARY 2026 AT 5PM **UNLOCK THE DETAILSThis well-appointed timber frame home delivers generous proportions, thoughtful upgrades, and exceptional versatility across two levels. At the heart of the home, the open plan living area is anchored by a renovated kitchen featuring stone benchtops, a breakfast bar, gas cooktop, electric oven, dishwasher, and ample cabinetrydesigned to comfortably handle everyday living and larger gatherings alike. Bamboo floorboards run throughout this zone, adding warmth and durability, while the living space itself is enhanced by a slow combustion wood fire with oven, complemented by a split system for year-round climate control.The adjoining open plan dining area flows seamlessly outdoors via sliding doors into a fully enclosed pergola. This space is a standout, fitted with ziptrack blinds and its own slow combustion wood fire, creating a true all-seasons entertaining area ideal for relaxed evenings or hosting family celebrations.The main level includes a generous main bedroom featuring a walk-in robe, sliding door access to the deck, and a private ensuite with shower, vanity, and toilet. Two additional bedrooms on this level are fitted with built-in robes and are serviced by a spacious central bathroom offering a shower, bath, vanity, and toilet. The laundry is equally practical, providing ample storage, external deck access, and a pulley system designed for the convenient transfer of firewood into the home.Downstairs further enhances the home's flexibility, offering two additional rooms including a large rumpus room with built-in bar, sink, and hot and cold wateran ideal zone for entertaining, celebrations, or extended family gatheringsalong with an additional bedroom. Externally, the property continues to impress with extensive shedding. The main shed features lighting, a concrete floor, and a dedicated man cave complete with bathroom facilities including shower, toilet and vanity. Two roller doors provide excellent access, one with a 2.7-metre clearance and the other standard height. Additional improvements include a small workshop with pot belly heater, a separate tool shed with verandah, and a wood shed. Sustainability has also been considered, with a 4.16kW solar system and four rainwater tanks connected directly to the house.THE KEY LOCATIONPositioned in the peaceful rural surrounds of Caveton, the home enjoys school bus access to Grant High School and is just a comfortable 15-minute drive from Mount Gambier. Local favourites such as the Bellum Hotel and The Barn Steakhouse are also close at hand.BEYOND THE DOOROffering warmth, space, and outstanding entertaining options, this is a home designed to bring people togetherperfect for families seeking flexibility, lifestyle buyers craving room to move, or those seeking a country home with space, shedding, and long-term versatility.Extra Information:Council Rates / $1,518.95 p/aEmergency Services Levy / TBCRental Appraisal / $550.00 - $580.00 p/wkLand Size / 2024 m2Build Year / 2003Council / District Council of GrantZoning / RuralDisclaimer: All information provided has been obtained from sources we believe to be accurate, however, we cannot guarantee the information is accurate and we accept no liability for any errors or omissions (including but not limited to a propertys land size, floor plans and size, building age and condition) Interested parties should make their own enquiries and obtain their own legal advice. Please read the Consumer and Business Services Form R7 http://www.cbs.sa.gov.au/assets/files/form_r7_warning_notice.pdf in reference to any financial or investment advice contained within this communication. Liability limited by a scheme approved under Professional Standards Legislation.
Property History for 2 Caveton Rd, Caveton, SA 5291
- 09 Apr 2026Sold for $765,000
- 27 Jan 2026Listed for Sale $699,000-$749,000
- 29 Dec 2009Sold for $305,000

Recent sales nearby
See more recent sales nearby
 0
About Caveton 5291
The size of Caveton is approximately 43.8 square kilometres. There are 3 parks, covering nearly 34.5% of the total area. The population of Caveton in 2016 was 52 people. By 2021 the population was 36 showing a population decline of 30.8% in the area during that time. The predominant age group in Caveton is 60-69 years. Households in Caveton are primarily childless couples and are likely to be repaying $1800 - $2399 per month on mortgage repayments. In general, people in Caveton work in a machinery operators and drivers occupation.In 2021, 105.90% of the homes in Caveton were owner-occupied compared with 59.10% in 2016.
Caveton has 46 properties. Over the last 5 years, Houses in Caveton have seen a 87.89% increase in median value, while Units have seen a 101.46% increase. As at 30 September 2026:
- The median value for Houses in Caveton is $807,331 while the median value for Units is $1,184,728.
Suburb Insights for Caveton 5291
Market Insights
Caveton Trends for Houses
N/A
N/A
View TrendN/A
N/A
Caveton Trends for Units
N/A
N/A
View TrendN/A
N/A
Neighbourhood Insights
© Copyright 2026. RP Data Pty Ltd trading as Cotality (Cotality). All rights reserved. No reproduction, distribution, or transmission of the copyrighted materials is permitted. The information is deemed reliable but not guaranteed.
While Cotality uses commercially reasonable efforts to ensure the Cotality Data is current, Cotality does not warrant the accuracy, currency or completeness of the Cotality Data and to the full extent permitted by law excludes all loss or damage howsoever arising (including through negligence) in connection with the Cotality Data.
This product uses cookies and other similar technologies to improve and customise your browsing experience, to tailor content and adverts, and for analytics and metrics regarding visitor usage on this product and other media. We may share cookie and analytics information with third parties for the purposes of advertising. By continuing to use our website, you consent to cookies being used. View our Privacy Policy here.
X
